

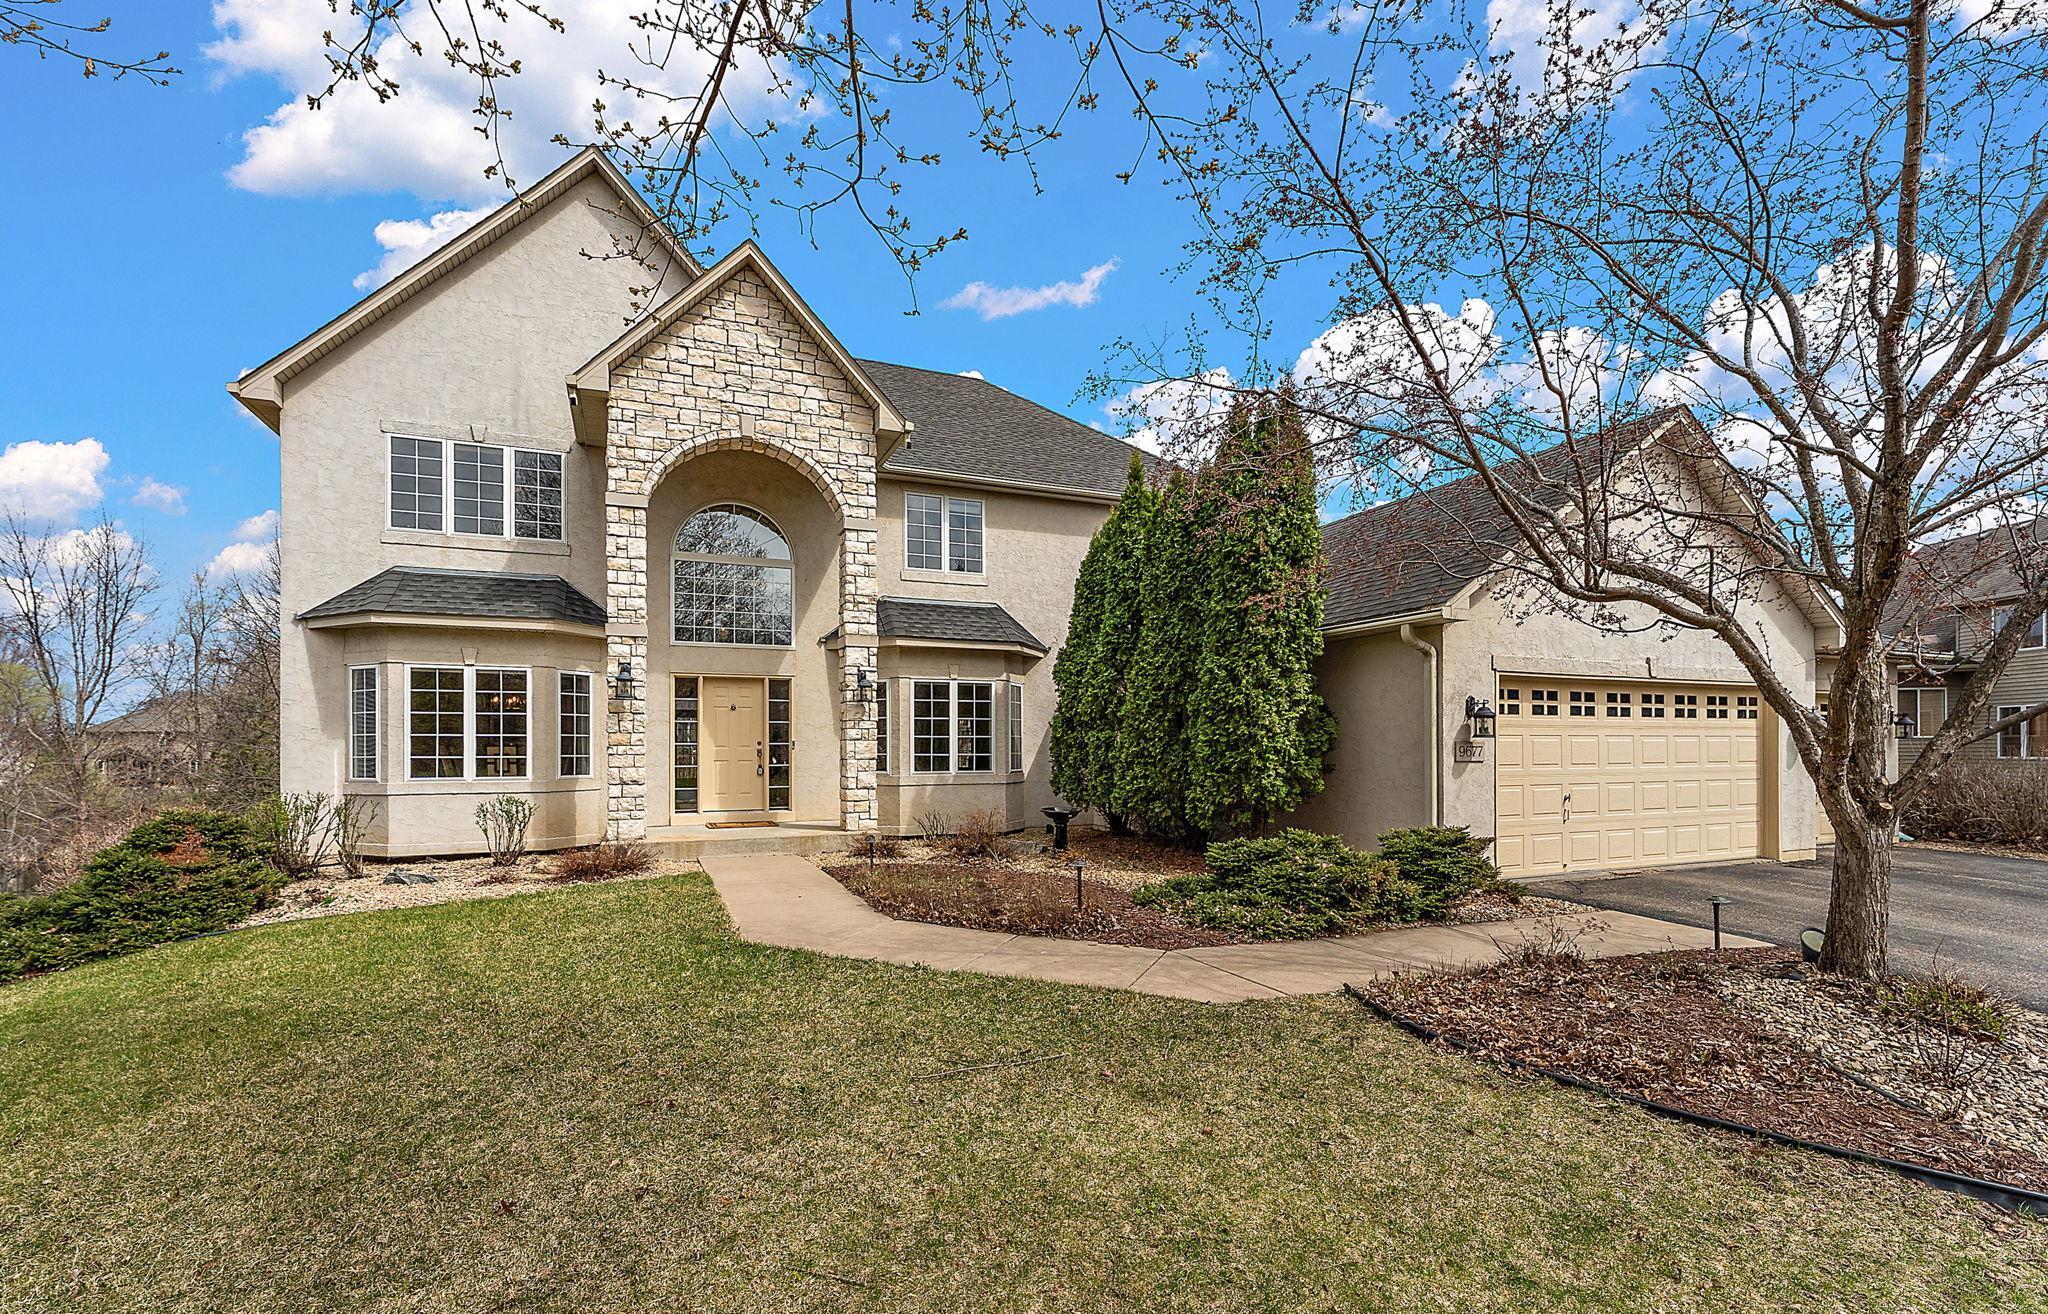
9677 Jonathan Lane, Eden Prairie, MN 55347
Oakparke Estates 2nd Add · Hennepin County
Key Facts
Description
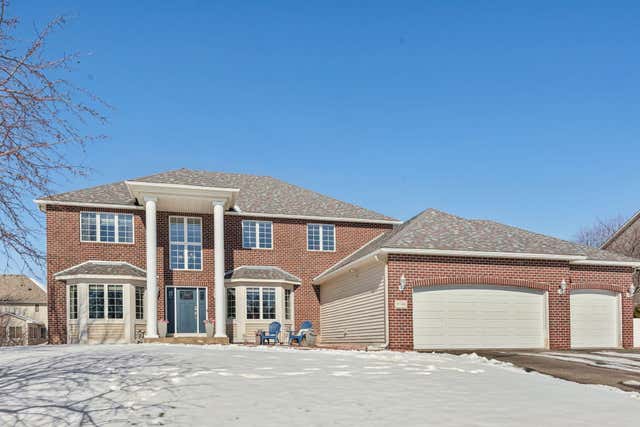
This beautifully designed 4 bedroom, 5 bathroom home with a 3 car garage offers an open floor plan with gorgeous new floors throughout most of the main level. The main floor features a private office, formal dining room, and a charming sitting area—perfect for both everyday living and entertaining. The stunning center island kitchen boasts granite countertops, abundant cabinetry, and ample storage. Upstairs, the spacious tray vaulted primary suite includes a full bath and walk in closet, while additional bedrooms are thoughtfully designed with access to their own bathrooms, including a Jack and Jill layout and a private en-suite. A versatile upper level loft provides the perfect space for a home office, study area, or playroom. The large walkout lower level offers endless possibilities for additional living and entertaining space. A rare combination of layout, function, and upgrades—this is a home you don’t want to miss!
Property Information
Property Type
Residential
Sub-Type
Single Family Residence
Style
(SF) Single Family
Year Built
2001
Stories
2
Living Area
5,167 sq ft
Lot Size
0.34 acres
Lot Dimensions
85x141x124x151
Garage Spaces
3
Zoning
Residential-Single Family
Days on Market
9
MLS® Listing#
7053969
Property Features
- Interior:
- Kitchen Island
- Appliances:
- Dishwasher, Dryer, Microwave, Range, Refrigerator, Washer
- Cooling:
- Central Air
- Heating:
- Forced Air
- Flooring:
- Hardwood
- Fireplace:
- Family Room, Gas
- Basement:
- Full, Sump Pump
- Laundry:
- Laundry Room, Main Level
- Patio:
- Deck
- Roof:
- Asphalt, Shingle
- Sewer:
- Public Sewer
- Water Source:
- Public
Rooms
- 29x19Lower
- 19x14Upper
- 12x12Upper
- 36x14Main
- 13x12Upper
- 14x12Upper
- 13x9Main
- Dining Room14x13Main
- Family Room22x15Main
- Family Room35x20Lower
- Kitchen15x14Main
- Living Room19x14Main
- Loft12x12Upper
- Office12x11Main
HOA & Tax
- HOA:
- None
- Annual Tax:
- $9,717
- Parcel #:
- 2911622230050
Directions
Dell Rd to Jonathan Ln.
Affordability Calculator
$159,980
Estimated monthly payment
$4,257/mo
Principal $639,920 · Est. interest $892,745 over 30 yrs
Neighborhood Market Statistics
How this home compares to active listings in Eden Prairie, MN
- $473,750
- Median Listing Price
- 78
- Median Days on Market
- 2,440
- Median Sq Ft
- $207
- Median Price / Sq Ft
- 381
- Active Listings
- This home’s price is 69% above the area median.
- Its price per sq ft is 25% below the area median.
Market statistics compiled from active EXIT Realty® and MLS listings in Eden Prairie, MN.
Location
- 9677 Jonathan Lane, Eden Prairie, MN 55347
Nearby Schools
Cedar Ridge Elementary School
Elementary · 1.2 mi away
Eden Prairie Online Elementary
Secondary · 2.2 mi away
Eden Prairie Schools
Secondary · 2.2 mi away
Primrose Schools
Elementary · 2.3 mi away
Central Middle School
Secondary · 2.3 mi away
Primrose Schools
Elementary · 2.5 mi away
St. Hubert Catholic Community
School · 2.5 mi away
Pearson Elementary School
Elementary · 2.7 mi away
Eagle Heights Spanish Immersion
Elementary · 2.8 mi away
Eden Prairie Schools
Elementary · 2.8 mi away
Shakopee East Junior High School
Secondary · 2.9 mi away
Goddard School
School · 2.9 mi away
Chapel Hill Academy
School · 2.9 mi away
Shakopee Junior High School
Secondary · 3.0 mi away
Alc - Gateway - Ey
Secondary · 3.0 mi away
Shakopee Public Schools
School · 3.1 mi away
Eden Prairie High School
Secondary · 3.1 mi away
Minnesota Correctional Facility - Shakopee
Secondary · 3.2 mi away
Chanhassen Elementary
Elementary · 3.2 mi away
Sweeney Elementary School
Elementary · 3.4 mi away
Commute Calculator
Nearby Homes

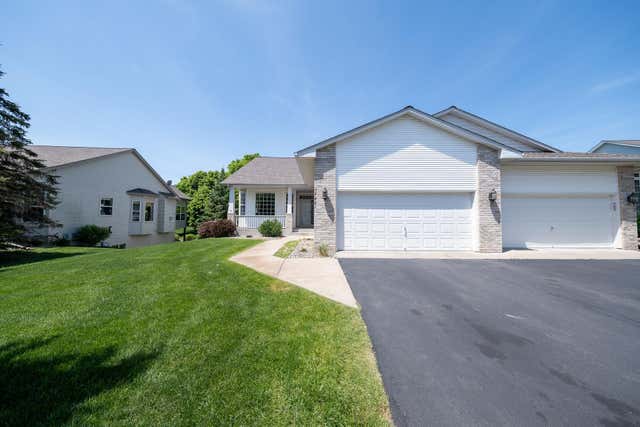

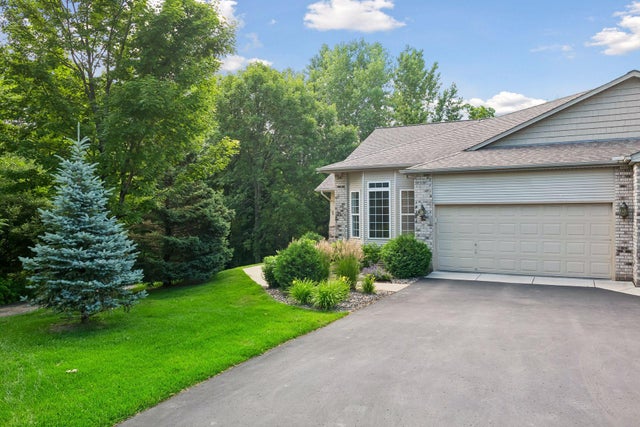
Similar Homes Nearby


Moving Cost Estimate
EXIT Agents in Eden Prairie


Listing Courtesy: RE/MAX Advantage Plus - 9522267700
Presented by: Mark P Abdel