

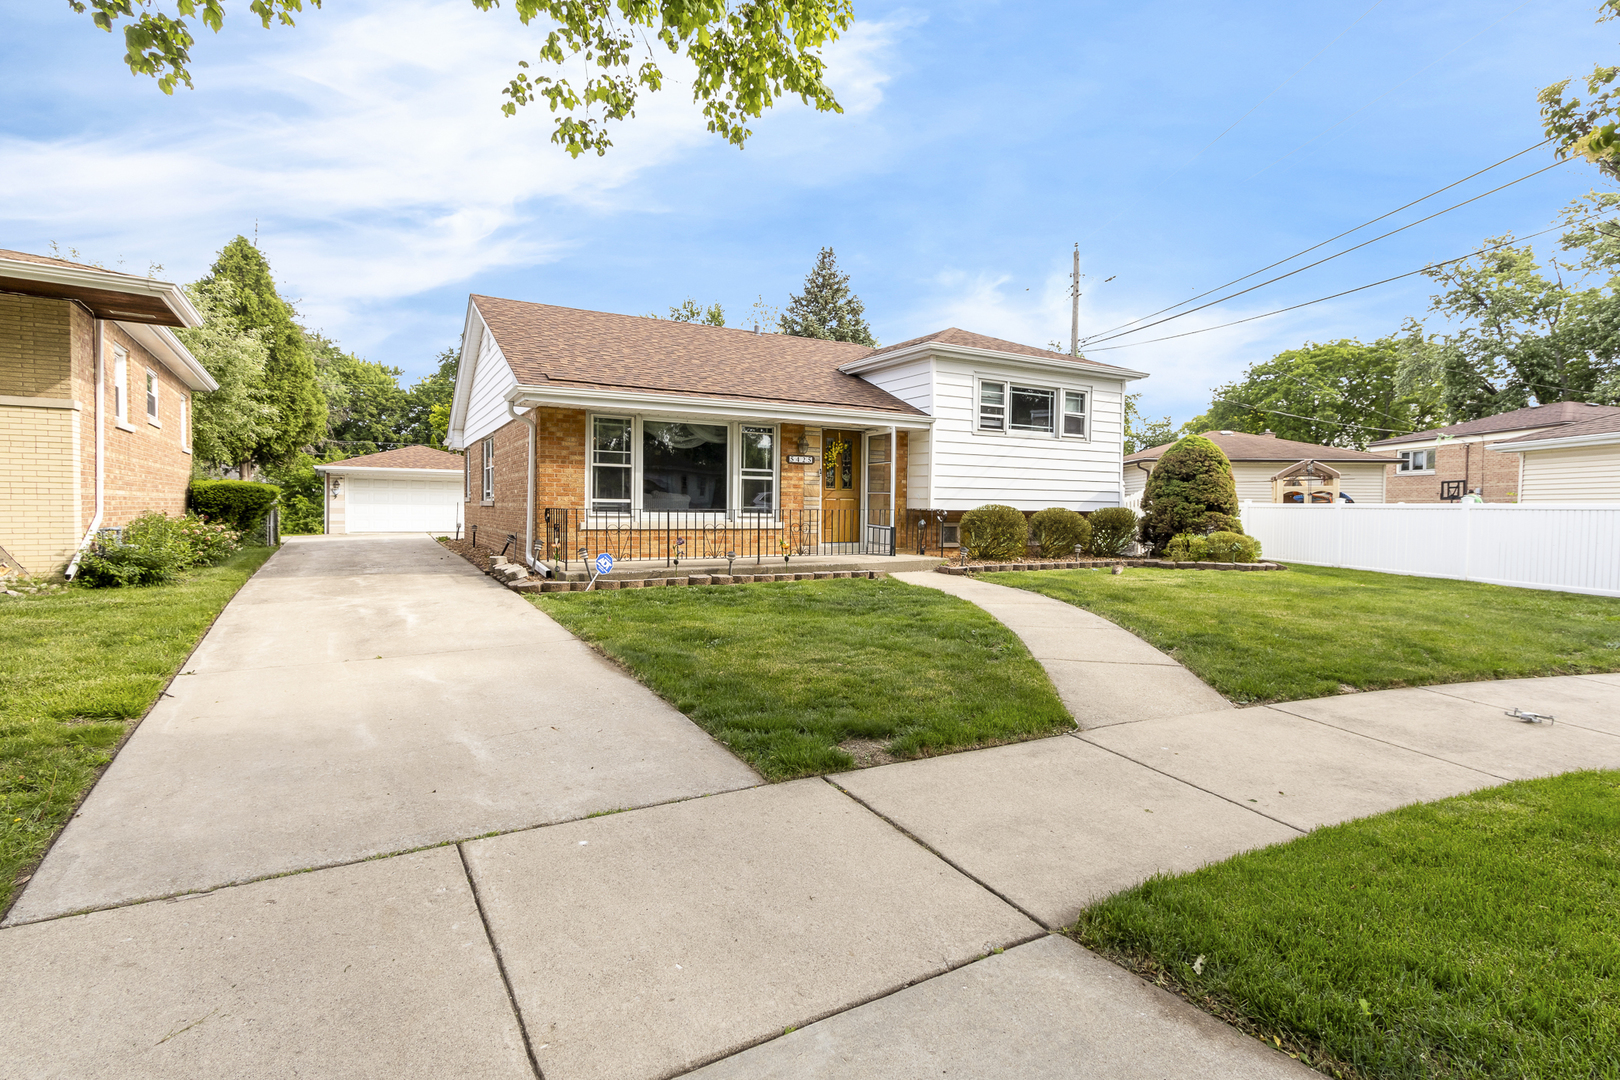
5425 Drury Lane, Oak Lawn, IL 60453
Cook County
Key Facts
Description
Well-Kept Cozy Solid 3-bedroom, 1.5-bath Split Level in a highly desirable part of Oak Lawn! This inviting home features a spacious layout, Original & Solid Kitchen Cabinets, Newer Roof installed Nov 2024, Double pane Windows. Central Heat & A/C Unit, a family room for added living space, and a long driveway that leads to a detached 2 Car garage. Situated on a generously sized lot, the backyard is perfect for entertaining, gardening, or relaxing. Conveniently located near parks, schools, shopping, restaurants, and commuter routes. Enjoy the beauty of nature just moments from home, with a nearby prairie preserve & other natural areas providing the perfect place to unwind & take in the scenery. Conveniently located near Parks & Recreational facilities. Served by highly regarded Oak Lawn-Hometown School District 123 & Community High School District 218. Don't miss this exceptional opportunity to make this charming home your own!
Property Information
Property Type
Residential
Sub-Type
Single Family Residence
Style
Bi-Level
Year Built
1958
Living Area
1,258 sq ft
Lot Size
0.15 acres
Lot Dimensions
6662
Garage Spaces
2
Parking Spaces
2
Ownership
Fee Simple
Days on Market
7
MLS® Listing#
12702188
Property Features
- Cooling:
- Central Air
- Heating:
- Natural Gas, Forced Air
- Basement:
- Finished, Partial
- Parking:
- Detached, Garage
- Construction:
- Vinyl Siding, Brick, Frame
- Roof:
- Asphalt
- Sewer:
- Public Sewer
Rooms
- Bedroom 212X10Second
- Bedroom 312X10Second
- Bedroom 4
- Dining Room12X10Main
- Family Room23X14Lower
- Kitchen17X9Main
- Laundry
- Living Room13X20Main
- Master Bedroom11X15Second
HOA & Tax
- Annual Tax:
- $6,583 (2024)
- Parcel #:
- 24093280070000
Directions
From 99th St & Cicero Ave, head west on 99th St, continue past Central Ave, turn right onto 54th Ave, drive north to Drury Lane, turn left onto Drury Lane, continue West a short distance, arrive at 5425 Drury Lane
Affordability Calculator
$71,500
Estimated monthly payment
$1,903/mo
Principal $286,000 · Est. interest $398,995 over 30 yrs
Neighborhood Market Statistics
How this home compares to active listings in Oak Lawn, IL
- $318,321
- Median Listing Price
- 27
- Median Days on Market
- 1,375
- Median Sq Ft
- $215
- Median Price / Sq Ft
- 295
- Active Listings
- This home’s price is 12% above the area median.
- Its price per sq ft is 32% above the area median.
Market statistics compiled from active EXIT Realty® and MLS listings in Oak Lawn, IL.
Location
- 5425 Drury Lane, Oak Lawn, IL 60453
Nearby Schools
Southwest Chicago Christian School
Elementary · 0.3 mi away
South Side Baptist School
School · 0.6 mi away
Sward Elementary School
Elementary · 0.6 mi away
St. Linus School
School · 0.7 mi away
Columbus Manor Elementary School
Elementary · 0.7 mi away
Trinity Lutheran Preschool
School · 0.7 mi away
Ridge Lawn Elementary School
Elementary · 0.7 mi away
Harold L. Richards High School
Secondary · 0.8 mi away
St Gerald School
School · 0.9 mi away
Oak Lawn High School
Secondary · 1.0 mi away
J Covington Elementary School
Elementary · 1.1 mi away
Penny Lane Schools
School · 1.2 mi away
Kolmar Avenue Elementary School
Elementary · 1.3 mi away
St Paul Lutheran School
School · 1.3 mi away
Ridge Central Elementary School
Elementary · 1.3 mi away
Community High School District 218
Secondary · 1.3 mi away
Cook County School
School · 1.3 mi away
Harnew Elementary School
Elementary · 1.4 mi away
Chicago Ridge School District
Secondary · 1.4 mi away
Parkland Preparatory Academy
School · 1.4 mi away
Commute Calculator
Nearby Homes


Similar Homes Nearby


Moving Cost Estimate
EXIT Agents in Oak Lawn


Listing Courtesy: RE/MAX 10 - 7088571500
Last Updated: 2026-07-11