

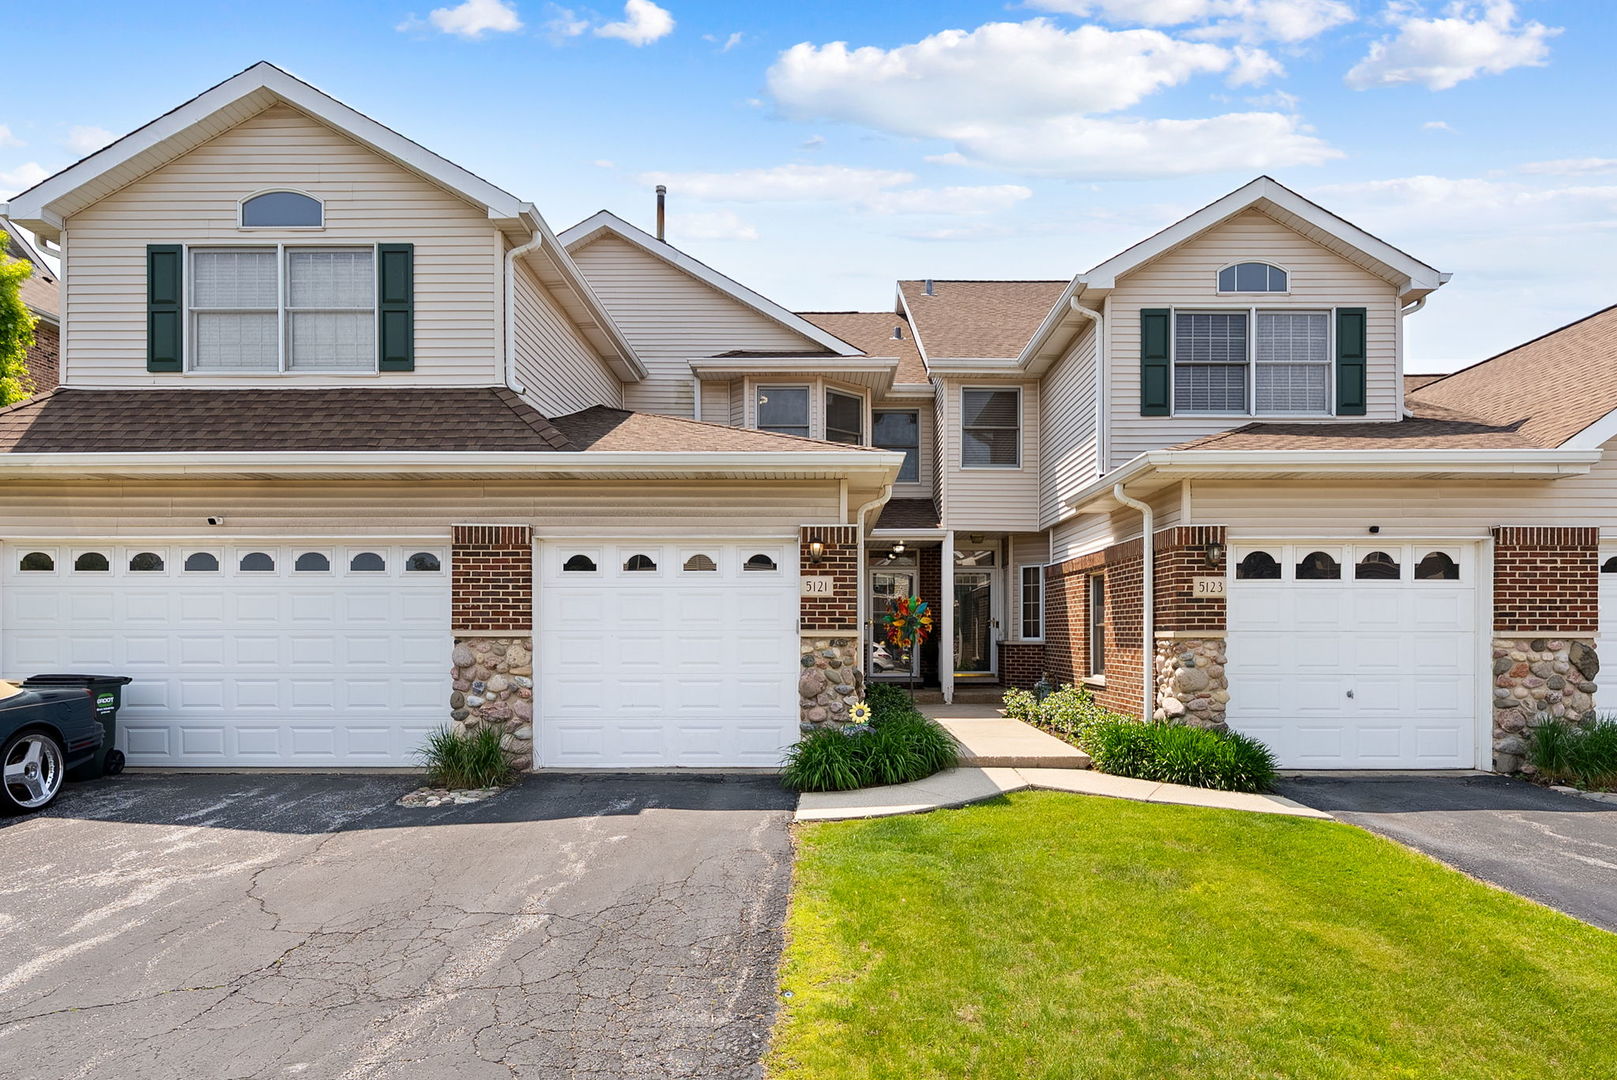
5121 Deblin Lane, Oak Lawn, IL 60453
Cook County
Key Facts
Description
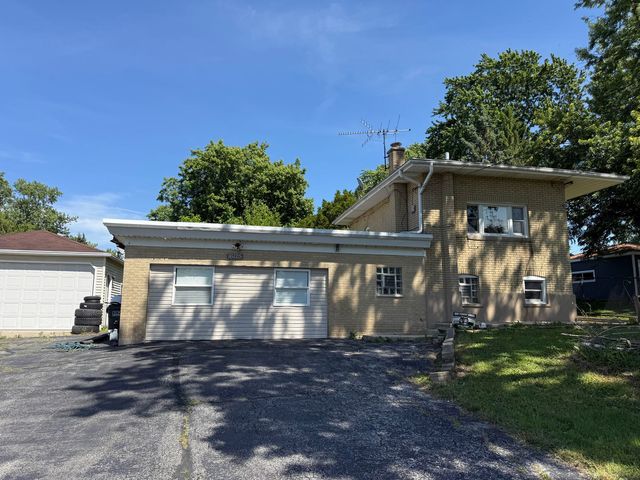
WOW!! TAKE A 3D TOUR - CLICK ON THE 3D BUTTON AND ENJOY!! OMG! Stunning Oak Lawn Townhome in Eagle Ridge! LOCATION, LOCATION!! This beautifully updated townhome, built in 1995, offers 3 levels of living with 2 Huge Bedrooms! The kitchen features newer appliances. The first floor includes an open concept living room and dining combo & half bath. Enjoy the convenience of second-floor laundry, with both Bedrooms & Shared Master Bath. Basement offers huge rec area for extra living space and Half Bath! 1-car attached Garage & Backyard with patio for Entertaining! Located close to restaurants, shopping, golf course, parks, schools, and highway! This home has it all! Motivated Seller!!!
Property Information
Property Type
Residential
Sub-Type
Townhouse
Year Built
1995
Stories
2
Living Area
1,205 sq ft
Lot Dimensions
17.9X79X17.7X79
Garage Spaces
1
Parking Spaces
1
Ownership
Fee Simple w/ HO Assn.
Days on Market
7
MLS® Listing#
12696682
Property Features
Interior
Appliances
Cooling
Heating
Basement
Parking
Laundry
Patio
Construction
Foundation
Roof
Sewer
Water Source
Rooms
- 35X16Basement
- Bedroom 217X11Second
- Bedroom 3
- Bedroom 4
- Dining Room11X8Main
- Family Room
- Kitchen17X13Main
- Laundry
- Living Room17X15Main
- Master Bedroom11X15Second
Financial Details
HOA
$240 / Monthly
Annual Taxes
$7,002
Tax year 2023
Parcel Number
24164230220000
Directions
111th E to Jordon Go N to Deblin and make a right.
Affordability Calculator
$51,600
Estimated monthly payment
$1,373/mo
Principal $206,400 · Est. interest $287,946 over 30 yrs
Location
- 5121 Deblin Lane, Oak Lawn, IL 60453
Getting Around
Points of Interest in Oak Lawn, IL
Showing the Oak Lawn area map.
Nearby Schools
Oak Lawn Montessori School
Elementary · 0.7 mi away
Harold L. Richards High School
Secondary · 0.7 mi away
Community High School District 218
Secondary · 0.8 mi away
Cook County School
School · 0.8 mi away
South Side Baptist School
School · 0.8 mi away
St. Linus School
School · 0.9 mi away
Hazelgreen Elementary School
Elementary · 0.9 mi away
Ridge Lawn Elementary School
Elementary · 1.0 mi away
Lawn Manor Park
School · 1.1 mi away
Lawn Manor School
Elementary · 1.1 mi away
Kolmar Avenue Elementary School
Elementary · 1.2 mi away
Ridge Central Elementary School
Elementary · 1.2 mi away
Chicago Ridge School District
Secondary · 1.3 mi away
Stony Creek Elementary School
Elementary · 1.3 mi away
Southwest Chicago Christian School
Elementary · 1.4 mi away
Prairie Junior High School
Secondary · 1.4 mi away
Marist High School
Secondary · 1.4 mi away
District 126 Calendar
School · 1.4 mi away
Sward Elementary School
Elementary · 1.6 mi away
Our Lady of the Ridge
School · 1.6 mi away
Commute Calculator
Similar Homes Nearby

Similar Home Values
Comparable nearby listings and their asking prices.
| Address | Price | Beds | Baths | Sq Ft |
|---|---|---|---|---|
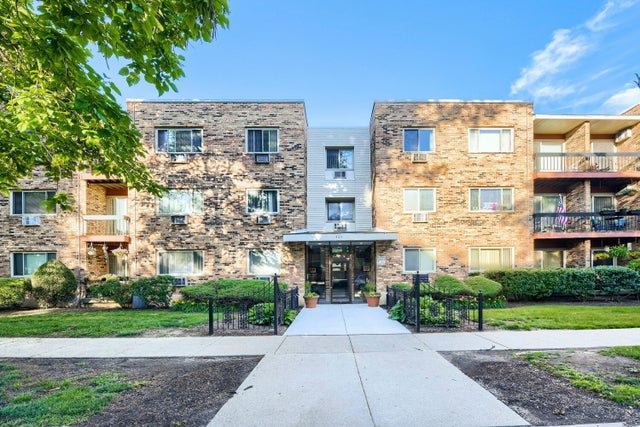
| 420 Home Avenue 309N, Oak Park, IL | $183,000 | 1 | 1 | 720 |
| 6634 W 95th Street 1D, Oak Lawn, IL | $184,000 | 2 | 1 | 900 |
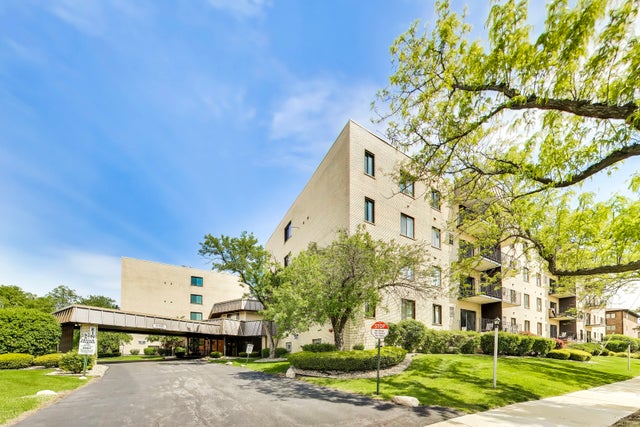
| 5840 W 104th Street 214, Oak Lawn, IL | $184,872 | 3 | 2 | 1,100 |
| 5840 W 104th Street 415, Oak Lawn, IL | $184,900 | 2 | 2 | 1,200 |
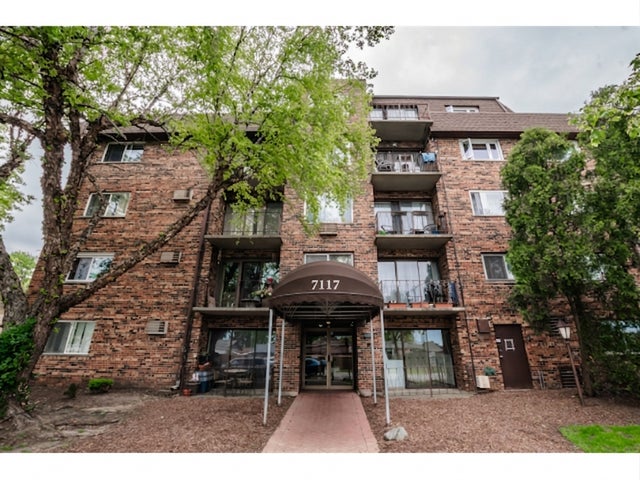
| 7117 W 93rd Street 105, Oak Lawn, IL | $184,900 | 2 | 2 | 1,100 |
| 16125 Forest Avenue, Oak Forest, IL | $185,000 | 2 | 1 | 1,235 |
Moving Cost Estimate
EXIT Agents in Oak Lawn


Listing Courtesy: xr realty - 7732348155
Last Updated: 2026-07-06