

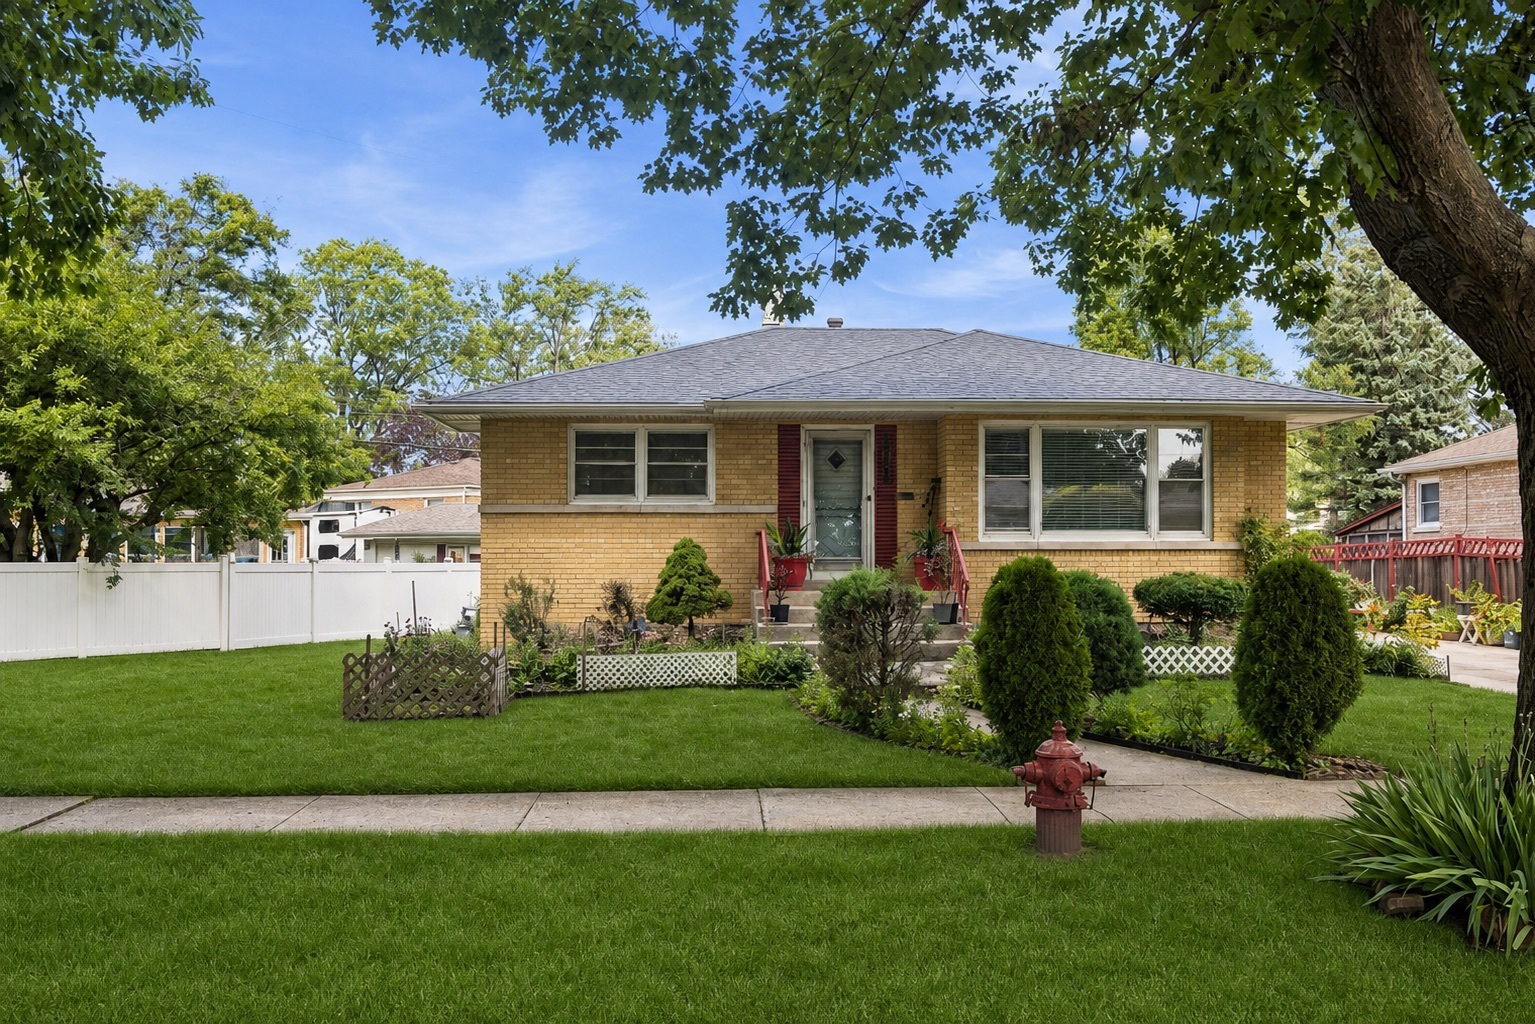
5420 Drury Lane, Oak Lawn, IL 60453
Cook County
Key Facts
Description
***Multiple offers received. Highest and Best due by Monday 7/13 at noon.*** Situated on a quiet, tree-lined street in one of Oak Lawn's most desirable neighborhoods, this charming, light-filled 3-bedroom, 2-bath brick raised ranch is the one you have been waiting for! The inviting main level features a spacious living room and two generously sized bedrooms, each with beautiful hardwood floors, a full bath, and a cozy eat-in kitchen complete with granite countertops and mostly stainless steel appliances. The fully finished lower level offers exceptional versatility, providing the perfect space for a family room, recreation area, or entertaining guests. It also includes the third bedroom, second full bath, and a spacious laundry room with plenty of additional storage. Outside, the unique pie-shaped lot creates an ideal setting for summer gatherings or simply enjoying the outdoors. The colorful landscaping adds to the home's curb appeal, making it a true gardener's delight. You'll enjoy being just half a block from Oak Lawn-Hometown Middle School and minutes from parks, shops, restaurants, Metra, and all the best this great community has to offer. Additional highlights include central air, a detached two-car garage with extended driveway for ample parking, and a roof replaced in 2019. Whether you're purchasing your first home or looking to downsize, this one checks all the boxes with its perfect blend of comfort and convenience! Don't miss out on calling this lovely house, your home!
Property Information
Property Type
Residential
Sub-Type
Single Family Residence
Style
Raised Ranch
Year Built
1959
Living Area
991 sq ft
Lot Dimensions
6342
Garage Spaces
2
Parking Spaces
2
Ownership
Fee Simple
Days on Market
5
MLS® Listing#
12696828
Property Features
- Interior:
- Granite Counters, Pantry
- Appliances:
- Range, Microwave, Dishwasher, Refrigerator, Gas Oven
- Cooling:
- Central Air
- Heating:
- Forced Air
- Flooring:
- Hardwood, Laminate
- Basement:
- Finished, Full
- Parking:
- Concrete, Garage Door Opener, Detached, Garage
- Laundry:
- Gas Dryer Hookup, In Unit
- Lot Features:
- Pie Shaped Lot
- Construction:
- Brick
- Windows:
- Blinds, Display Window(s)
- Sewer:
- Public Sewer
- Water Source:
- Public
Rooms
- Bedroom 210X12Main
- Bedroom 310X12Basement
- Bedroom 4
- Dining Room
- Family Room15X35Basement
- Kitchen12X18Main
- Laundry9X15Basement
- Living Room14X22Main
- Master Bedroom12X12Main
Schools
- Elementary:
- Sward Elementary School
- Middle:
- Oak Lawn-Hometown Middle School
- High:
- H L Richards High School (Campus
- District:
- H L Richards High School (Campus
HOA & Tax
- Annual Tax:
- $5,383 (2024)
- Parcel #:
- 24093270140000
Directions
East on W 99th PL, South on Buell, East (Left) on Drury Lane.
Affordability Calculator
$62,000
Estimated monthly payment
$1,650/mo
Principal $248,000 · Est. interest $345,982 over 30 yrs
Neighborhood Market Statistics
How this home compares to active listings in Oak Lawn, IL
- $318,321
- Median Listing Price
- 27
- Median Days on Market
- 1,375
- Median Sq Ft
- $215
- Median Price / Sq Ft
- 295
- Active Listings
- This home’s price is 3% below the area median.
- Its price per sq ft is 45% above the area median.
Market statistics compiled from active EXIT Realty® and MLS listings in Oak Lawn, IL.
Location
- 5420 Drury Lane, Oak Lawn, IL 60453
Nearby Schools
Southwest Chicago Christian School
Elementary · 0.3 mi away
Sward Elementary School
Elementary · 0.6 mi away
South Side Baptist School
School · 0.6 mi away
Columbus Manor Elementary School
Elementary · 0.7 mi away
St. Linus School
School · 0.7 mi away
Trinity Lutheran Preschool
School · 0.7 mi away
Ridge Lawn Elementary School
Elementary · 0.8 mi away
Harold L. Richards High School
Secondary · 0.8 mi away
St Gerald School
School · 0.9 mi away
Oak Lawn High School
Secondary · 1.0 mi away
J Covington Elementary School
Elementary · 1.1 mi away
Penny Lane Schools
School · 1.2 mi away
St Paul Lutheran School
School · 1.3 mi away
Kolmar Avenue Elementary School
Elementary · 1.3 mi away
Harnew Elementary School
Elementary · 1.3 mi away
Ridge Central Elementary School
Elementary · 1.3 mi away
Community High School District 218
Secondary · 1.4 mi away
Cook County School
School · 1.4 mi away
Chicago Ridge School District
Secondary · 1.4 mi away
Parkland Preparatory Academy
School · 1.4 mi away
Commute Calculator
Nearby Homes



Similar Homes Nearby



Moving Cost Estimate
EXIT Agents in Oak Lawn


Listing Courtesy: Baird & Warner - 7086975900
Last Updated: 2026-07-09