

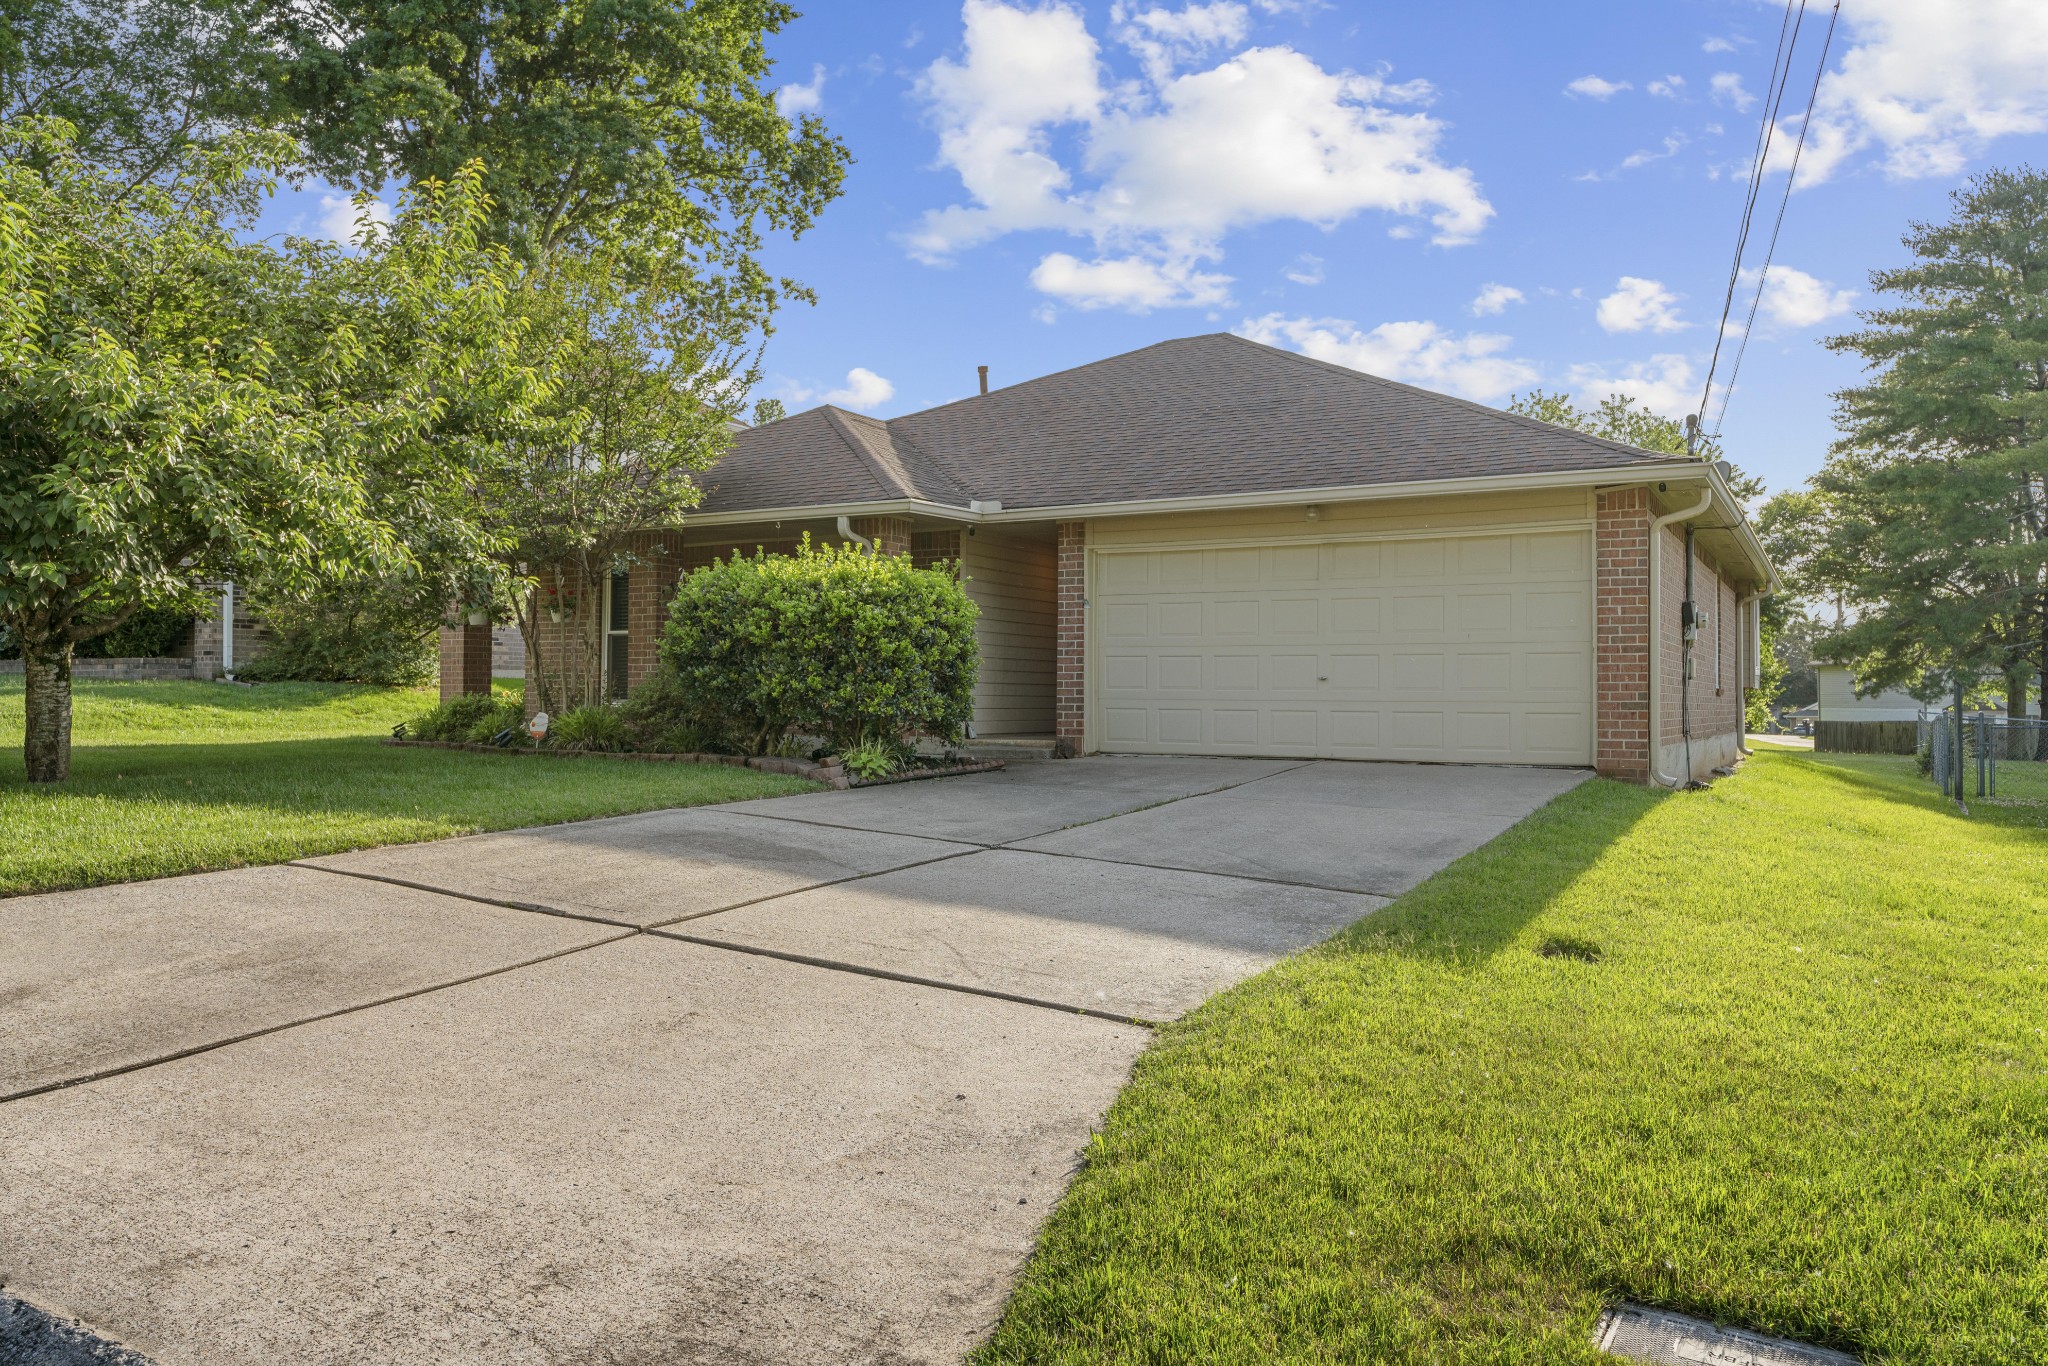
1020 Bret Ridge Dr, Hermitage, TN 37076
Bret Ridge · Davidson County
Key Facts
Description
Move-in ready one-level home with no carpet, and several recent improvements already completed. This 3 bedroom, 2 bath home features a new water heater, new storm doors, new attic insulation, newer gutters, newer windows, and a RUUD HVAC system with germicidal UV light system. Inside, you’ll find modern LVP flooring with tile in the wet areas, a gas fireplace, and wiring for a home security system. All appliances remain, including the Samsung washer and dryer, and the home also includes a water purifier. Enjoy outdoor living with a beautifully landscaped yard, a recently refreshed 16x10 deck, and a flat backyard that partially backs to common space. Located in a central area just minutes from Summit Hospital, I-40 access, grocery stores, shopping, dining, and everyday conveniences. A practical, updated home with easy one-level living in a convenient location! No formal HOA but owners do pay $75 a year for mowing of common space.
Property Information
Property Type
Residential
Sub-Type
Single Family Residence
Style
Ranch
Year Built
1987
Stories
1
Living Area
1,372 sq ft
Lot Size
0.15 acres
Lot Dimensions
60 X 109
Garage Spaces
2
Parking Spaces
2
Days on Market
48
MLS® Listing#
3211389
Property Features
- Interior:
- Ceiling Fan(s), High Ceilings
- Appliances:
- Electric Oven, Dishwasher, Dryer, Microwave, Refrigerator, Washer
- Cooling:
- Ceiling Fan(s), Central Air, Electric
- Heating:
- Central, Natural Gas
- Flooring:
- Tile
- Fireplace:
- Gas
- Basement:
- None
- Parking:
- Garage Faces Front, Attached
- Laundry:
- Electric Dryer Hookup, Washer Hookup
- Patio:
- Deck
- Construction:
- Brick
- Foundation:
- Slab
- Roof:
- Shingle
- Utilities:
- Electricity Available, Natural Gas Available, Water Available
- Sewer:
- Public Sewer
- Water Source:
- Public
Rooms
- Bedroom 114x12
- Bedroom 212x10
- Bedroom 312x10
- Kitchen18x11
- Living Room19x14
- Master Bathroom
Schools
- Elementary:
- Dodson Elementary
- Middle:
- DuPont Tyler Middle
- High:
- McGavock Comp High School
HOA & Tax
- HOA:
- None
- Annual Tax:
- $2,286
- Parcel #:
- 086070A03200CO
Directions
I-40 East, Hermitage Exit, Right on Andrew Jackson, Right on Old Lebanon Dirt Rd, First right on Bret Ridge.
Affordability Calculator
$76,980
Estimated monthly payment
$2,049/mo
Principal $307,920 · Est. interest $429,576 over 30 yrs
Neighborhood Market Statistics
How this home compares to active listings in Hermitage, TN
- $487,050
- Median Listing Price
- 32
- Median Days on Market
- 2,139
- Median Sq Ft
- $230
- Median Price / Sq Ft
- 257
- Active Listings
- This home’s price is 21% below the area median.
- Its price per sq ft is 22% above the area median.
Market statistics compiled from active EXIT Realty® and MLS listings in Hermitage, TN.
Location
- 1020 Bret Ridge Dr, Hermitage, TN 37076
Nearby Schools
Dodson Elementary School
Elementary · 0.4 mi away
Tulip Grove Elementary School
Elementary · 0.9 mi away
Dupont Tyler Middle School
Secondary · 0.9 mi away
Building Kidz
School · 1.3 mi away
Hum School
School · 1.3 mi away
Hermitage Elementary School
Elementary · 1.8 mi away
Strive Collegiate Academy
Secondary · 2.2 mi away
Donelson Christian Academy
School · 2.5 mi away
Mt. Juliet Elementary School
Elementary · 2.6 mi away
Tennessee School for Blind
School · 3.0 mi away
Donelson Middle School
Secondary · 3.1 mi away
Hickman Elementary School
Elementary · 3.2 mi away
Andrew Jackson Elementary School
Elementary · 3.3 mi away
Springdale Elementary
Elementary · 3.3 mi away
Two Rivers Middle School
Secondary · 3.8 mi away
McGavock High School
Secondary · 4.0 mi away
Montessori School of Donelson
Elementary · 4.2 mi away
Pennington Elementary School
Elementary · 4.4 mi away
Stanford Montessori Elementary School
Elementary · 4.4 mi away
McGavock Elementary School
Elementary · 4.5 mi away
Commute Calculator
Nearby Homes


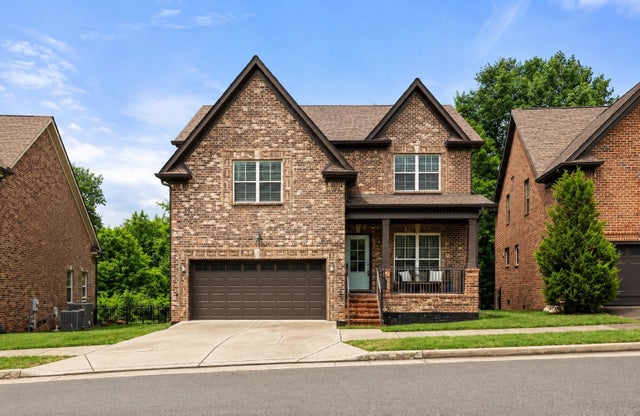
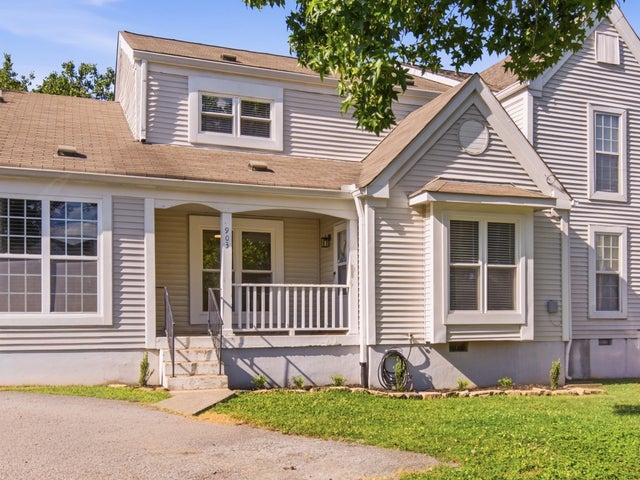
Similar Homes Nearby



Moving Cost Estimate
EXIT Agents in Hermitage



Listing Courtesy: RE/MAX Exceptional Properties - 6159477978
Last Updated: 2026-04-11