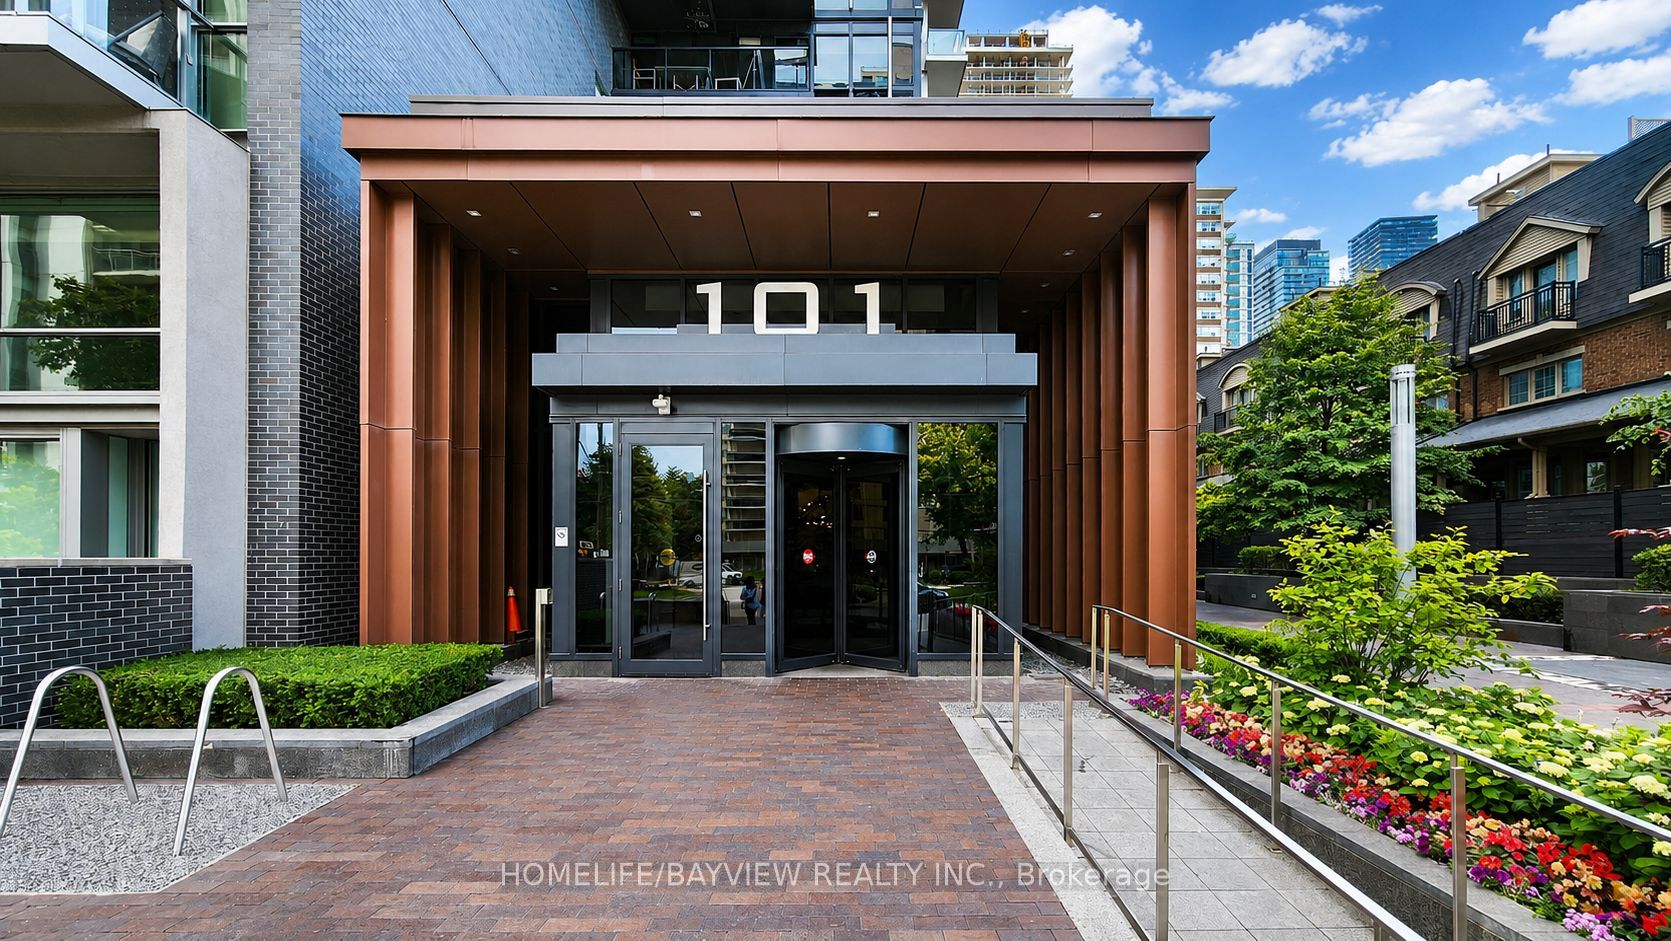
101 Erskine Avenue 2011, Toronto, ON M4P 0C5
Toronto County
Key Facts
Description
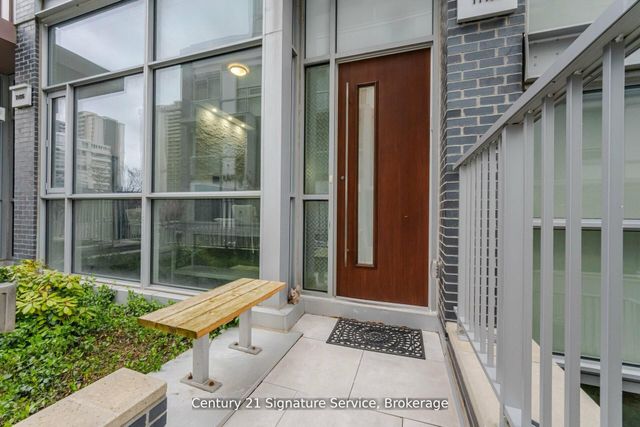
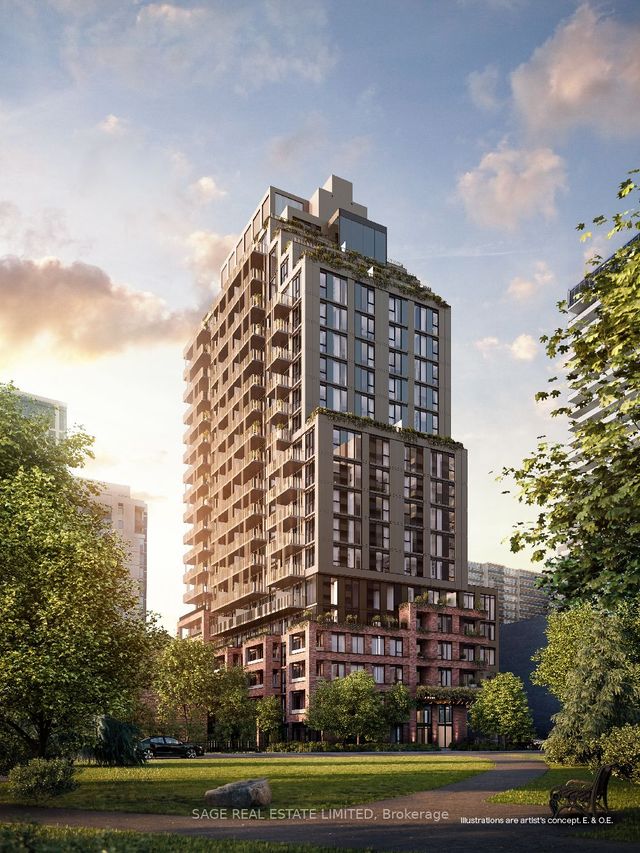
Welcome To 101 Erskine By Tridel In The Heart Of Yonge & Eglinton. This Bright And Functional 1-Bedroom Suite Features An Open-Concept Living/Dining Area, Modern Kitchen With Stainless Steel Built-In Appliances, 9 Ft Ceilings, Floor-To-Ceiling Windows, And A Walk-Out To A Private Balcony With South-West Views. Enjoy Luxury Building Amenities, Outdoor Pool on the terrace, Gym, Yoga room, Steam room, Sauna. 24 Hrs concierge and more. Steps To Eglinton Subway, Shops, Restaurants, Cafes, Parks, Cineplex, and Everything Midtown Has To Offer. Ideal For A Professional Or Couple Looking For Convenience, Lifestyle, and Location.
Property Information
Property Type
Residential Lease
Sub-Type
Condominium
Style
Apartment
Stories
20
MLS® Listing#
C13536146
Property Features
- Exterior:
- Balcony
- Appliances:
- Oven, Range
- Cooling:
- Central Air
- Heating:
- Natural Gas
- Basement:
- None
- Lot Features:
- Cleared
- Construction:
- Concrete
HOA & Tax
- HOA:
- TSCC
- Parcel #:
- 766890322
Directions
Yonge & Eglinton
Affordability Calculator
$420
Estimated monthly payment
$11/mo
Principal $1,680 · Est. interest $2,344 over 30 yrs
Neighborhood Market Statistics
How this home compares to active listings in Toronto, ON
- CA$786,362
- Median Listing Price
- 48
- Median Days on Market
- 950
- Median Sq Ft
- CA$821
- Median Price / Sq Ft
- 19,842
- Active Listings
- This home’s price is 100% below the area median.
Market statistics compiled from active EXIT Realty® and MLS listings in Toronto, ON.
Location
- 101 Erskine Avenue 2011, Toronto, ON M4P 0C5
Walk Score
Nearby Schools
John Fisher Junior Public School
Elementary · 0.2 km away
St. Monica Catholic School
Elementary · 0.2 km away
North Toronto Collegiate Institute
Secondary · 0.3 km away
Manor Montessori School
Elementary · 0.3 km away
St. Clement's Early Learning School
Secondary · 0.4 km away
Willowdale High School
Secondary · 0.4 km away
Eglinton Linc and Esl Centre
School · 0.5 km away
Career Canada College
School · 0.5 km away
Northern Secondary School
Secondary · 0.6 km away
Grade Learning
School · 0.6 km away
MSGR Fraser College (Midtown Campus)
Secondary School · 0.7 km away
Hanson International Academy
Secondary · 0.7 km away
Birmingham Int'l Collegiate of Can
Secondary · 0.7 km away
Manor Road Co-Op Nursery School Inc
School · 1.0 km away
The Study Academy
School · 1.1 km away
Camp Kandalore
Secondary · 1.2 km away
Kohai Educational Centre
Elementary · 1.2 km away
Marshall McLuhan Catholic Secondary School
Secondary · 1.2 km away
John Ross Robertson Junior Public School
Secondary · 1.3 km away
Spectrum Alternative School Sr
School · 1.4 km away