

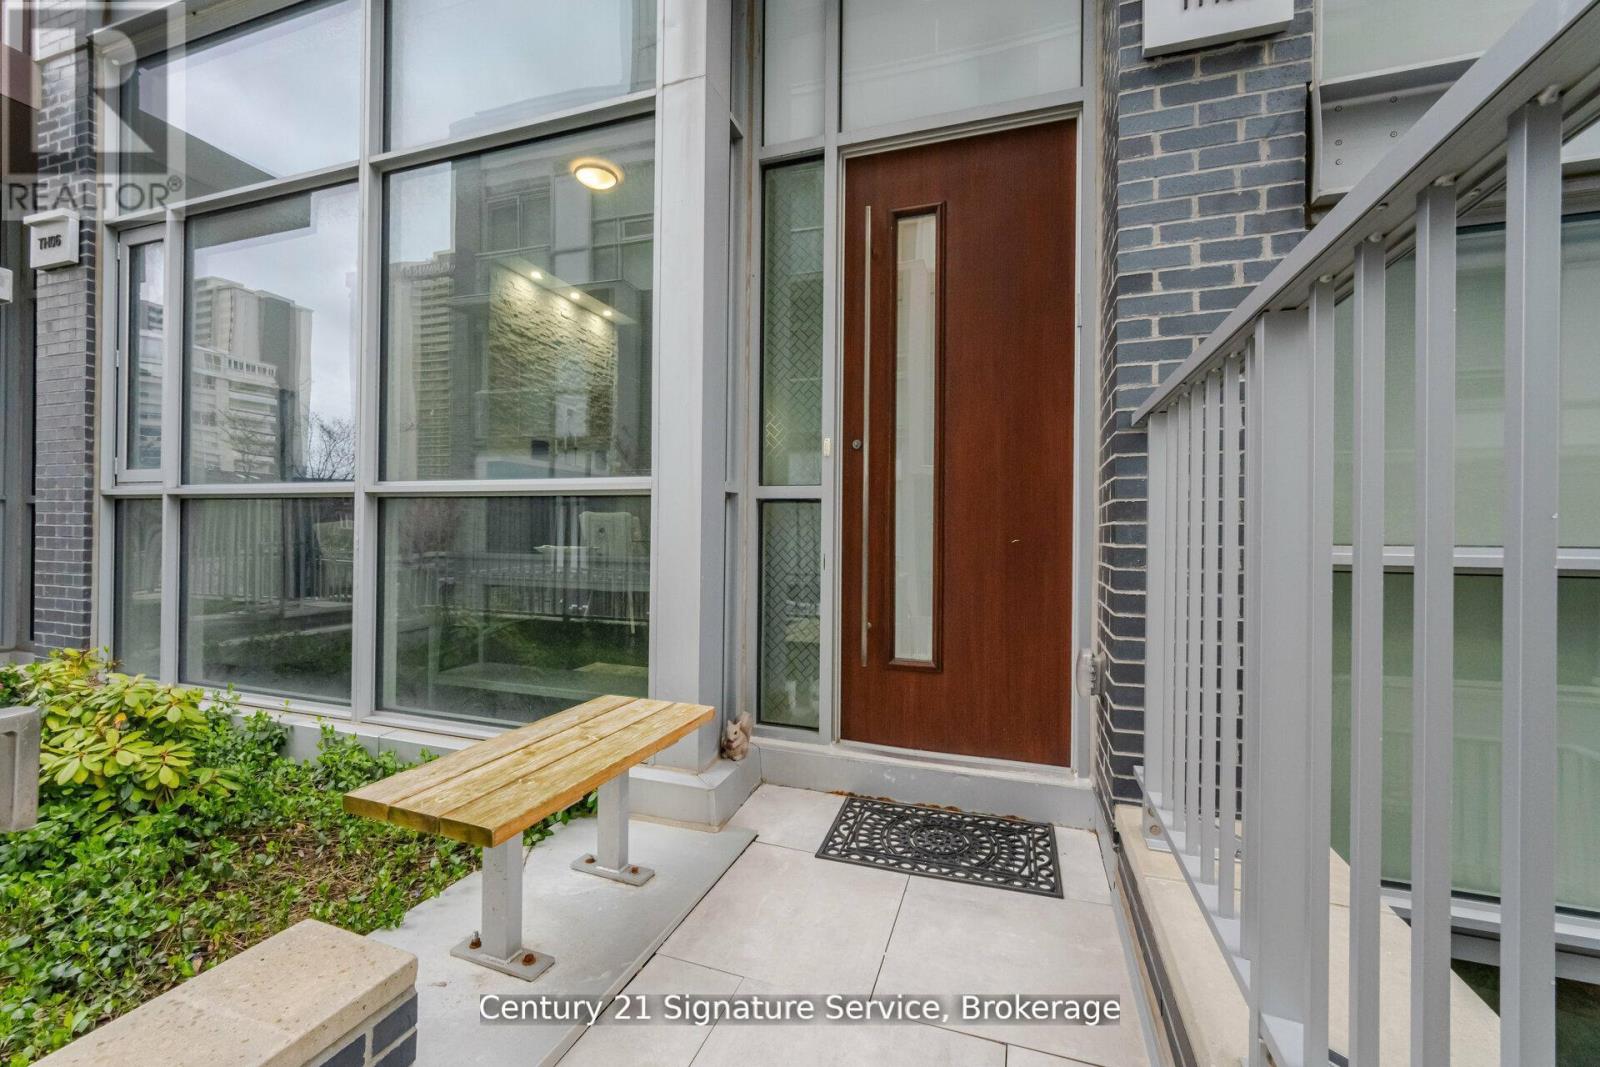
TH05 - 101 ERSKINE AVENUE Unit TH05, Toronto (Mount Pleasant West), ON M4P0C5
Mount Pleasant West
Key Facts
Description
Experience elevated urban living in this stunning luxury townhouse. Thoughtfully designed with elegance and convenience in mind, this exceptional home features a private elevator providing seamless access to every level. Step inside to discover a bright, sun-filled open-concept layout enhanced by soaring ceilings, and premium finishes throughout. The designer kitchen is a true showpiece, complete with integrated high-end appliances, sleek cabinetry, and upscale finishes, perfect for everyday living and effortless entertaining. Rich hardwood flooring, multiple fireplaces, and spacious principal rooms create an inviting yet sophisticated atmosphere. Enjoy seamless indoor-outdoor living with a private terrace and balcony, ideal for morning coffee, evening relaxation, or hosting guests. Perfectly positioned in the highly sought-after Yonge & Eglinton neighborhood, residents enjoy unparalleled access to upscale shopping, trendy dining, parks, transit, and every urban convenience. A rare opportunity to own an elegant, turnkey townhouse condominium in one of Toronto's most desirable communities. (id:31684)
Property Information
Property Type
Residential
Sub-Type
Condominium
Parking Spaces
2
Ownership
Condominium/Strata
Listing #
C13239920
Property Features
- Cooling:
- Central Air
- Heating:
- Forced Air, Natural Gas
- Flooring:
- Hardwood
- Parking:
- Detached
Rooms
- Bedroom 23.63 m X 3.17 mSecond
- Bedroom 33.63 m X 3.17 mSecond
- Den2.65 m X 2.44 mSecond
- Dining Room6.28 m X 3.72 mMain
- Family Room5.19 m X 3.36 mMain
- Kitchen3.35 m X 3.72 mMain
- Living Room6.28 m X 3.72 mMain
- Master Bedroom5.19 m X 4.6 mThird
HOA & Tax
- HOA:
- CA$1,184/Monthly
Affordability Calculator
$420,000
Estimated monthly payment
$11,177/mo
Principal $1,680,000 · Est. interest $2,343,749 over 30 yrs
Neighborhood Market Statistics
How this home compares to active listings in Toronto, ON
- CA$786,362
- Median Listing Price
- 48
- Median Days on Market
- 950
- Median Sq Ft
- CA$821
- Median Price / Sq Ft
- 19,842
- Active Listings
- This home’s price is 167% above the area median.
Market statistics compiled from active EXIT Realty® and MLS listings in Toronto, ON.
Location
- TH05 - 101 ERSKINE AVENUE Unit TH05, Toronto (Mount Pleasant West), ON M4P0C5
Walk Score
Nearby Schools
John Fisher Junior Public School
Elementary · 0.2 km away
St. Monica Catholic School
Elementary · 0.2 km away
North Toronto Collegiate Institute
Secondary · 0.3 km away
Manor Montessori School
Elementary · 0.3 km away
St. Clement's Early Learning School
Secondary · 0.4 km away
Willowdale High School
Secondary · 0.4 km away
Eglinton Linc and Esl Centre
School · 0.5 km away
Career Canada College
School · 0.5 km away
Northern Secondary School
Secondary · 0.6 km away
Grade Learning
School · 0.6 km away
MSGR Fraser College (Midtown Campus)
Secondary School · 0.7 km away
Hanson International Academy
Secondary · 0.7 km away
Birmingham Int'l Collegiate of Can
Secondary · 0.7 km away
Manor Road Co-Op Nursery School Inc
School · 1.0 km away
The Study Academy
School · 1.1 km away
Camp Kandalore
Secondary · 1.2 km away
Kohai Educational Centre
Elementary · 1.2 km away
Marshall McLuhan Catholic Secondary School
Secondary · 1.2 km away
John Ross Robertson Junior Public School
Secondary · 1.3 km away
Spectrum Alternative School Sr
School · 1.4 km away
Commute Calculator
Nearby Homes


Similar Homes Nearby


Moving Cost Estimate
EXIT Agents in Toronto (Mount Pleasant West)



Listing Courtesy: Century 21 Signature Service
Data Terms of Use
This website is operated by Century 21 Signature Service, a brokerage who is a member of The Canadian Real Estate Association (CREA). The content on this website is owned or controlled by CREA. By accessing this website, the user agrees to be bound by these terms of use as amended from time to time, and agrees that these terms of use constitute a binding contract between the user, Century 21 Signature Service, and CREA.
Copyright
The content on this website is protected by copyright and other laws, and is intended solely for the private, non-commercial use by individuals. Any other reproduction, distribution or use of the content, in whole or in part, is specifically prohibited. Prohibited uses include commercial use, “screen scraping”, “database scraping”, and any other activity intended to collect, store, reorganize or manipulate the content of this website.
Trademarks
REALTOR®, REALTORS®, and the REALTOR® logo are certification marks that are owned by REALTOR® Canada Inc. and licensed exclusively to The Canadian Real Estate Association (CREA). These certification marks identify real estate professionals who are members of CREA and who must abide by CREA’s By-Laws, Rules, and the REALTOR® Code. The MLS® trademark and the MLS® logo are owned by CREA and identify the professional real estate services provided by members of CREA.
Liability and Warranty Disclaimer
The information contained on this website is based in whole or in part on information that is provided by members of CREA, who are responsible for its accuracy. CREA reproduces and distributes this information as a service for its members, and assumes no responsibility for its completeness or accuracy.
Amendments
Century 21 Signature Service may at any time amend these Terms of Use by updating this posting. All users of this site are bound by these amendments should they wish to continue accessing the website, and should therefore periodically visit this page to review any and all such amendments.