109 Erskine Avenue 511, Toronto, ON M4P 1Y5
Toronto County
Key Facts
Description
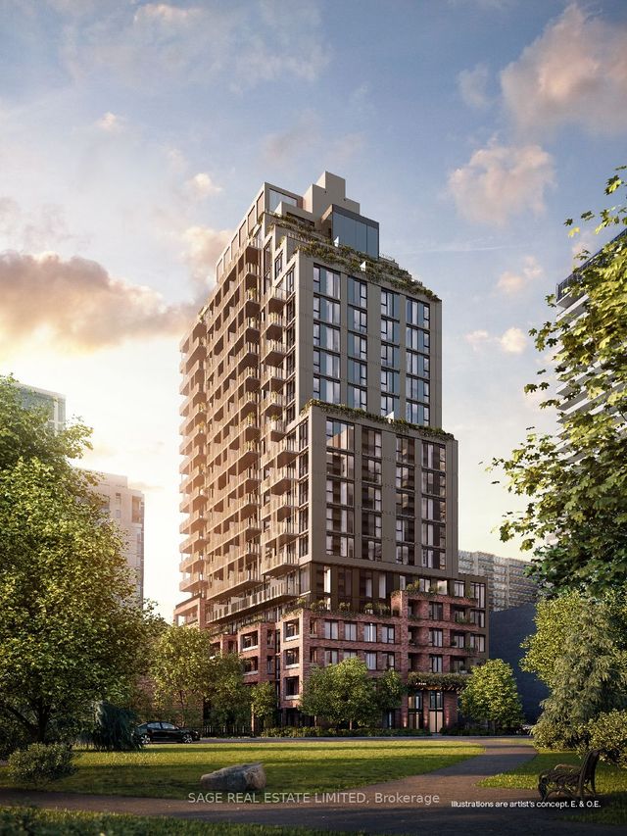
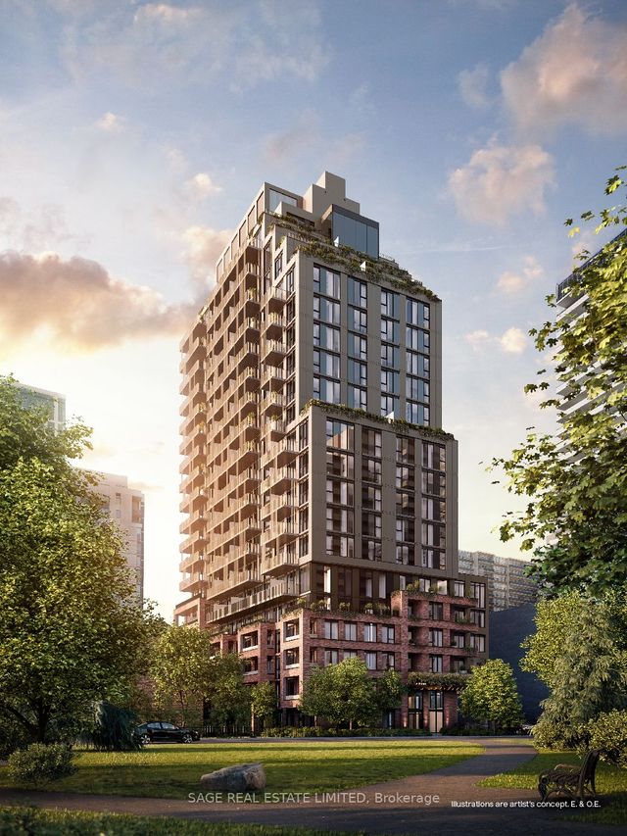
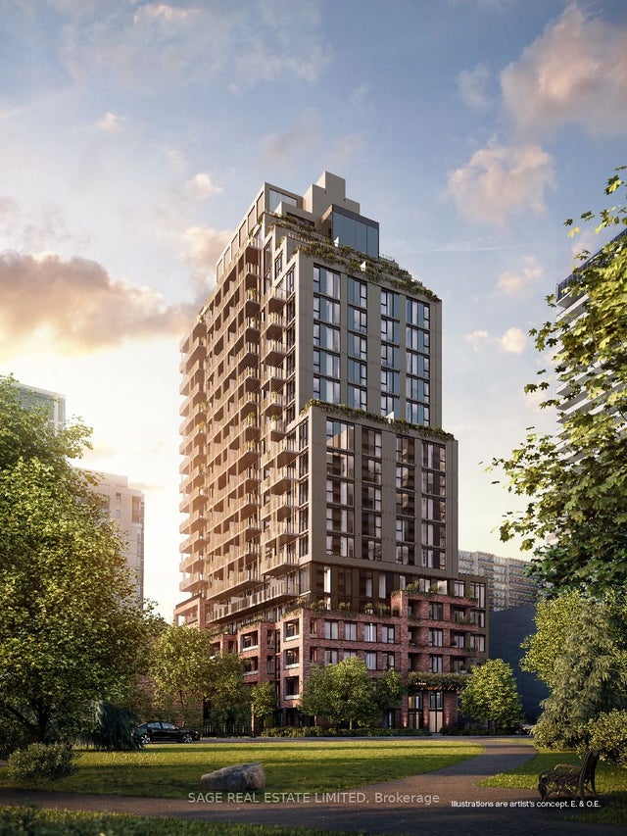
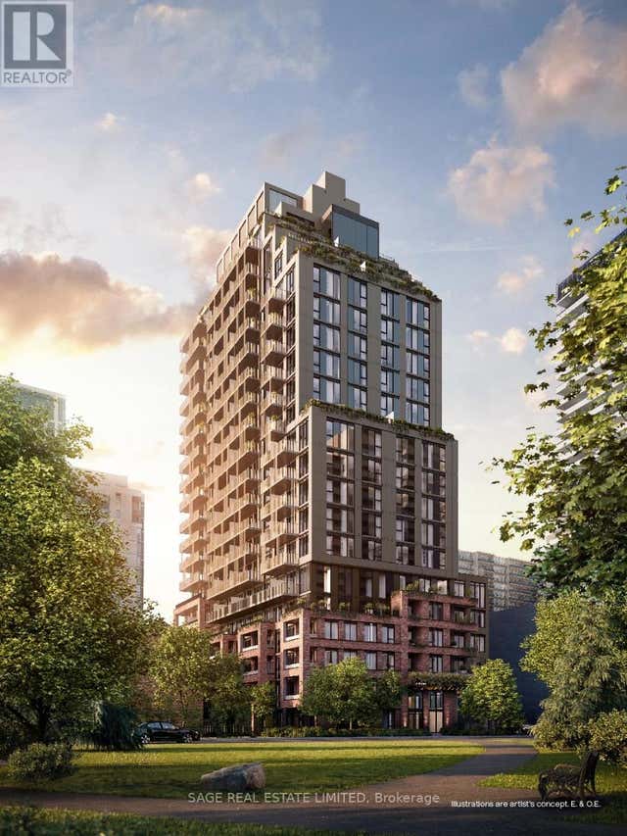
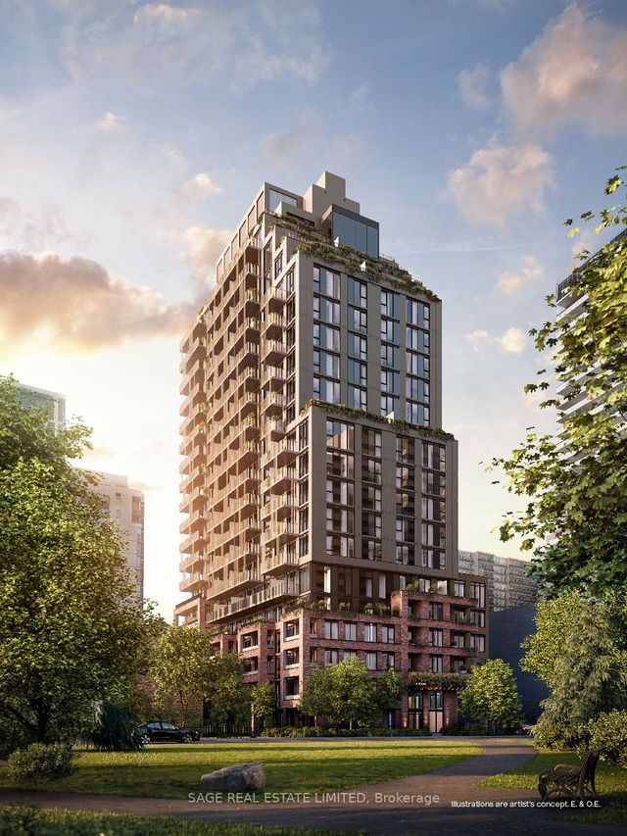
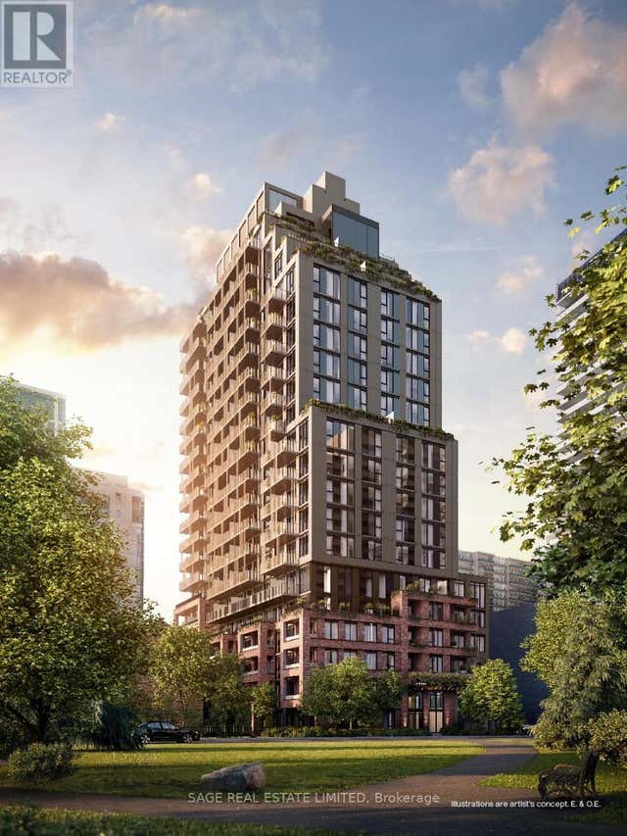
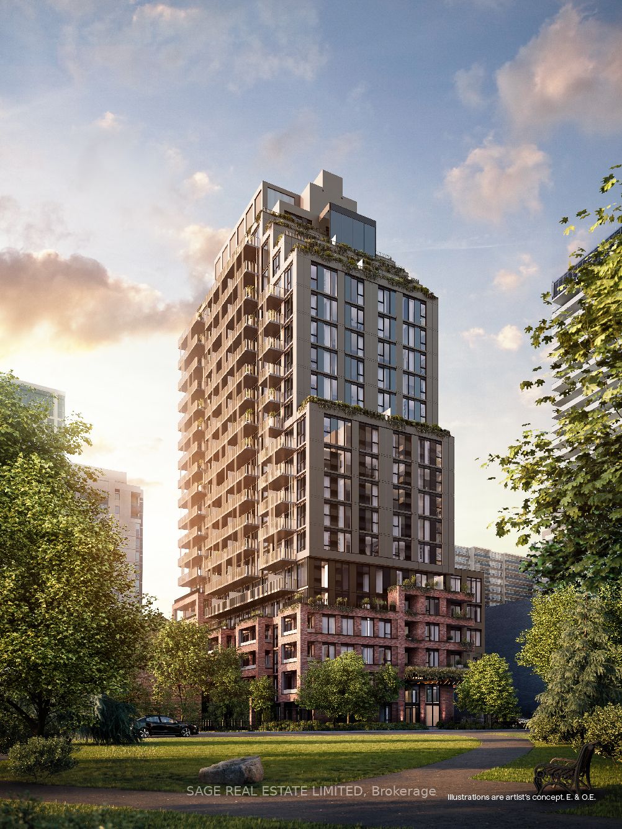
AKRA by Curated Properties offers a peaceful haven amid the energy of the city. From the moment you enter, a sense of calm sets in, enhanced by interiors by renowned Chapi Chapo Design and a custom lobby lighting system that shifts throughout the day to support a healthy circadian rhythm. Ideally located in the vibrant Yonge & Eglinton neighbourhood, AKRA blends convenience, culture, and connection. Step into this thoughtfully crafted 3-bedroom, 2-bath residence offering 1,168 sq. ft. of bright, functional living space, complemented by a 108 sq. ft. balcony. The kitchen showcases built in integrated appliances, quartz countertops, designer hardware, concealed hinges, and soft-close drawers, all set against engineered hardwood flooring throughout. Spacious bedrooms feature large windows and closet space, while the primary suite stands out with a walk-in closet and a stylish 3-piece ensuite. A beautifully balanced home in a standout midtown community.
Property Information
Property Type
Residential
Sub-Type
Condominium
Style
Apartment
Stories
5
MLS® Listing#
C13464230
Property Features
- Interior:
- Elevator
- Exterior:
- Balcony
- Cooling:
- Central Air
- Heating:
- Natural Gas, Forced Air
- Basement:
- None
- Construction:
- Brick, Concrete
Rooms
- Bedroom 20.0 x 0.0
- Bedroom 30.0 x 0.0
- Dining Room0.0 x 0.0
- Kitchen0.0 x 0.0
- Living Room0.0 x 0.0
- Master Bedroom0.0 x 0.0
HOA & Tax
- HOA:
- 0 — CA$896
- Parcel #:
- 0
Directions
Erskine
Affordability Calculator
$299,980
Estimated monthly payment
$7,983/mo
Principal $1,199,920 · Est. interest $1,673,995 over 30 yrs
Neighborhood Market Statistics
How this home compares to active listings in Toronto, ON
- CA$786,362
- Median Listing Price
- 48
- Median Days on Market
- 950
- Median Sq Ft
- CA$821
- Median Price / Sq Ft
- 19,842
- Active Listings
- This home’s price is 91% above the area median.
Market statistics compiled from active EXIT Realty® and MLS listings in Toronto, ON.
Location
- 109 Erskine Avenue 511, Toronto, ON M4P 1Y5
Nearby Schools
John Fisher Junior Public School
Elementary · 0.2 km away
St. Monica Catholic School
Elementary · 0.3 km away
North Toronto Collegiate Institute
Secondary · 0.3 km away
Manor Montessori School
Elementary · 0.3 km away
St. Clement's Early Learning School
Secondary · 0.4 km away
Willowdale High School
Secondary · 0.4 km away
Eglinton Linc and Esl Centre
School · 0.5 km away
Career Canada College
School · 0.5 km away
Northern Secondary School
Secondary · 0.6 km away
Grade Learning
School · 0.6 km away
MSGR Fraser College (Midtown Campus)
Secondary School · 0.7 km away
Hanson International Academy
Secondary · 0.7 km away
Birmingham Int'l Collegiate of Can
Secondary · 0.8 km away
Manor Road Co-Op Nursery School Inc
School · 1.0 km away
The Study Academy
School · 1.1 km away
Camp Kandalore
Secondary · 1.2 km away
Kohai Educational Centre
Elementary · 1.2 km away
Marshall McLuhan Catholic Secondary School
Secondary · 1.3 km away
John Ross Robertson Junior Public School
Secondary · 1.3 km away
Spectrum Alternative School Sr
School · 1.4 km away