

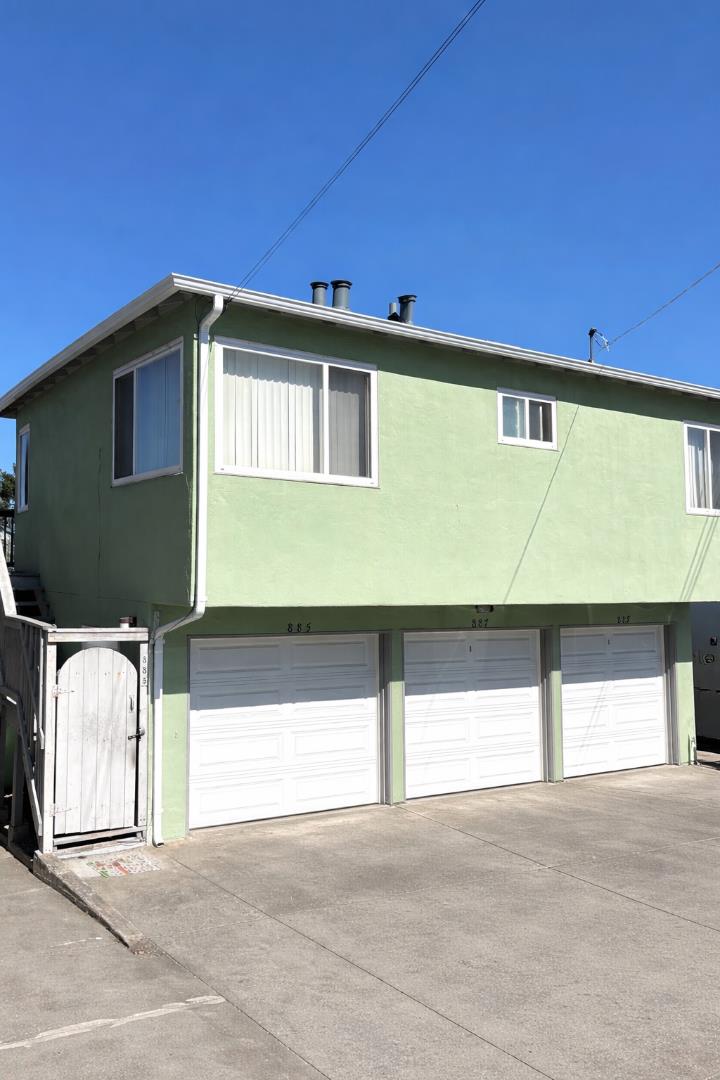
885 Laurel Avenue, BELMONT, CA 94002
San Mateo County
Key Facts
Listed By: Golden Gate Sotheby's International Realty - 6503755200
Listed By: Fred Eftekari
Description
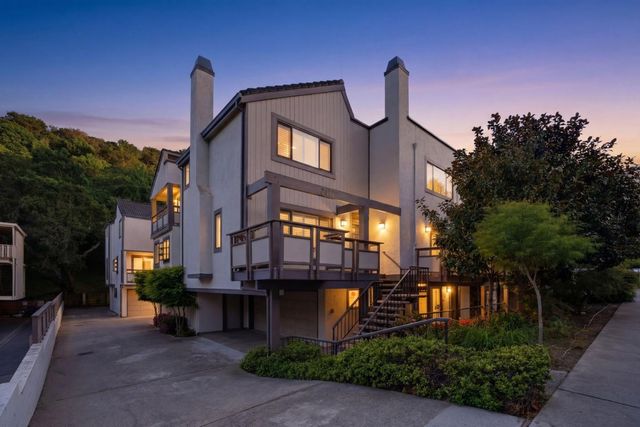
Incredible New Price for This Prime Belmont Location! (2) 2 Bedrooms, 1Bath units, and (1) 1Bedroom, 1Bath. unit. Two units are beautifully remodeled with updated kitchen and bathroom cabinets, quartz counter tops, gas ranges and updated flooring. All units have dual pane windows. New roof installed 2026. One unit has bay views. All units have private garages. Laundry Room on site. Close to shops, restaurants, groceries and Caltrain. Wonderful Belmont school district. Great commuter location. Just minutes from Hwy's 101, 92, 280, Bart, and SFO.
Property Information
Property Type
Residential Income
Sub-Type
Triplex
Year Built
1955
Stories
1
Living Area
2,502 sq ft
Garage Spaces
3
Parking Spaces
3
Ownership
Trust
MLS® Listing#
ML82050584
Property Features
- Appliances:
- Range, Oven, Refrigerator
- Cooling:
- None
- Heating:
- Wall Furnace
- Flooring:
- Hardwood, Vinyl
- Pool:
- None
- Parking:
- Attached, Garage Door Opener
- Construction:
- Frame
- Foundation:
- Concrete Perimeter
- Roof:
- Composition
- Sewer:
- Public Sewer
- Water Source:
- Public
HOA & Tax
- HOA:
- None
- Annual Tax:
- $11,024
- Parcel #:
- 045-161-110
Affordability Calculator
$329,800
Estimated monthly payment
$8,777/mo
Principal $1,319,200 · Est. interest $1,840,401 over 30 yrs
Neighborhood Market Statistics
How this home compares to active listings in BELMONT, CA
- $1,000,000
- Median Listing Price
- 36
- Median Days on Market
- 1,952
- Median Sq Ft
- $979
- Median Price / Sq Ft
- 113
- Active Listings
- This home’s price is 65% above the area median.
- Its price per sq ft is 33% below the area median.
Market statistics compiled from active EXIT Realty® and MLS listings in BELMONT, CA.
Location
- 885 Laurel Avenue, BELMONT, CA 94002
Nearby Schools
Little Lambs Montessori
Elementary · 0.3 mi away
Challenge School
School · 0.3 mi away
Nesbit Elementary School
Elementary · 0.3 mi away
Central Elementary School
Elementary · 0.3 mi away
Kidizens
School · 0.3 mi away
Challenge School
Elementary · 0.5 mi away
Compass High School
Secondary · 0.5 mi away
Notre Dame Belmont
Secondary · 0.6 mi away
Notre Dame Elementary School
Elementary · 0.6 mi away
Charles Armstrong School
Elementary · 0.8 mi away
RSM San Mateo
School · 0.8 mi away
Edison Montessori School
Elementary · 0.9 mi away
Mariposa Upper Elementary School
Elementary · 0.9 mi away
Tierra Linda Middle School
Secondary · 0.9 mi away
Carlmont Parents Nursery School
School · 1.0 mi away
Belmont Greek School
School · 1.1 mi away
Rocketship Public Schools
Elementary · 1.1 mi away
Design Tech High School
Secondary · 1.1 mi away
Arundel Elementary
Elementary · 1.2 mi away
Immaculate Heart of Mary School
Secondary · 1.2 mi away
Commute Calculator
Nearby Homes


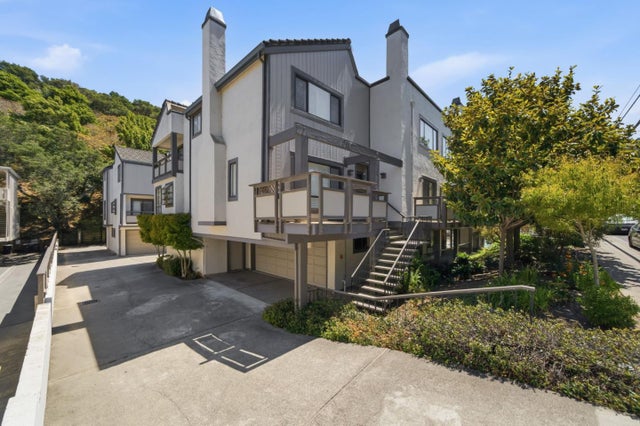
Similar Homes Nearby


Moving Cost Estimate
EXIT Agents in BELMONT


Based on information from the MLSListings MLS. All data, including all measurements and calculations of area, is obtained from various sources and has not been, and will not be, verified by broker or MLS. All information should be independently reviewed and verified for accuracy. Properties may or may not be listed by the office/agent presenting the information. Copyright 2026 MLSListings Inc. All rights reserved.
IDX display powered by Constellation Web Solutions
Licensed in the state of California