

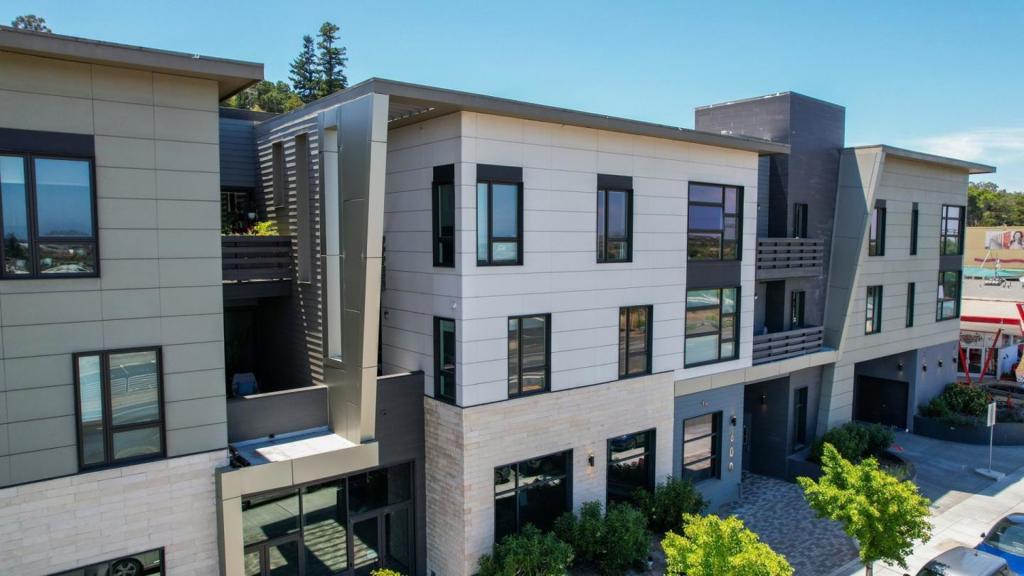
600 El Camino Real 209, Belmont, CA 94002
San Mateo County
Key Facts
Description
Welcome to one of the most spacious and refined condos on the Peninsula. This stunning 2-bedroom, 2-bath residence offers the largest floor plan in the building, with more living space than even the 3-bedroom units. This is not just a condo. It is a genuine home designed for people who expect more and refuse to compromise on space, quality, or location. Located on the second floor, this unit features one of the largest private patios in the building. Whether you are hosting friends, enjoying morning coffee outdoors, or simply unwinding, this outdoor space delivers a lifestyle most condos cannot offer. Built in 2019, soaring ceilings, solid wood flooring, and abundant natural light define the open layout. The chef's kitchen features custom two-tone cabinetry, quartz countertops, and stainless steel appliances. The primary suite offers a generous walk-in closet and spa-inspired walk-in shower. The second bedroom adapts perfectly to guests, family, or a home office. Two dedicated Level 2 EV charging spaces included. Central A/C, in-unit laundry, pantry storage, low HOA dues, and a communal BBQ area complete the package. Zoned for the acclaimed Belmont-Redwood Shores School District, walkable to Caltrain, tech shuttles, dining, and shopping. This one checks every box.
Property Information
Property Type
Residential
Sub-Type
Condominium
Year Built
2019
Stories
1
Living Area
1,398 sq ft
Garage Spaces
2
Parking Spaces
2
Zoning
Residential
Days on Market
28
MLS® Listing#
ML82049314
Property Features
- Appliances:
- Dishwasher, Gas Cooktop, Refrigerator, Vented Exhaust Fan
- Cooling:
- Central Air
- Heating:
- Central
- Flooring:
- Laminate
- Fireplace:
- Living Room
- Pool:
- None
- Parking:
- Underground
- Roof:
- Other
- Security:
- Fire Sprinkler System
- Sewer:
- Public Sewer
- Water Source:
- Public
Rooms
- Kitchen
Schools
- Elementary:
- Central
- Middle:
- Other
- High:
- Carlmont
HOA & Tax
- HOA:
- 600 El Camino Association — $540/Monthly
- Parcel #:
- 117720090
Directions
Cross Street: West Side between Davey Glen Rd and Middle Rd
Affordability Calculator
$219,800
Estimated monthly payment
$5,849/mo
Principal $879,200 · Est. interest $1,226,562 over 30 yrs
Neighborhood Market Statistics
How this home compares to active listings in Belmont, CA
- $1,000,000
- Median Listing Price
- 36
- Median Days on Market
- 1,952
- Median Sq Ft
- $979
- Median Price / Sq Ft
- 113
- Active Listings
- This home’s price is 10% above the area median.
- Its price per sq ft is 20% below the area median.
Market statistics compiled from active EXIT Realty® and MLS listings in Belmont, CA.
Location
- 600 El Camino Real 209, Belmont, CA 94002
Nearby Schools
Central Elementary School
Elementary · 0.1 mi away
Challenge School
Elementary · 0.2 mi away
Nesbit Elementary School
Elementary · 0.3 mi away
Challenge School
School · 0.3 mi away
Little Lambs Montessori
Elementary · 0.4 mi away
Kidizens
School · 0.5 mi away
Compass High School
Secondary · 0.5 mi away
Notre Dame Elementary School
Elementary · 0.6 mi away
RSM San Mateo
School · 0.6 mi away
Notre Dame Belmont
Secondary · 0.7 mi away
Charles Armstrong School
Elementary · 0.9 mi away
Building Kidz of San Mateo
School · 1.0 mi away
Carlmont Parents Nursery School
School · 1.0 mi away
Edison Montessori School
Elementary · 1.1 mi away
Mariposa Upper Elementary School
Elementary · 1.1 mi away
Tierra Linda Middle School
Secondary · 1.1 mi away
George Hall Elementary School
Elementary · 1.1 mi away
Design Tech High School
Secondary · 1.1 mi away
Bayview Montessori
Elementary · 1.1 mi away
Belmont Greek School
School · 1.1 mi away
Commute Calculator
Nearby Homes


Similar Homes Nearby


Moving Cost Estimate
EXIT Agents in Belmont


Listing Courtesy: KW Elevate - 4088188886
Presented by: Brian Lee and Yvette Petersen
Licensed in the state of California.