

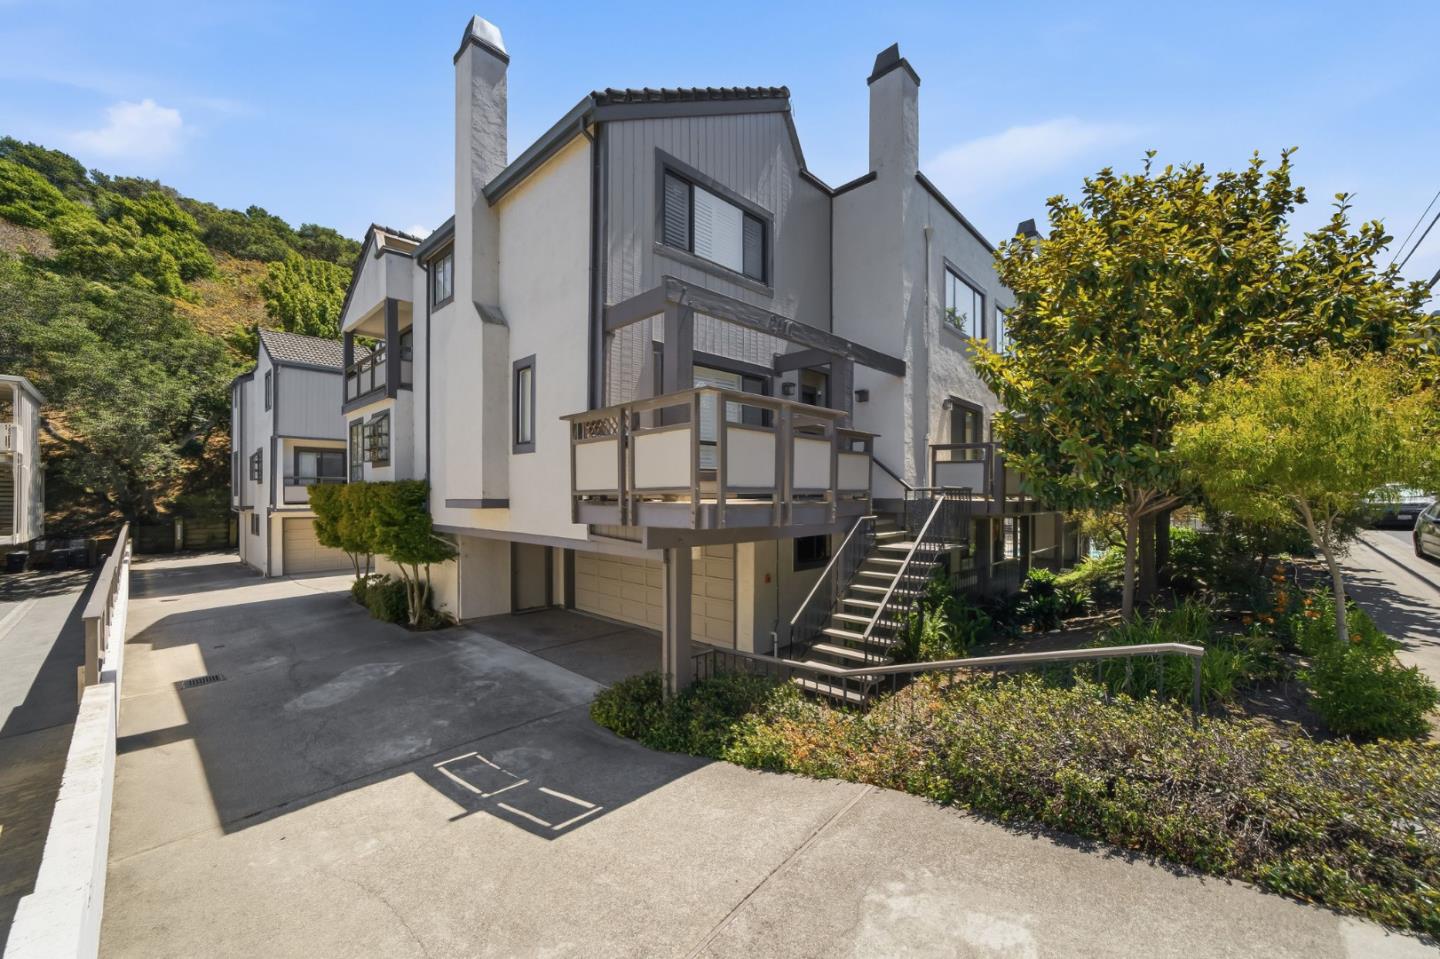
2411 Carlmont Drive 107, BELMONT, CA 94002
Carlmont Townhomes · San Mateo County
Key Facts
Listed By: Coldwell Banker Realty - 6505584200
Listed By: Miriam Chirko
Description
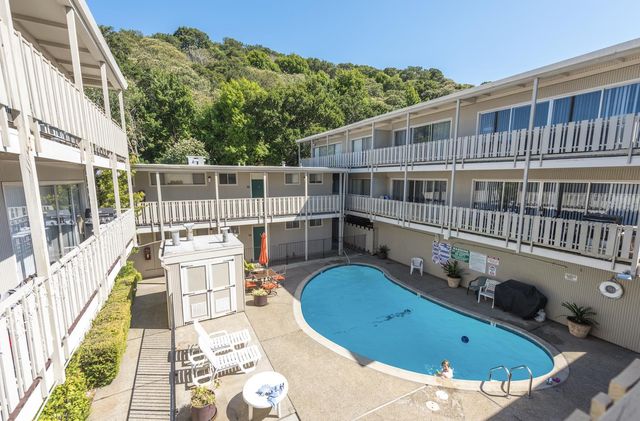
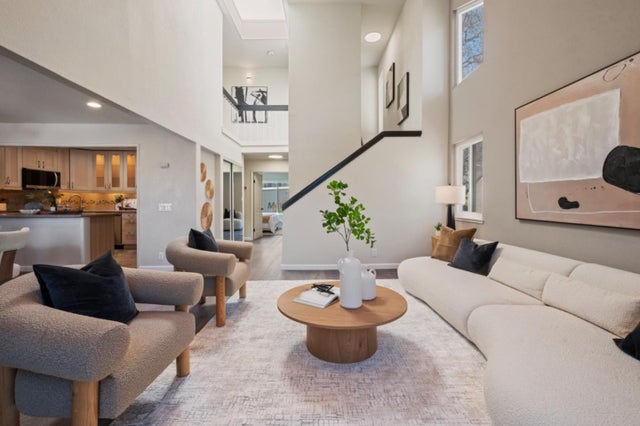
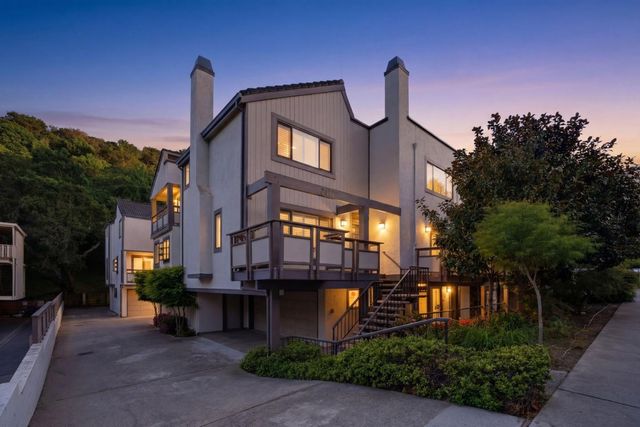
Tucked away in the back of a quiet boutique complex, this generous 2,020 SF end-unit townhome offers serene views of majestic trees and a light-filled ambiance. As you enter, a delightful bonus area offers options for a home office, exercise, or hobbies, plus a convenient attached two-car garage and a separate laundry room with a full-size washer and dryer. On the second level, the living room features an enchanting picture window with custom shades that let in abundant light, a gas fireplace, and an expansive deck for entertaining or relaxing. The spectacular remodeled kitchen boasts ample counter and storage space, plus GE stainless-steel appliances, bar seating with custom sconce lighting, and a generous dining area with a custom light fixture. A convenient powder room completes the level. Upstairs are 3 generous bedrooms a primary suite with a vaulted ceiling and access to a deck, plus a private bath. The other 2 bedrooms share a large jack-and-jill bath with a shower over the tub. The complex has a pool and spa. Central Heat and A/C. Located near great schools, Water Dog Lake Park, Carlmont Shopping Center, and commute corridors. A sophisticated townhome with an ideal floor plan in a fantastic location! Fantastic Value!
Property Information
Property Type
Residential
Sub-Type
Townhouse
Year Built
1980
Stories
3
Living Area
2,020 sq ft
Garage Spaces
2
MLS® Listing#
ML82053715
Property Features
Interior
Appliances
Cooling
Heating
Flooring
Fireplace
Pool
Parking
Laundry
Roof
Windows
Sewer
Water Source
Financial Details
HOA
$900 / Monthly
Carlmont Townhomes
Parcel Number
107-400-050
Affordability Calculator
$249,600
Estimated monthly payment
$6,642/mo
Principal $998,400 · Est. interest $1,392,857 over 30 yrs
Neighborhood Market Statistics
How this home compares to active listings in BELMONT, CA
- $1,000,000
- Median Listing Price
- 37
- Median Days on Market
- 1,952
- Median Sq Ft
- $1,015
- Median Price / Sq Ft
- 113
- Active Listings
- This home’s price is 25% above the area median.
- Its price per sq ft is 39% below the area median.
Market statistics compiled from active EXIT Realty® and MLS listings in BELMONT, CA.
Location
- 2411 Carlmont Drive 107, BELMONT, CA 94002
Getting Around
Points of Interest in BELMONT, CA
Showing the BELMONT area map.
Nearby Schools
Belmont Oaks Academy
School · 0.2 mi away
Immaculate Heart of Mary School
Secondary · 0.3 mi away
Belmont Greek School
School · 0.4 mi away
Serendipity School
Elementary · 0.5 mi away
Crystal Springs Uplands Middle School
Elementary · 0.5 mi away
Carlmont Parents Nursery School
School · 0.6 mi away
Carlmont High School
Secondary · 0.6 mi away
Cipriani Elementary School
Elementary · 0.6 mi away
Gloria dei Lutheran Church
School · 0.7 mi away
Ralston Middle School
Secondary · 0.7 mi away
Edison Montessori School
Elementary · 0.7 mi away
Mariposa Upper Elementary School
Elementary · 0.7 mi away
Tierra Linda Middle School
Secondary · 0.7 mi away
Notre Dame Belmont
Secondary · 0.8 mi away
Notre Dame Elementary School
Elementary · 0.9 mi away
Charles Armstrong School
Elementary · 0.9 mi away
Compass High School
Secondary · 0.9 mi away
Belmont-Redwood Shores SD
School · 1.1 mi away
Fox Elementary School
Elementary · 1.2 mi away
Bayview Montessori
Elementary · 1.3 mi away
Commute Calculator
Nearby Homes

Similar Homes Nearby



Similar Home Values
Comparable nearby listings and their asking prices.
| Address | Price | Beds | Baths | Sq Ft |
|---|---|---|---|---|
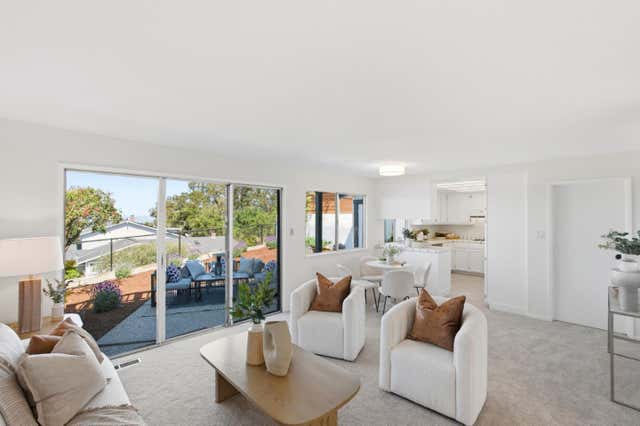
| 1115 Continentals Way, Belmont, CA | $988,000 | 2 | 2 | 1,324 |
| 1115 Continentals Way 203, Belmont, CA | $988,000 | 2 | 2 | 1,324 |
| 1115 Continentals Way 203, Belmont, CA | $988,000 | 2 | — | 1,324 |
| 2411 Carlmont Drive, Belmont, CA | $1,248,000 | 3 | 3 | 1,970 |
| 2411 Carlmont Drive 110, Belmont, CA | $1,248,000 | 3 | 3 | 1,970 |
| 2411 Carlmont Drive 110, Belmont, CA | $1,248,000 | 3 | — | 1,970 |
Moving Cost Estimate
EXIT Agents in BELMONT


Based on information from the MLSListings MLS. All data, including all measurements and calculations of area, is obtained from various sources and has not been, and will not be, verified by broker or MLS. All information should be independently reviewed and verified for accuracy. Properties may or may not be listed by the office/agent presenting the information. Copyright 2026 MLSListings Inc. All rights reserved.
IDX display powered by Constellation Web Solutions
Licensed in the state of California