

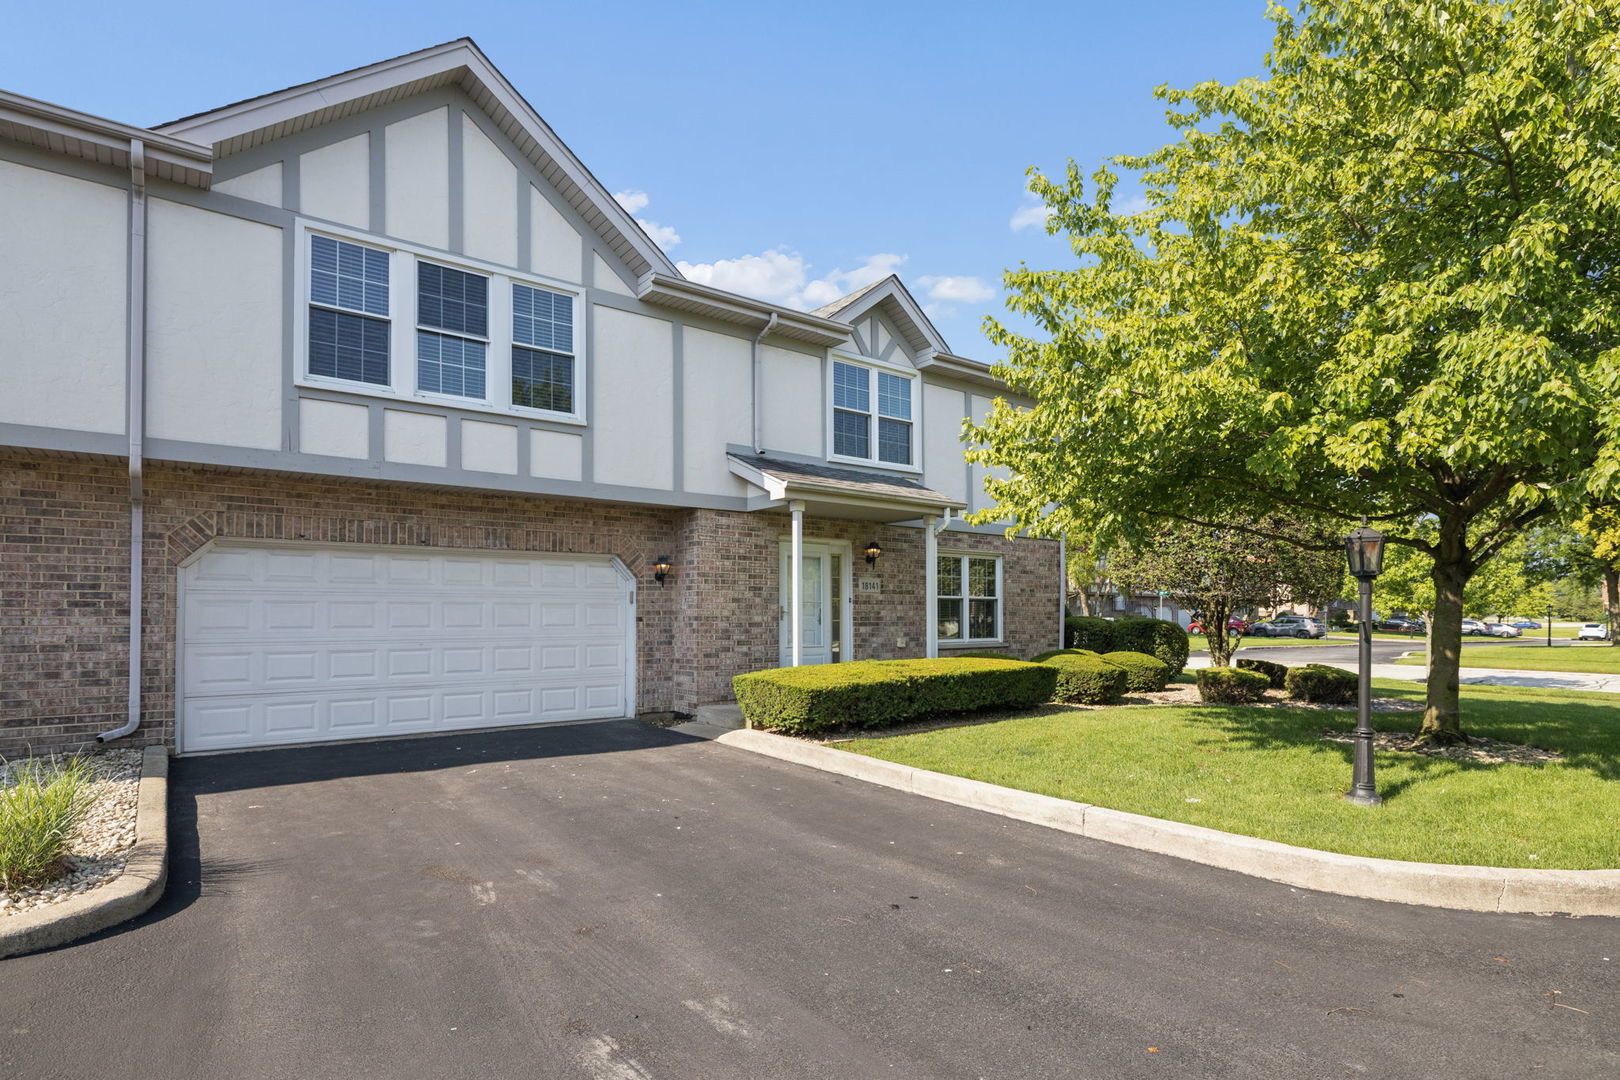
18141 Eagle Drive, Tinley Park, IL 60477
Eagles Nest · Cook County
Key Facts
Description
Check out this beautiful 3-bedroom, 2.5-bathroom townhome with a finished basement in desirable Tinley Park! Step into the welcoming foyer and be greeted by the open-concept main level, complete with a convenient coat closet. The impressive two-story living room features soaring ceilings, a cozy fireplace, hardwood floors, and an abundance of windows that fill the space with natural light. The kitchen offers stainless steel appliances, granite countertops, a pantry closet, and LVP flooring. The adjacent dining room provides access to the private deck through a sliding glass door, making it the perfect space for indoor and outdoor entertaining. A powder room with a linen closet, access to the basement, and entry to the attached garage complete the main level. Upstairs, the spacious primary suite boasts vaulted ceilings, a large walk-in closet with custom built-ins, and a private ensuite featuring a stand-up shower, jetted Jacuzzi tub, and skylight. Two additional bedrooms, a full hall bathroom with a tub/shower combination, vanity, and linen closet, plus a convenient second-floor laundry room with a stainless steel Samsung washer and dryer, utility sink, and cabinetry complete the upper level. The finished basement offers additional living space that's perfect for entertaining, a home theater, playroom, home office, or gym, along with multiple storage closets. The oversized 2.5-car attached garage includes built-in shelving for even more storage. Conveniently located near expressway access, the Metra train station, shopping, dining, and all that vibrant Downtown Tinley Park has to offer, this home is truly move-in ready!
Property Information
Property Type
Residential
Sub-Type
Townhouse
Year Built
1997
Stories
2
Living Area
1,960 sq ft
Lot Dimensions
73x66
Garage Spaces
2
Parking Spaces
2
Ownership
Fee Simple w/ HO Assn.
Days on Market
9
MLS® Listing#
12696229
Property Features
- Appliances:
- Range, Microwave, Dishwasher, Refrigerator, Washer, Dryer, Disposal, Stainless Steel Appliance(s)
- Cooling:
- Ceiling Fan(s), Central Air
- Heating:
- Natural Gas, Forced Air
- Fireplace:
- Living Room, Heatilator
- Basement:
- Sump Pump, Finished, Bath/Stubbed, Full
- Parking:
- Asphalt, Garage Door Opener, Attached, Garage
- Laundry:
- Upper Level, In Unit
- Patio:
- Deck
- Construction:
- Brick, Frame
- Windows:
- Screens, Skylight(s)
- Sewer:
- Public Sewer
Rooms
- Bedroom 214X12Second
- Bedroom 314X15Second
- Bedroom 4
- Bonus Room25X30Basement
- Dining Room13X10Main
- Family Room
- Kitchen13X12Main
- Laundry8X8Second
- Living Room19X13Main
- Master Bedroom21X17Second
HOA & Tax
- HOA:
- $225/Monthly
- Annual Tax:
- $8,014 (2024)
- Parcel #:
- 28314011030000
Directions
Take 183rd to White Tail Lane and go East to Eagle Drive and go North to the home ahead on the East side of the street.
Affordability Calculator
$63,980
Estimated monthly payment
$1,703/mo
Principal $255,920 · Est. interest $357,031 over 30 yrs
Neighborhood Market Statistics
How this home compares to active listings in Tinley Park, IL
- $350,843
- Median Listing Price
- 31
- Median Days on Market
- 1,680
- Median Sq Ft
- $210
- Median Price / Sq Ft
- 1,027
- Active Listings
- This home’s price is 9% below the area median.
- Its price per sq ft is 22% below the area median.
Market statistics compiled from active EXIT Realty® and MLS listings in Tinley Park, IL.
Location
- 18141 Eagle Drive, Tinley Park, IL 60477
Nearby Schools
Central Middle School
Secondary · 0.2 mi away
Memorial School
Elementary · 0.3 mi away
St George School
Elementary · 0.7 mi away
Paul Mitchell the School Tinley Park
Secondary · 1.1 mi away
Tinley Park High School
Secondary · 1.1 mi away
Al Ibda3 Center
School · 1.3 mi away
Fulton School
Elementary · 1.3 mi away
Hope Montessori
Elementary · 1.5 mi away
Easter Seals Therapeutic Day School
School · 1.7 mi away
Bannes Elementary School
Elementary · 1.8 mi away
Arbor Park Middle School
Secondary · 1.9 mi away
Kimberly Heights School
Elementary · 2.1 mi away
Millennium Elementary School
Elementary · 2.2 mi away
Virgil I Grissom Middle School
Secondary · 2.3 mi away
KSD 140
School · 2.3 mi away
Elementary School District 159
Elementary · 2.4 mi away
Chicago Christian Schools
Secondary · 2.4 mi away
Ivy League Kids
School · 2.4 mi away
Prairie View Middle School
Secondary · 2.5 mi away
Lt Joseph P Kennedy Junior School
Elementary · 2.5 mi away
Commute Calculator
Nearby Homes
Similar Homes Nearby

Moving Cost Estimate
EXIT Agents in Tinley Park


Listing Courtesy: Coldwell Banker Real Estate Group - 7083014700
Last Updated: 2026-07-07