

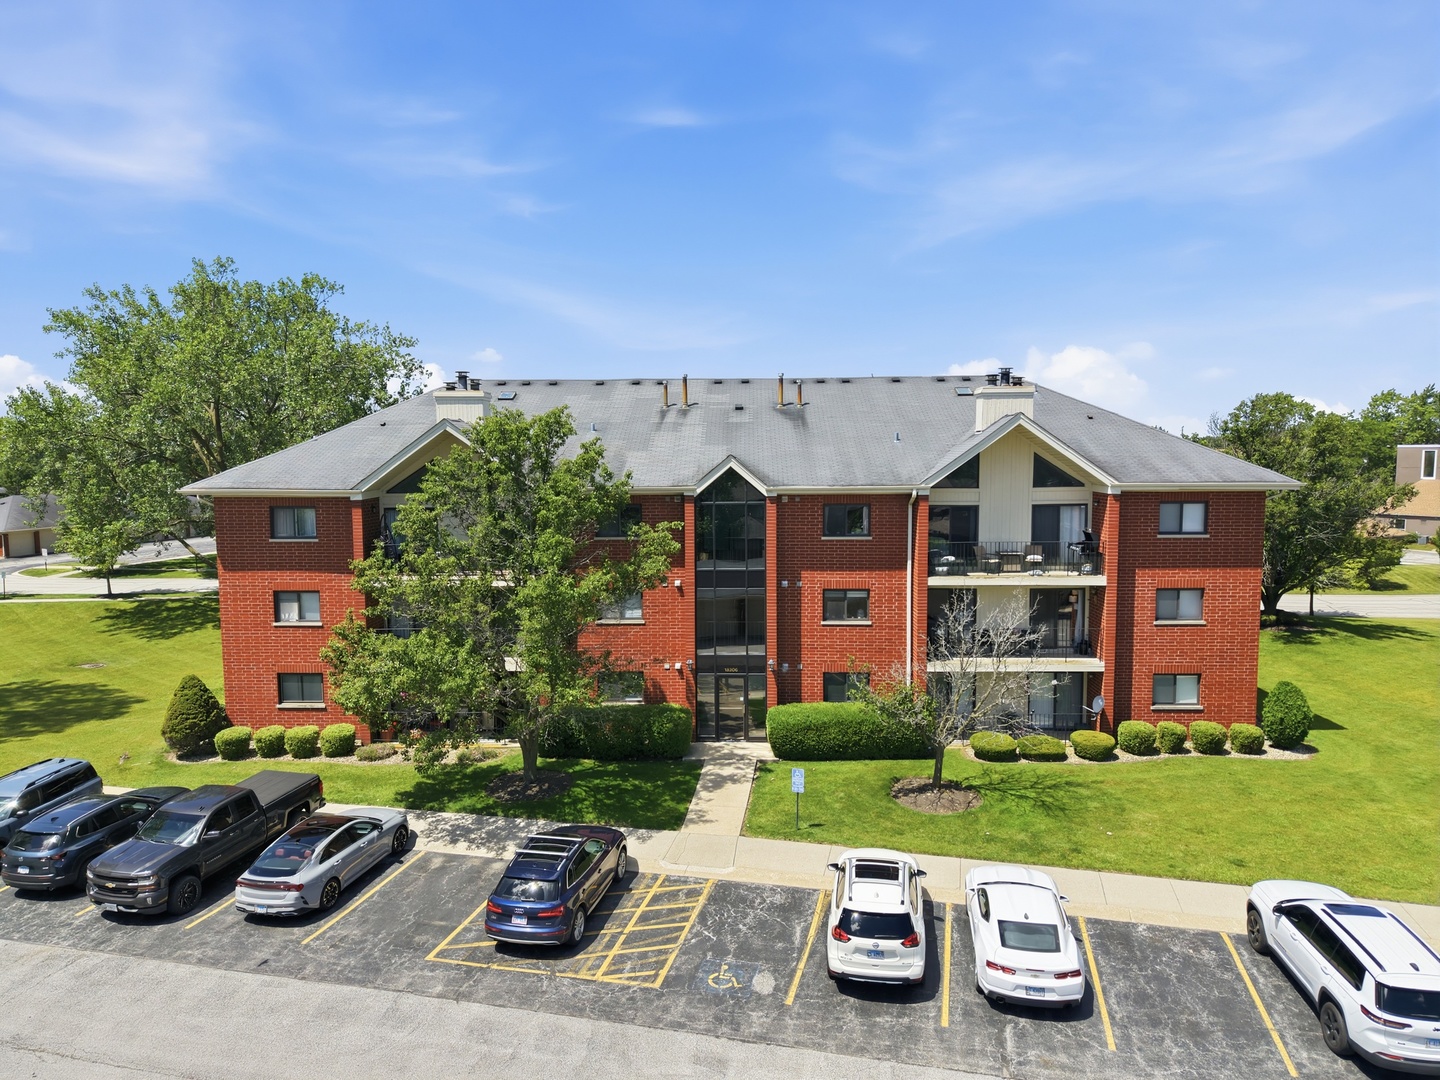
18206 Rita Road 2B, Tinley Park, IL 60477
Hamilton Hills · Cook County
Key Facts
Description
Welcome home to this beautifully maintained second-floor condo in the highly sought-after Hamilton Hills community, where comfort, convenience, and low-maintenance living come together. Perfectly situated just minutes from I-80, the Tinley Park Metra Station, and vibrant downtown Tinley Park, you'll enjoy easy access to shopping, dining, entertainment, and year-round community events. Step inside to discover a spacious, open-concept floor plan designed for both everyday living and entertaining. The oversized kitchen offers abundant cabinet and counter space, room for a dining table, and an adjoining laundry/utility room for added convenience. A separate formal dining area flows seamlessly into the expansive living room, where a cozy gas fireplace and two sliding glass doors fill the space with natural light and provide access to a large private balcony-perfect for relaxing with your morning coffee or unwinding after a long day. The generous primary suite serves as a private retreat, featuring a large walk-in closet and an ensuite bathroom complete with a whirlpool soaking tub, separate shower, and ample space to relax. A second oversized bedroom offers dual closets, while an additional full bathroom provides comfort and convenience for guests or family members. Decorated in neutral tones throughout, this move-in-ready home offers the perfect canvas to make it your own. The all-brick building features Flexicore construction for enhanced sound reduction and fire protection, adding both comfort and peace of mind. Included with the unit is a private garage space, one assigned parking permit for the lot, and designated visitor parking. Hamilton Hills is a professionally managed, smoke-free community with a no-rental policy, helping preserve the quality and value of the neighborhood. If you've been searching for a spacious, well-maintained condo in an unbeatable location, this is one you won't want to miss. Schedule your private showing today!
Property Information
Property Type
Residential
Sub-Type
Condominium
Year Built
1995
Stories
3
Living Area
1,410 sq ft
Lot Dimensions
COMMON
Garage Spaces
1
Parking Spaces
2
Ownership
Condo
Days on Market
8
MLS® Listing#
12692339
Property Features
Interior
Exterior
Appliances
Cooling
Heating
Fireplace
Basement
Parking
Laundry
Construction
Windows
Sewer
Rooms
- 7X5Main
- 18X4Main
- 12X6Main
- Bedroom 212X10Main
- Bedroom 3
- Bedroom 4
- Dining Room12X10Main
- Family Room
- Kitchen14X16Main
- Laundry9X6Main
- Living Room19X16Main
- Master Bedroom14X11Main
Financial Details
HOA
$280 / Monthly
Annual Taxes
$4,896
Tax year 2024
Parcel Number
28314010761078
Directions
183rd St east of Oak Park Ave to 66th Ct, north to building 18206
Affordability Calculator
$45,980
Estimated monthly payment
$1,224/mo
Principal $183,920 · Est. interest $256,585 over 30 yrs
Neighborhood Market Statistics
How this home compares to active listings in Tinley Park, IL
- $350,843
- Median Listing Price
- 31
- Median Days on Market
- 1,680
- Median Sq Ft
- $210
- Median Price / Sq Ft
- 1,027
- Active Listings
- This home’s price is 34% below the area median.
- Its price per sq ft is 22% below the area median.
Market statistics compiled from active EXIT Realty® and MLS listings in Tinley Park, IL.
Location
- 18206 Rita Road 2B, Tinley Park, IL 60477
Points of Interest in Tinley Park, IL
Showing the Tinley Park area map.
Nearby Schools
Central Middle School
Secondary · 0.4 mi away
Memorial School
Elementary · 0.4 mi away
St George School
Elementary · 0.8 mi away
Tinley Park High School
Secondary · 1.0 mi away
Paul Mitchell the School Tinley Park
Secondary · 1.2 mi away
Al Ibda3 Center
School · 1.3 mi away
Fulton School
Elementary · 1.4 mi away
Hope Montessori
Elementary · 1.5 mi away
Arbor Park Middle School
Secondary · 1.7 mi away
Easter Seals Therapeutic Day School
School · 1.9 mi away
Bannes Elementary School
Elementary · 1.9 mi away
Kimberly Heights School
Elementary · 2.1 mi away
Elementary School District 159
Elementary · 2.3 mi away
Millennium Elementary School
Elementary · 2.4 mi away
Meadowview School
Elementary · 2.4 mi away
Virgil I Grissom Middle School
Secondary · 2.5 mi away
KSD 140
School · 2.5 mi away
Ivy League Kids
School · 2.5 mi away
Chicago Christian Schools
Secondary · 2.6 mi away
Morton Gingerwood Elementary School
Elementary · 2.6 mi away
Commute Calculator
Moving Cost Estimate
EXIT Agents in Tinley Park


Listing Courtesy: Listing Leaders Northwest - 2192912227
Last Updated: 2026-07-06