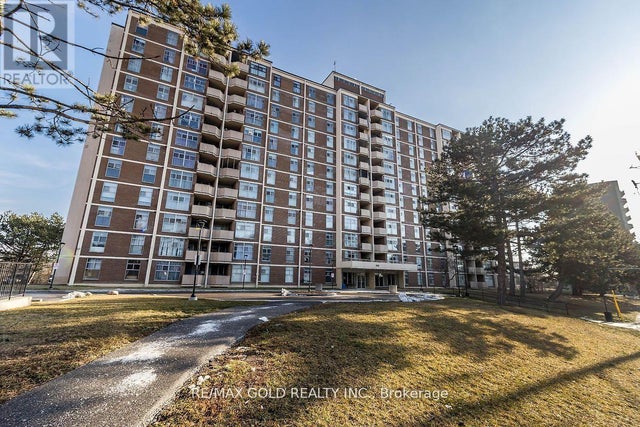
335 Driftwood Avenue 709, Toronto, ON M3N 2P3
Toronto County
Key Facts
Description
This Beautifully Maintained 2-Bedroom, 1-Bathroom Condo Offers A Bright And Comfortable Living Space With Plenty Of Natural Light And Unobstructed Views Overlooking Parkland And The Ravine. Located In A 12-Storey Mid-Rise Building, This Spacious Unit Features Several Upgrades, Including A Renovated Kitchen With High-End Finishes, Updated Flooring Throughout, Newer Laundry, And A Modernized Bathroom. The Windows And Balcony Doors Were Upgraded By Condo Management In April 2026, And The Unit Also Includes Generous In-Suite Storage. Step Out Onto The Balcony And Enjoy Your Morning Tea Or Coffee While Taking In The Peaceful Surroundings. Ideally Situated, The Condo Is Just Steps To The TTC, Close To The Future Finch LRT, And Offers A Quick Commute To York University. Shopping Malls, Grocery Stores, And A Wide Selection Of Restaurants Are All Nearby. Simply must be seen. THE PARKING SPOT FITS TWO CARS. Some Photos are Virtually Staged.
Property Information
Property Type
Residential
Sub-Type
Condominium
Style
Apartment
Stories
7
Parking Spaces
1
MLS® Listing#
W13155278
Property Features
- Exterior:
- Balcony
- Cooling:
- Other
- Heating:
- Electric, Baseboard
- Basement:
- None
- Parking:
- Underground
- Construction:
- Other
HOA & Tax
- HOA:
- YCC — CA$954
- Annual Tax:
- CA$799 (2025)
- Parcel #:
- 110700168
Directions
Jane street / Steeles Ave. / Driftwood
Affordability Calculator
$66,000
Estimated monthly payment
$1,756/mo
Principal $264,000 · Est. interest $368,303 over 30 yrs
Neighborhood Market Statistics
How this home compares to active listings in Toronto, ON
- CA$786,362
- Median Listing Price
- 48
- Median Days on Market
- 950
- Median Sq Ft
- CA$821
- Median Price / Sq Ft
- 19,842
- Active Listings
- This home’s price is 58% below the area median.
Market statistics compiled from active EXIT Realty® and MLS listings in Toronto, ON.
Location
- 335 Driftwood Avenue 709, Toronto, ON M3N 2P3
Walk Score
Nearby Schools
Driftwood Public School
Elementary · 0.5 km away
St Charles Garnier Elementary School
Elementary · 0.7 km away
Lassonde Satellite Design Team
School · 0.8 km away
Gosford Public School
Elementary · 0.8 km away
St. Wilfrid Catholic School
School · 1.0 km away
YMCA
School · 1.1 km away
Topcliff Public School
Elementary · 1.2 km away
C W Jefferys Collegiate Institute
Secondary · 1.3 km away
Blacksmith Public School
Elementary · 1.3 km away
James Cardinal McGuigan Catholic High School
Secondary · 1.5 km away
Lamberton Public School
Elementary · 1.6 km away
Derrydown Elementary School
Elementary · 1.7 km away
Derrydown Public School
Elementary · 1.7 km away
Safe-T-First Drivsity School of Motorn
School · 1.7 km away
Elia Middle School
Elementary · 1.8 km away
Yorkwoods Public School
Elementary · 1.8 km away
Westview Centennial Secondary School
Secondary · 1.9 km away
Oakdale Park MS
School · 2.1 km away
Finishing Trades Institute of Ontario
Secondary · 2.3 km away
Cathedral Christian Academy
School · 2.4 km away