

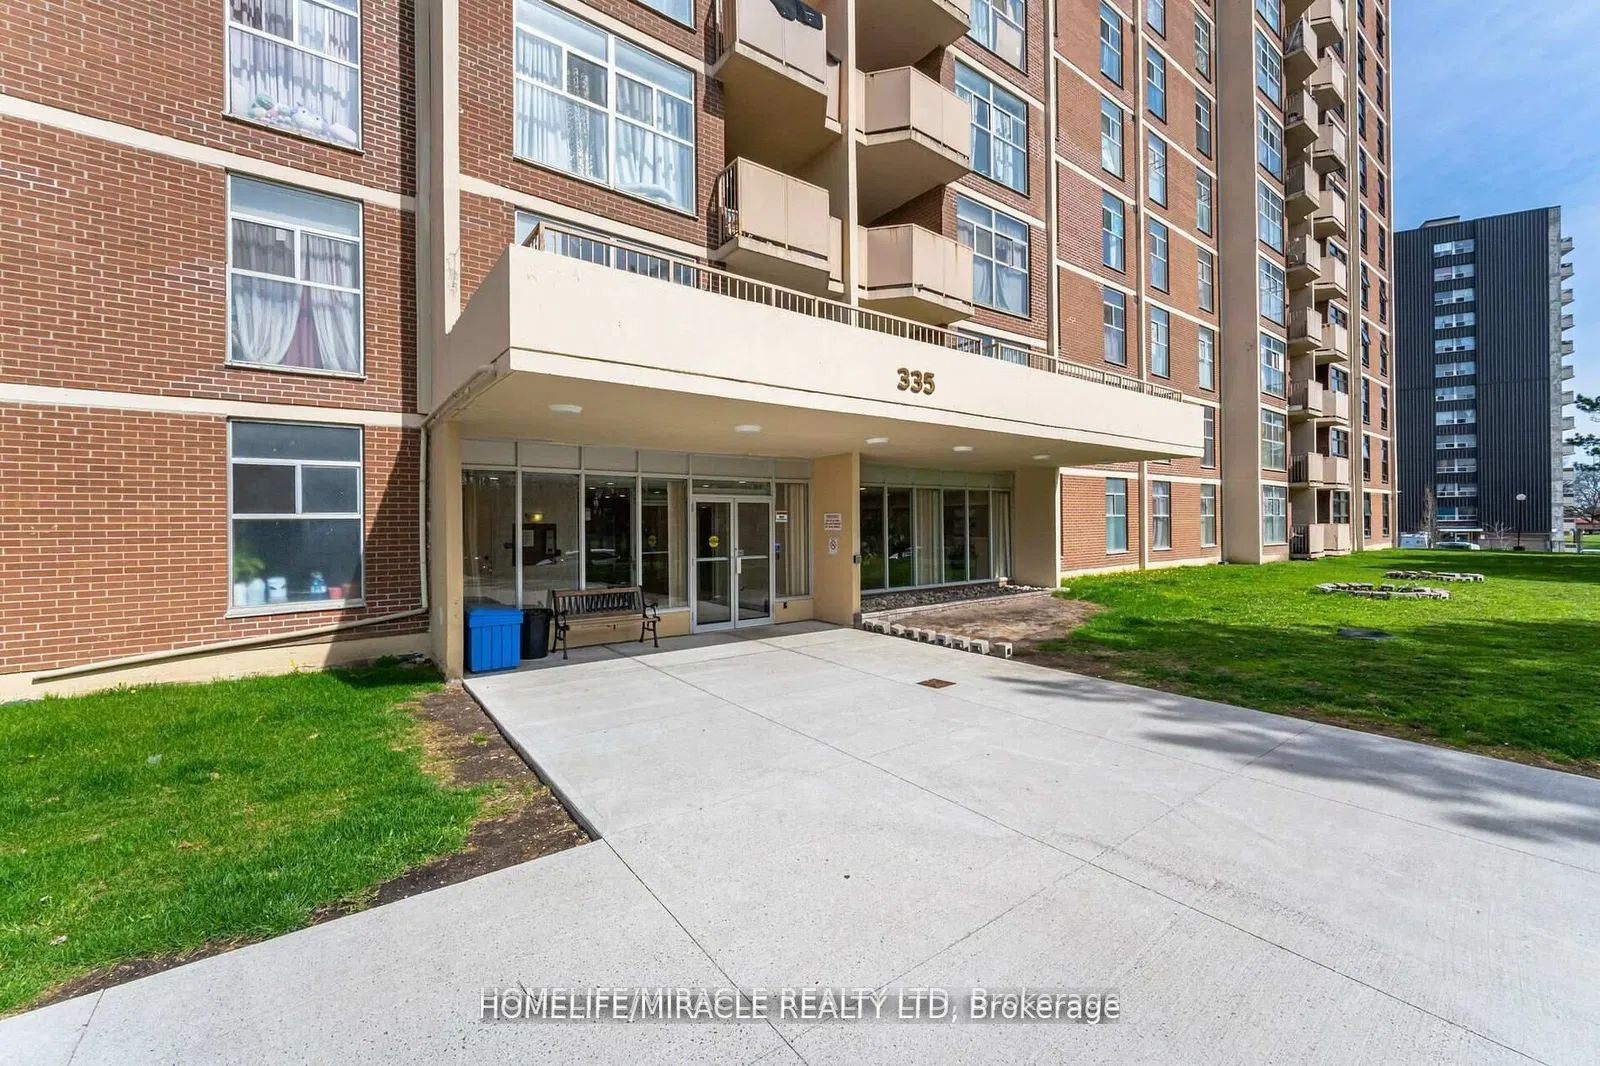
335 Driftwood Avenue 909, Toronto, ON M3N 2P3
Toronto County
Key Facts
Description
This bright and generously sized unit offers an inviting layout featuring two well-appointed bedrooms with sliding closet doors and a private balcony. Recently refreshed with new paint throughout, the unit is filled with abundant natural light, creating a warm and comfortable living environment. The dining area provides direct access to the balcony, where residents can enjoy beautiful views of the city and skyline. Ideally situated, the property is just moments away from major amenities, highways, and York University, ensuring exceptional convenience and accessibility for everyday living.
Property Information
Property Type
Residential
Sub-Type
Condominium
Style
Apartment
Stories
9
Parking Spaces
1
MLS® Listing#
W13539392
Property Features
Interior
Exterior
Cooling
Heating
Basement
Parking
Lot Features
Construction
Roof
Rooms
- Bedroom 211.81 x 9.84
- Dining Room19.02 x 18.86
- Kitchen11.81 x 7.71
- Living Room19.02 x 18.86
- Master Bedroom12.79 x 10.33
Financial Details
HOA
CA$940
YCC
Annual Taxes
CA$799
Tax year 2025
Parcel Number
110700216
Directions
Jane and Driftwood
Affordability Calculator
$59,980
Estimated monthly payment
$1,596/mo
Principal $239,920 · Est. interest $334,710 over 30 yrs
Neighborhood Market Statistics
How this home compares to active listings in Toronto, ON
- CA$784,870
- Median Listing Price
- 41
- Median Days on Market
- 950
- Median Sq Ft
- CA$818
- Median Price / Sq Ft
- 20,012
- Active Listings
- This home’s price is 62% below the area median.
Market statistics compiled from active EXIT Realty® and MLS listings in Toronto, ON.
Location
- 335 Driftwood Avenue 909, Toronto, ON M3N 2P3
Getting Around
Points of Interest in Toronto, ON
Showing the Toronto area map.
Nearby Schools
Driftwood Public School
Elementary · 0.5 km away
St Charles Garnier Elementary School
Elementary · 0.7 km away
Lassonde Satellite Design Team
School · 0.8 km away
Gosford Public School
Elementary · 0.8 km away
St. Wilfrid Catholic School
School · 1.0 km away
YMCA
School · 1.1 km away
Topcliff Public School
Elementary · 1.2 km away
C W Jefferys Collegiate Institute
Secondary · 1.3 km away
Blacksmith Public School
Elementary · 1.3 km away
James Cardinal McGuigan Catholic High School
Secondary · 1.5 km away
Lamberton Public School
Elementary · 1.6 km away
Derrydown Elementary School
Elementary · 1.7 km away
Derrydown Public School
Elementary · 1.7 km away
Safe-T-First Drivsity School of Motorn
School · 1.7 km away
Elia Middle School
Elementary · 1.8 km away
Yorkwoods Public School
Elementary · 1.8 km away
Westview Centennial Secondary School
Secondary · 1.9 km away
Oakdale Park MS
School · 2.1 km away
Finishing Trades Institute of Ontario
Secondary · 2.3 km away
Cathedral Christian Academy
School · 2.4 km away
Commute Calculator
Moving Cost Estimate
EXIT Agents in Toronto


Listing Courtesy: HOMELIFE/MIRACLE REALTY LTD - 9054544000
Presented by: MANPREET SIDHU