7154 Talbot Trail, Chatham-Kent, ON N0P 1A0
Chatham-Kent County
Key Facts
Description
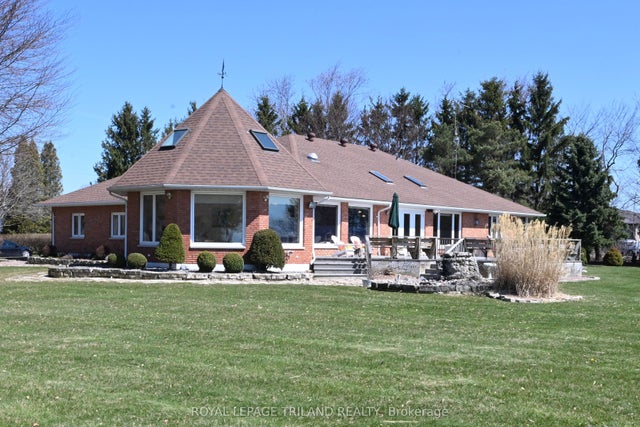
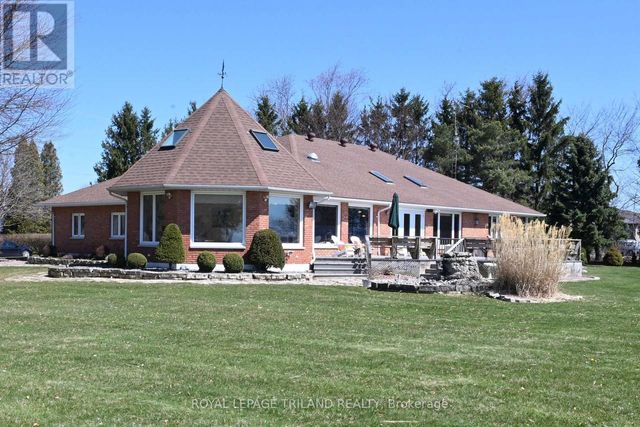
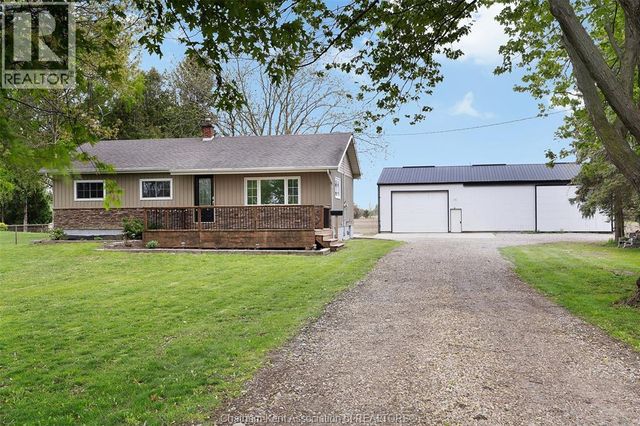
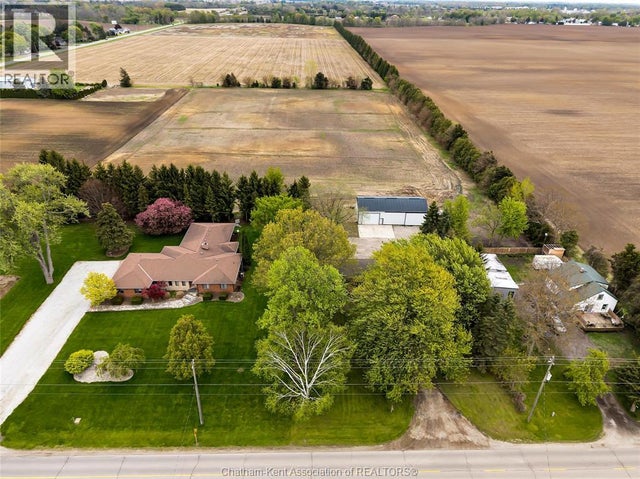
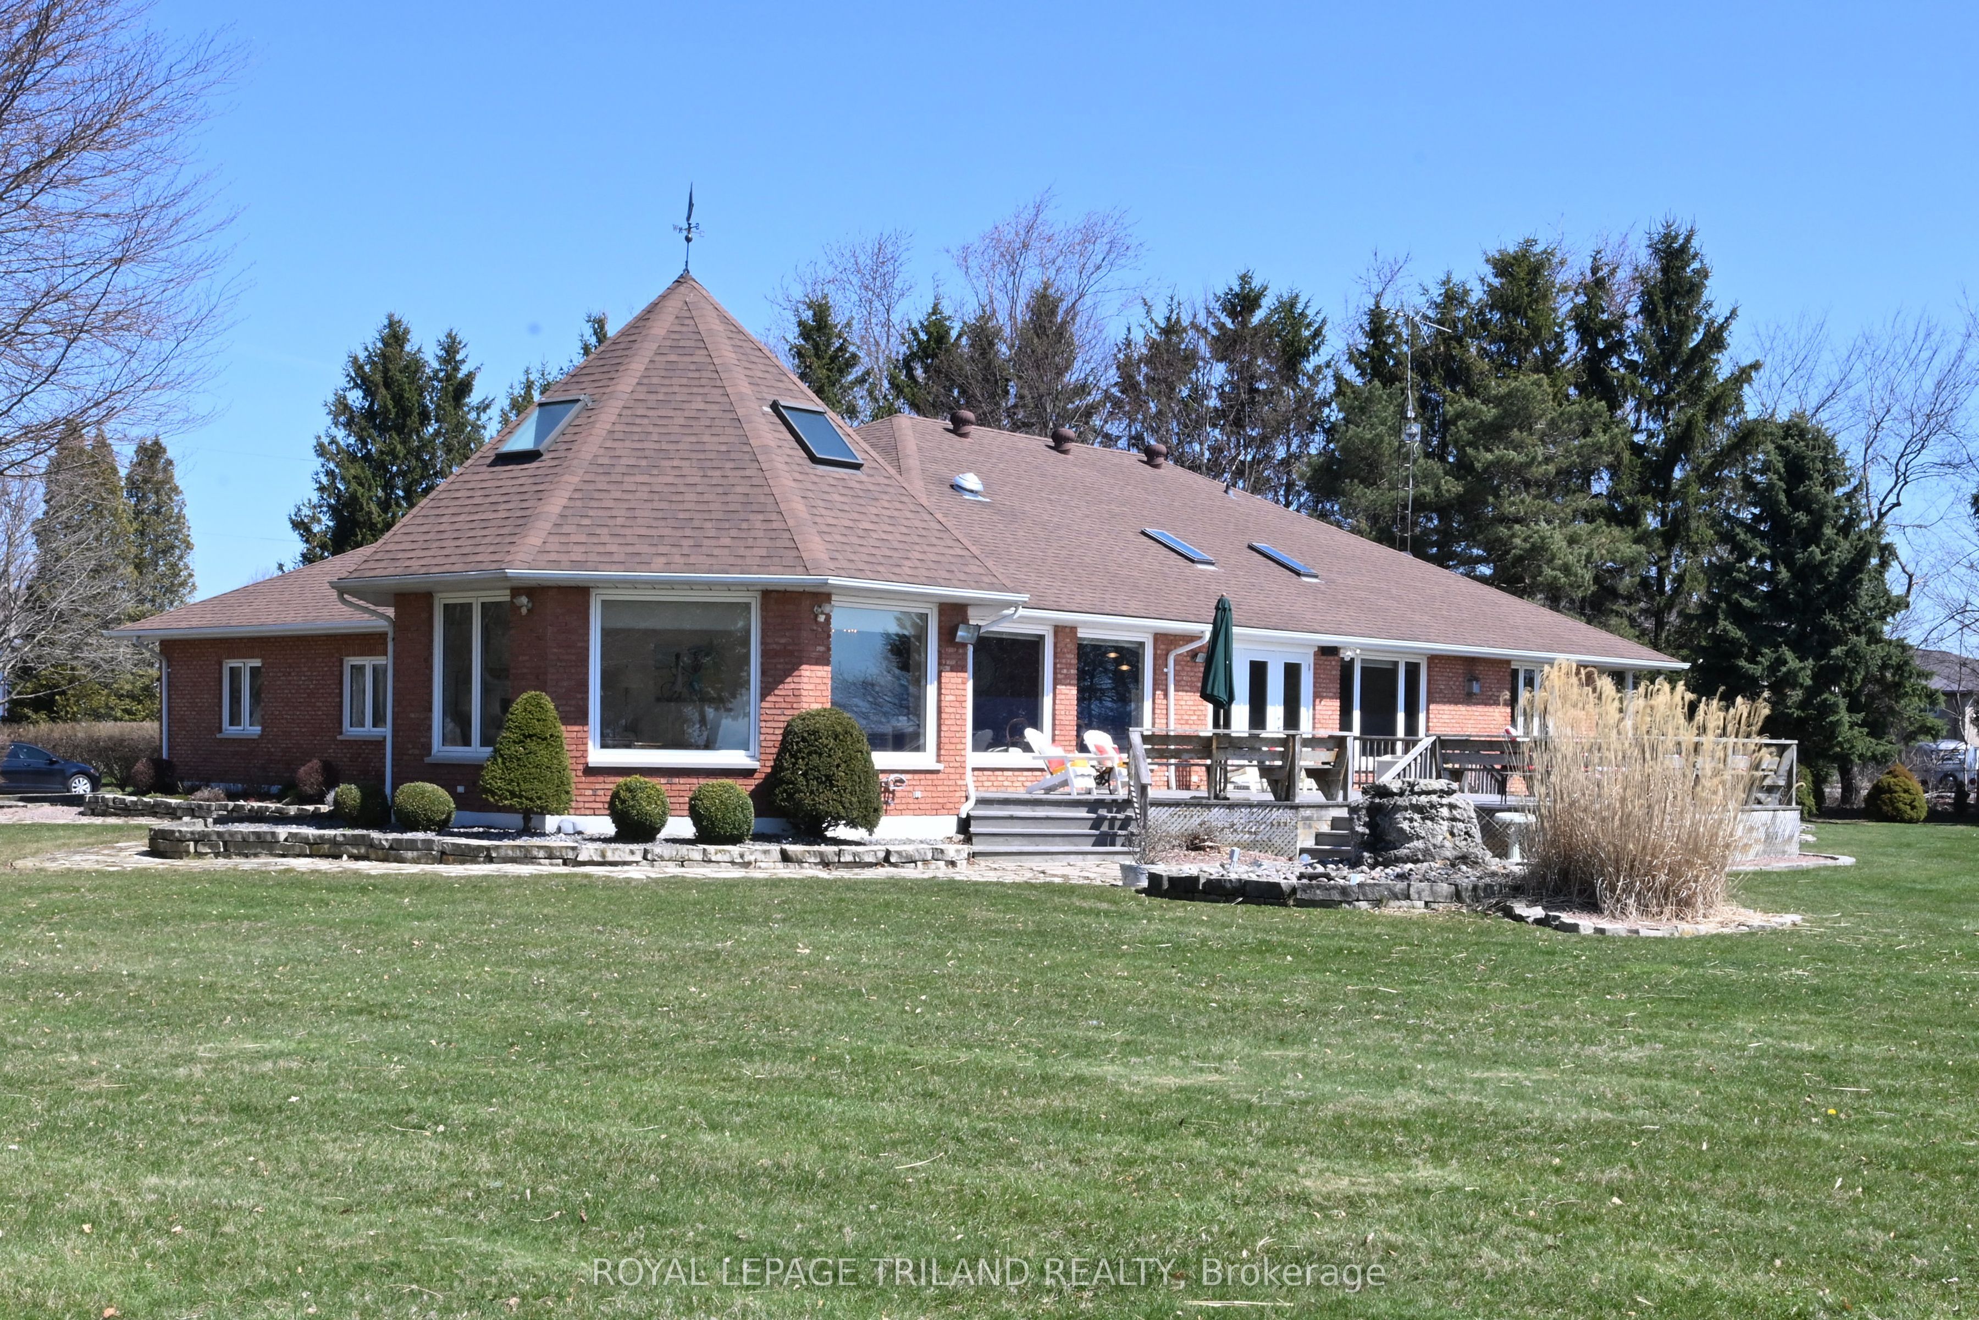
The Lakehouse on Talbot Trail Nestled on the picturesque North shore of Lake Erie, the Lakehouse is a fabulous custom-built ranch that offers a luxurious and serene living experience. This property is designed for easy one-floor living, featuring an open and inviting layout that seamlessly blends comfort with elegance. Main Living Spaces: The heart of this home is the expansive great room and kitchen combo, perfect for both relaxing and entertaining bathed in natural light, thanks to the wall-to-wall windows that provide breathtaking, views of the sparkling lake. From here, you can step out onto the south-facing sundeck, an ideal spot for enjoying your morning coffee or hosting evening gatherings. Elegant Dining and Family Rooms: Adjacent to the kitchen is a formal dining room, where you can host dinner parties and family gatherings in style. The main floor also boasts a cozy family room with a fireplace, offering a warm and inviting atmosphere for the whole family. Comfortable Bedrooms: The primary bedroom retreat, featuring a spacious layout and a 5-pieceensuite bathroom. A second guest bedroom on the main floor provides comfort and privacy for visitors. Expansive Lower Level: The lower level of the home offers two additional bedrooms for guests or family members, a recreation room, a games room, and laundry area. With ample storage space, this area can be adapted to suit a variety of needs, whether you desire a home gym, office, or additional living quarters. Outdoor Oasis: Situated on four manicured acres, the property offers stunning year-round views and plenty of outdoor space to enjoy. A triple car garage with a heated workshop provides ample room for vehicles and hobbies alike. Convenient Location: The Lakehouse is conveniently located just 8 minutes from the charming town of Blenheim, ensuring easy access to amenities and services. Whether you are seeking a permanent residence or a vacation retreat, the Lakehouse promises an exceptional living experience.
Property Information
Property Type
Residential
Sub-Type
Single Family Residence
Style
Bungalow
Lot Dimensions
338.0x513.39
Parking Spaces
7
MLS® Listing#
X13083282
Property Features
- Interior:
- Central Vacuum, Storage
- Appliances:
- Oven, Instant Hot Water, Water Heater
- Cooling:
- Central Air
- Heating:
- Natural Gas, Forced Air
- Fireplace:
- Gas
- Basement:
- Finished
- Pool:
- None
- Parking:
- Garage Door Opener
- Patio:
- Deck, Patio
- Lot Features:
- Level, Waterfront
- Construction:
- Brick
- Roof:
- Asphalt
- Sewer:
- Septic Tank
Rooms
- 5.53 x 11.08Lower
- 2.67 x 2.85Main
- Bedroom 24.4 x 6.24Main
- Bedroom 34.21 x 7.62Lower
- Bedroom 44.19 x 7.02Lower
- Dining Room6.72 x 5.08Main
- Family Room6.25 x 6.24Main
- Game Room7.89 x 11.25Lower
- Laundry4.24 x 3.14Lower
- Living Room10.02 x 8.63Main
- Master Bedroom7.41 x 4.29Main
- Workshop10.72 x 3.44Main
HOA & Tax
- Annual Tax:
- CA$9,642 (2025)
- Parcel #:
- 008550169
Directions
West on Talbot Trail just 8 mins. past Blenheim
Affordability Calculator
$249,800
Estimated monthly payment
$6,648/mo
Principal $999,200 · Est. interest $1,393,973 over 30 yrs
Neighborhood Market Statistics
How this home compares to active listings in Chatham-Kent, ON
- CA$464,706
- Median Listing Price
- 42
- Median Days on Market
- 1,463
- Median Sq Ft
- CA$340
- Median Price / Sq Ft
- 491
- Active Listings
- This home’s price is 169% above the area median.
Market statistics compiled from active EXIT Realty® and MLS listings in Chatham-Kent, ON.
Location
- 7154 Talbot Trail, Chatham-Kent, ON N0P 1A0
Nearby Schools
Growing Together at St Anne's
School · 12.8 km away
W J Baird Public School
School · 13.1 km away
Blenheim District High School
Secondary · 13.4 km away
Harwich-Raleigh Public School
School · 13.6 km away
Indian Creek Road Public School
School · 16.1 km away
John McGregor Secondary School
Secondary · 16.5 km away
Chatham Christian School
School · 16.9 km away
St. Ursula Catholic School
School · 17.3 km away
Victor Lauriston Public School
School · 17.7 km away
Queen Elizabeth II Elementary School
Elementary · 17.8 km away
Kids' Stuff-the Family Learning Centre on the Thames
School · 18.5 km away
Adventure Hours Nursery School
School · 18.8 km away
Darul Uloom Canada
School · 19.3 km away
Montessori the Place To Grow
Elementary · 19.3 km away
Children's Village Day Care Centre
School · 19.4 km away
Ursuline College.
Secondary School · 19.5 km away
Monsignor Uyen Elementary School
Elementary · 19.6 km away
St. Angela Merici Catholic School
Elementary · 19.7 km away
John N Given School
School · 19.8 km away
Tecumseh Public School
School · 20.3 km away