

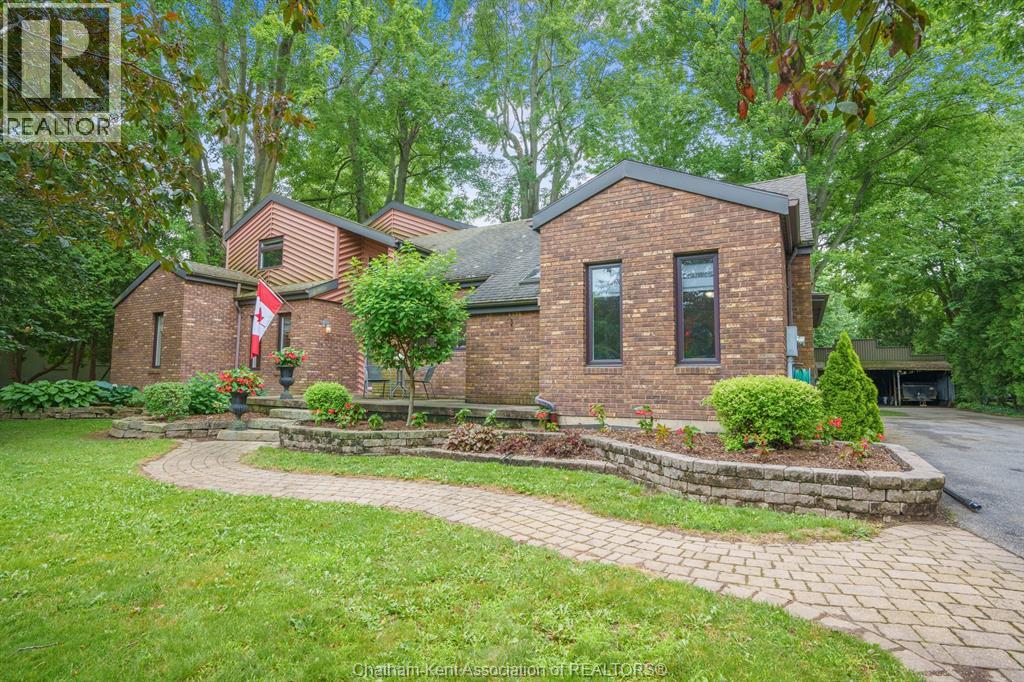
22780 CREEK ROAD, Chatham, ON N7M5J3
Key Facts
Description
Welcome to your own private retreat, perfectly located on just over 1 acre of beautifully treed property. This stunning 5-bedroom home offers the perfect blend of space, comfort, and tranquility, surrounded by nature and backing onto a peaceful creek setting. The main floor features a spacious primary bedroom complete with a private ensuite, offering convenience and relaxation. The heart of the home is the brand-new gorgeous kitchen, designed with modern finishes and plenty of space for family gatherings. The sunken living room overlooks the park-like backyard, creating a warm and inviting space to unwind while taking in the beauty of the outdoors. A main floor powder room adds extra convenience for guests. Step outside and experience the incredible outdoor living space with a massive covered back porch featuring composite decking, lighting, ceiling fans, BBQ hookup, and a hot tub area — the perfect setup for entertaining, relaxing, and enjoying every season. The second level offers four additional generously sized bedrooms and a 4-piece bathroom, providing plenty of room for the entire family or guests. The unfinished basement provides excellent storage space and endless potential for future development. Outside, this property truly shines. Surrounded by mature trees, nature, and incredible privacy, you’ll enjoy a peaceful setting where wildlife, fresh air, and quiet mornings become part of everyday life. A large detached outbuilding/workshop/man cave provides the perfect space for hobbies, projects, storage, or a personal retreat. Additional features include municipal water, septic system, and brand-new vinyl windows throughout. This rare property offers the space of country living with the comfort of a beautifully updated home — a private oasis you’ll be proud to call home. (id:31684)
Property Information
Property Type
Residential
Sub-Type
Single Family Residence
Year Built
1950
Ownership
Freehold
Listing #
26016194
Property Features
Cooling
Heating
Flooring
Parking
Lot Features
Sewer
Rooms
- 5 ft ,6 in X 9 ft ,8 inMain
- 9 ft ,3 in X 8 ft ,10 inMain
- Bathroom 18 ft ,6 in X 9 ft ,11 inSecond
- Bathroom 24 ft ,8 in X 4 ft ,9 inMain
- Bathroom 36 ft ,2 in X 11 ft ,6 inMain
- Bedroom 19 ft ,11 in X 10 ft ,9 inSecond
- Bedroom 29 ft ,6 in X 11 ft ,10 inSecond
- Bedroom 39 ft ,11 in X 12 ft ,7 inSecond
- Bedroom 412 ft ,3 in X 10 ft ,7 inSecond
- Den14 ft ,11 in X 11 ft ,10 inMain
- Kitchen14 ft ,5 in X 25 ft ,4 inMain
- Laundry10 ft ,3 in X 10 ft ,8 inMain
- Living Room22 ft ,10 in X 13 ft ,9 inMain
- Master Bedroom14 ft ,9 in X 21 ftMain
- Office6 ft ,10 in X 10 ft ,10 inMain
Affordability Calculator
$179,800
Estimated monthly payment
$4,785/mo
Principal $719,200 · Est. interest $1,003,348 over 30 yrs
Neighborhood Market Statistics
How this home compares to active listings in Chatham, ON
- CA$464,171
- Median Listing Price
- 42
- Median Days on Market
- 1,463
- Median Sq Ft
- CA$340
- Median Price / Sq Ft
- 488
- Active Listings
- This home’s price is 94% above the area median.
Market statistics compiled from active EXIT Realty® and MLS listings in Chatham, ON.
Location
- 22780 CREEK ROAD, Chatham, ON N7M5J3
Points of Interest in Chatham, ON
Showing the Chatham area map.
Nearby Schools
Queen Elizabeth II Elementary School
Elementary · 1.6 km away
Darul Uloom Canada
School · 2.0 km away
Victor Lauriston Public School
School · 2.1 km away
Adventure Hours Nursery School
School · 2.2 km away
Montessori the Place To Grow
Elementary · 2.3 km away
St. Ursula Catholic School
School · 2.5 km away
John McGregor Secondary School
Secondary · 2.7 km away
Children's Village Day Care Centre
School · 2.8 km away
Ursuline College.
Secondary School · 3.4 km away
McNaughton Avenue Public School
School · 3.4 km away
King George VI Public School
School · 3.5 km away
Kids' Stuff
School · 3.5 km away
Indian Creek Road Public School
School · 3.5 km away
Eben-Ezer Christian School
School · 3.6 km away
Kids' Stuff-the Family Learning Centre on the Thames
School · 3.6 km away
Chatham Kent Secondary School
Secondary · 3.7 km away
Chatham Christian School
School · 3.9 km away
John N Given School
School · 4.3 km away
Tecumseh Public School
School · 4.6 km away
Monsignor Uyen Elementary School
Elementary · 4.8 km away
Commute Calculator
Nearby Homes



Similar Homes Nearby
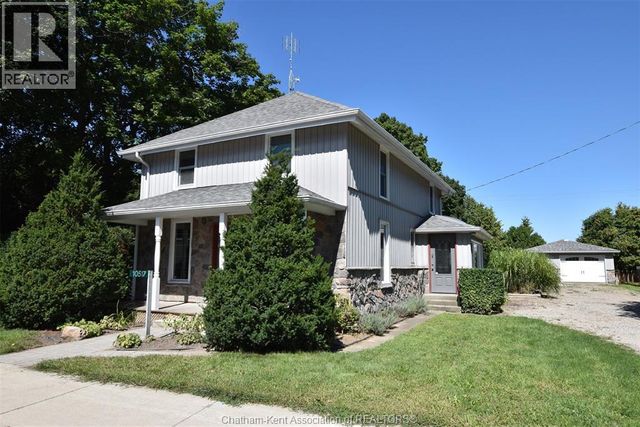
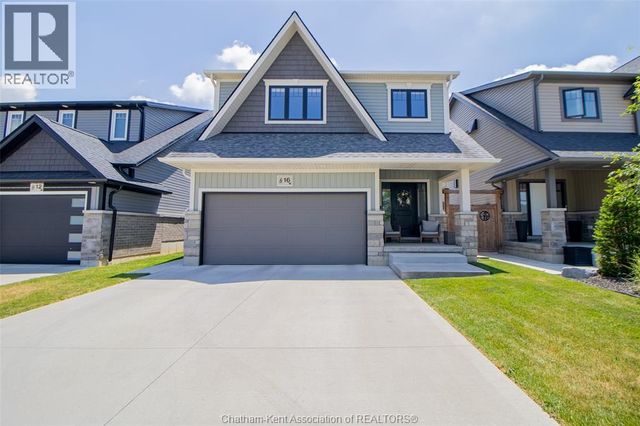

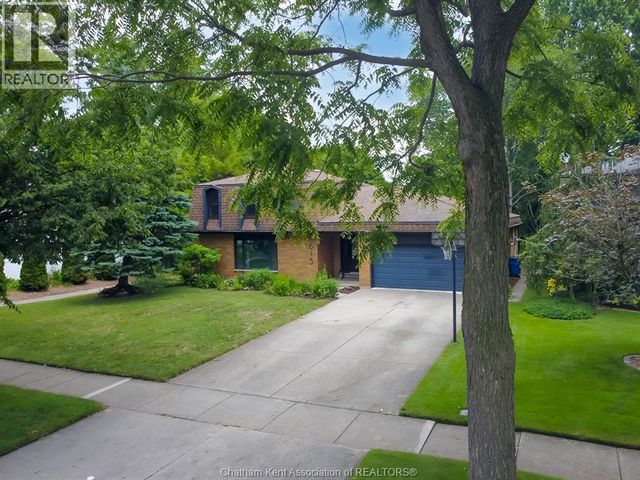


Similar Home Values
Comparable nearby listings and their asking prices.
| Address | Price | Beds | Baths | Sq Ft |
|---|---|---|---|---|
| 10517 Longwoods ROAD, Chatham Township, ON | CA$639,000 | 5 | 3 | 2,222 |
| 16 Cabot TRAIL, Chatham, ON | CA$639,900 | 4 | 4 | — |
| 430 TWILIGHT TRAIL, Chatham, ON | CA$649,000 | 4 | 4 | — |
| 615 Lacroix STREET, Chatham, ON | CA$649,900 | 4 | 3 | — |
| 96 Cabot TRAIL, Chatham, ON | CA$649,990 | 4 | 4 | — |
| 403 TWILIGHT TRAIL, Chatham, ON | CA$650,000 | 4 | 3 | — |
Moving Cost Estimate
EXIT Agents in Chatham



Listing Courtesy: LATITUDE REALTY INC.
Data Terms of Use
This website is operated by LATITUDE REALTY INC., a brokerage who is a member of The Canadian Real Estate Association (CREA). The content on this website is owned or controlled by CREA. By accessing this website, the user agrees to be bound by these terms of use as amended from time to time, and agrees that these terms of use constitute a binding contract between the user, LATITUDE REALTY INC., and CREA.
Copyright
The content on this website is protected by copyright and other laws, and is intended solely for the private, non-commercial use by individuals. Any other reproduction, distribution or use of the content, in whole or in part, is specifically prohibited. Prohibited uses include commercial use, “screen scraping”, “database scraping”, and any other activity intended to collect, store, reorganize or manipulate the content of this website.
Trademarks
REALTOR®, REALTORS®, and the REALTOR® logo are certification marks that are owned by REALTOR® Canada Inc. and licensed exclusively to The Canadian Real Estate Association (CREA). These certification marks identify real estate professionals who are members of CREA and who must abide by CREA’s By-Laws, Rules, and the REALTOR® Code. The MLS® trademark and the MLS® logo are owned by CREA and identify the professional real estate services provided by members of CREA.
Liability and Warranty Disclaimer
The information contained on this website is based in whole or in part on information that is provided by members of CREA, who are responsible for its accuracy. CREA reproduces and distributes this information as a service for its members, and assumes no responsibility for its completeness or accuracy.
Amendments
LATITUDE REALTY INC. may at any time amend these Terms of Use by updating this posting. All users of this site are bound by these amendments should they wish to continue accessing the website, and should therefore periodically visit this page to review any and all such amendments.