19429 Harwich Road, Chatham-Kent, ON N0P 1A0
Chatham-Kent County
Key Facts
Description
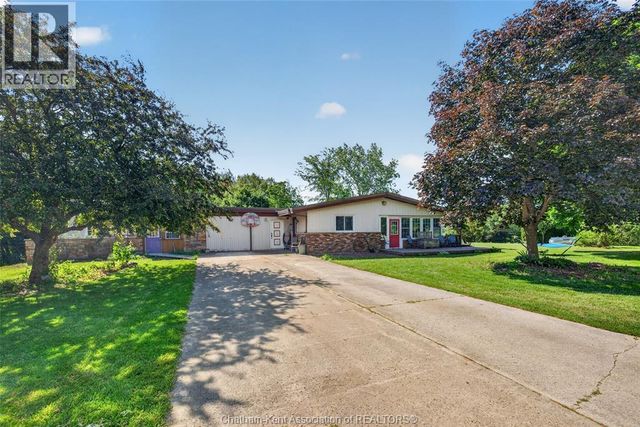
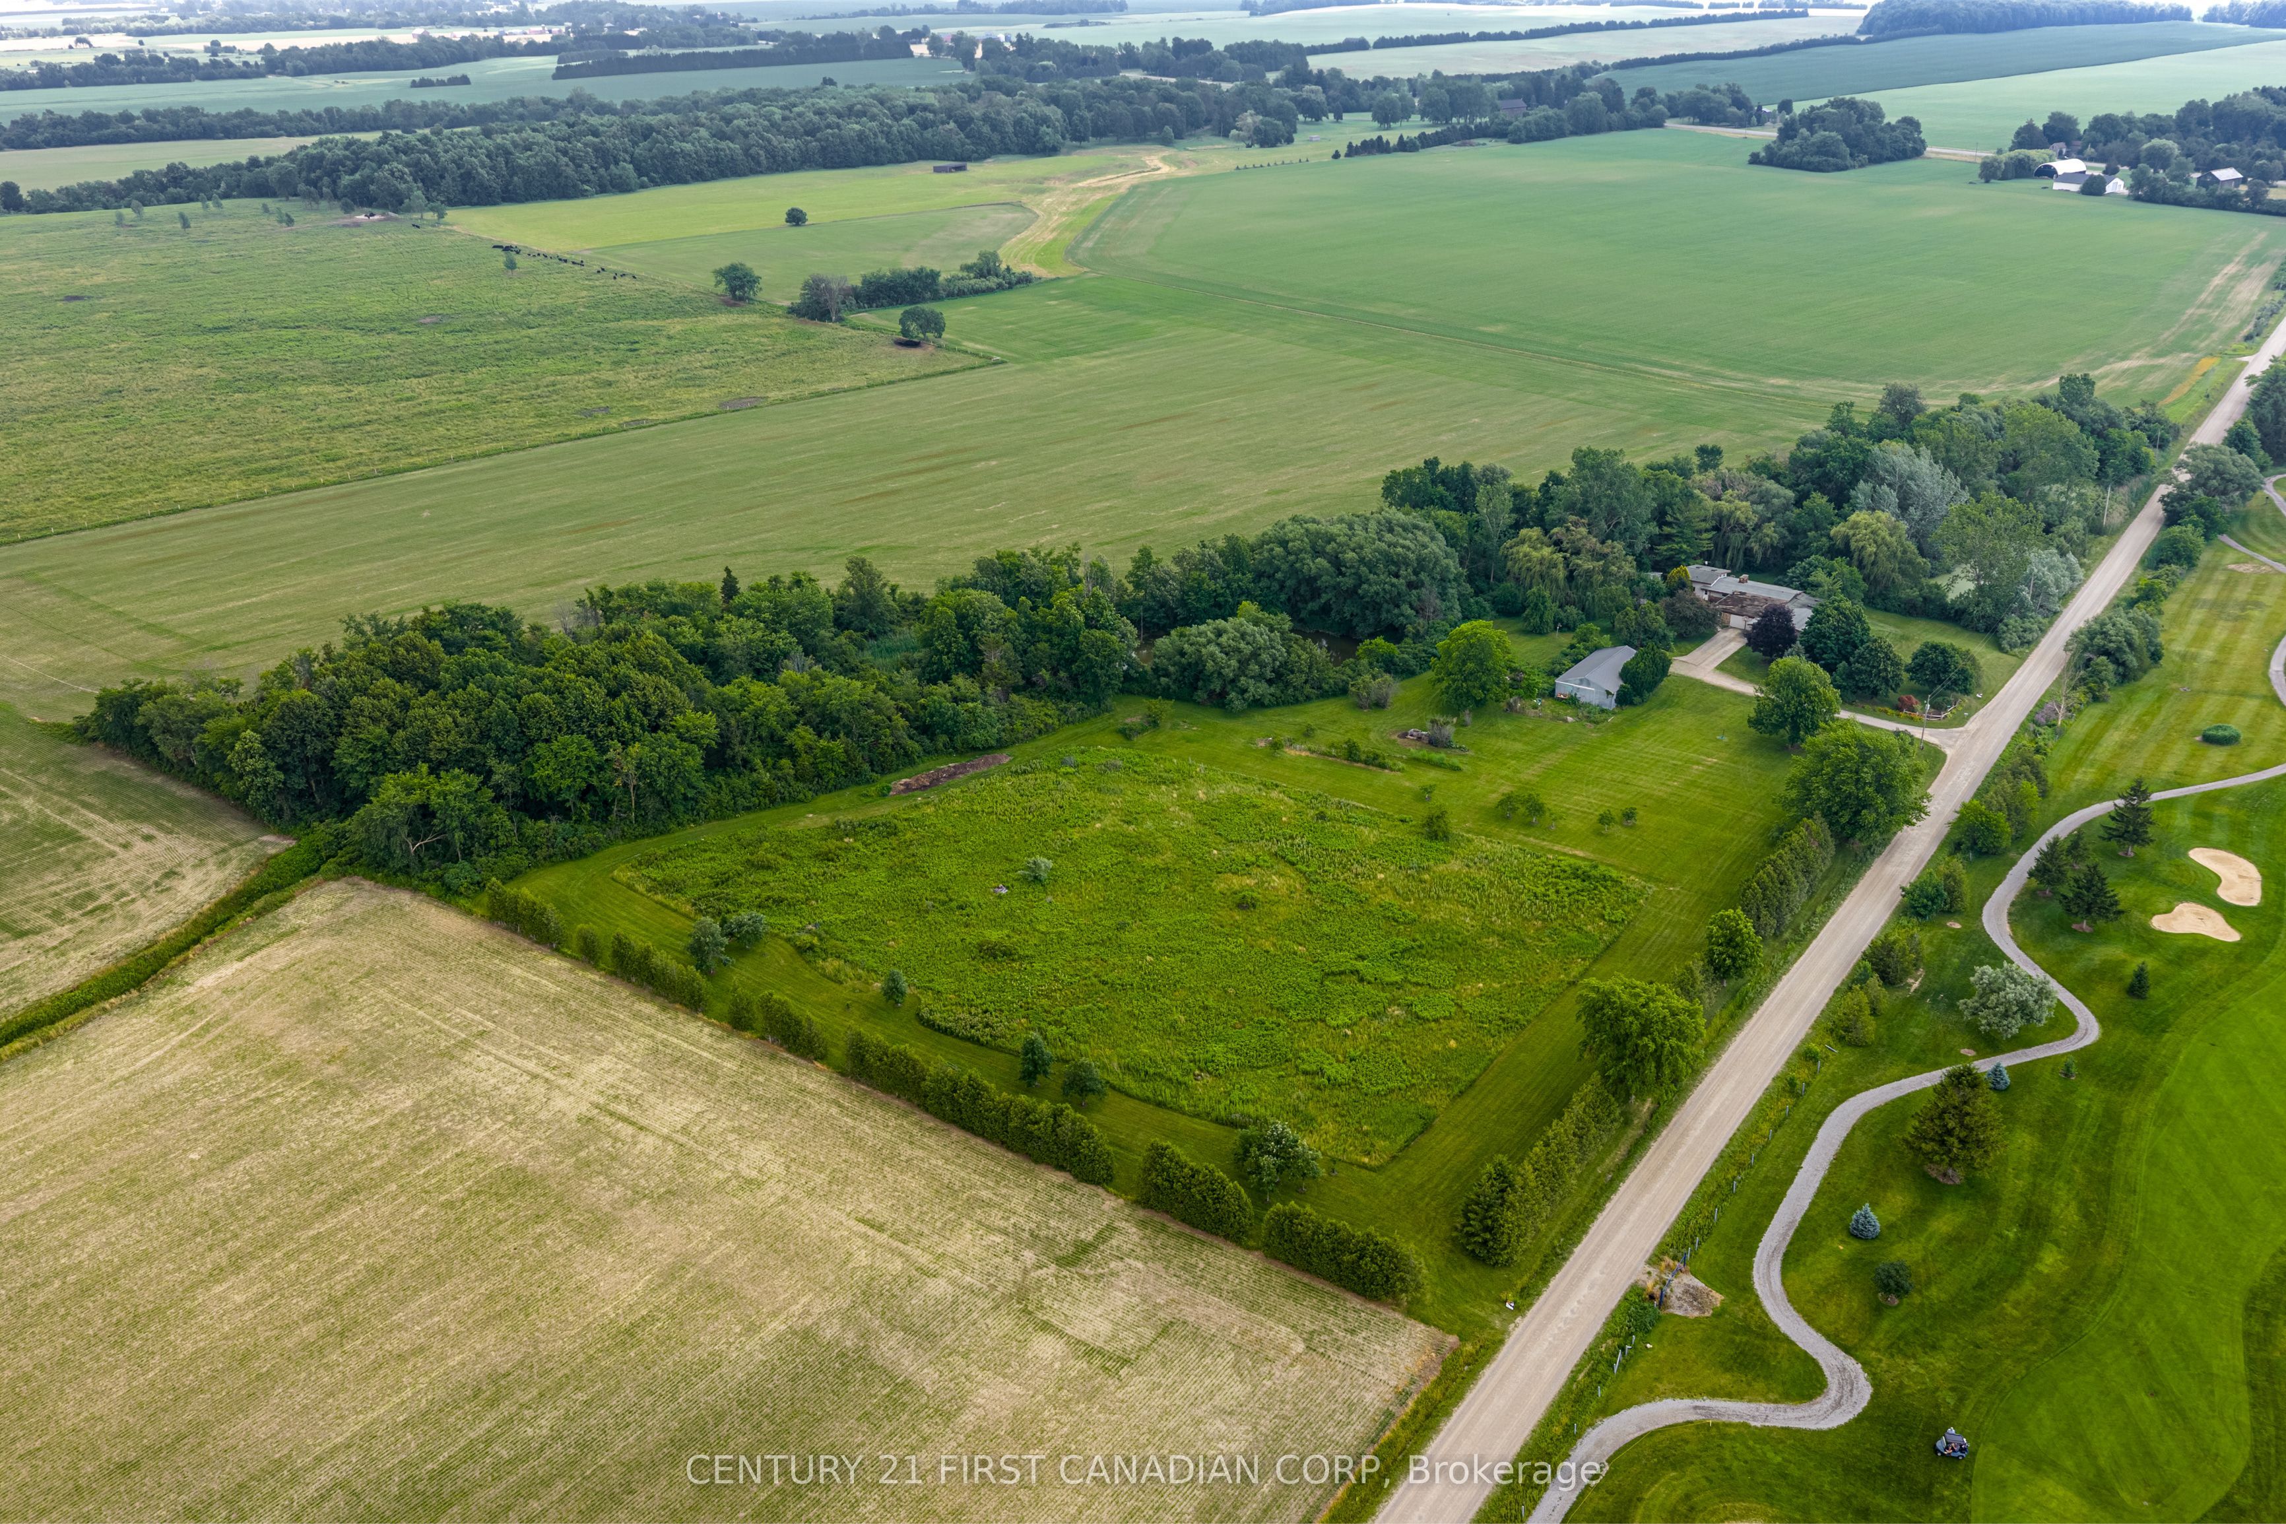
Rare opportunity to own a private 11.648-acre country property directly across from the golf course, just 3 minutes to Blenheim and 20 minutes to Chatham. This exceptional property offers approximately 7 workable acres, four scenic ponds, and the remaining land in natural brush, creating a peaceful setting with outstanding privacy. The main home features 3 bedrooms (2 on the main floor and 1 in the walkout basement), 2 full 4-piece bathrooms, geothermal heating, main-floor laundry, and a walkout basement. A separate main-floor in-law suite provides an ideal setup for extended family, featuring 2 bedrooms, a full 4-piece bathroom, its own kitchen and laundry, a covered 10' x 20' porch, propane heat, and numerous updates.The walkout basement also includes rough-ins for a third kitchen and laundry, offering even more flexibility for multigenerational living, guests, or future possibilities. Outside, you'll find a 30' x 50' workshop, a concrete driveway with ample parking, scenic ponds, open farmland, and plenty of space to enjoy country living-all while being just minutes from town.Book your private showing today.
Property Information
Property Type
Residential
Sub-Type
Single Family Residence
Style
Bungalow
Lot Dimensions
1216.0x683.0
Parking Spaces
20
MLS® Listing#
X13517274
Property Features
- Interior:
- In-Law Floorplan
- Appliances:
- Water Heater
- Cooling:
- Central Air
- Heating:
- Geothermal, Forced Air
- Basement:
- Full, Finished
- Pool:
- Indoor
- Lot Features:
- Irregular Lot
- Construction:
- Brick, Vinyl Siding
- Roof:
- Rolled/Hot Mop
- Utilities:
- Cable Available
- Sewer:
- Septic Tank
Rooms
- Bathroom1.5 x 2.7Main
- Bathroom3.4 x 3.6Main
- Bathroom3.1 x 1.5Lower
- Bedroom3.8 x 3.7Main
- Bedroom4.6 x 4.6Lower
- Bedroom3.7 x 3.7Main
- Bedroom4.5 x 3.1Main
- Bedroom 23.4 x 47.0Main
- Dining Room5.7 x 3.3Main
- Dining Room2.7 x 2.5Main
- Family Room4.8 x 3.5Main
- Kitchen5.1 x 3.0Main
- Kitchen4.6 x 3.5Lower
- Kitchen5.7 x 3.6Main
- Laundry2.9 x 2.5Main
- Laundry4.7 x 3.4Main
- Living Room4.6 x 6.9Main
- Living Room5.1 x 3.2Main
- Living Room9.3 x 6.9Lower
- Utility Room6.7 x 4.5Lower
HOA & Tax
- Annual Tax:
- CA$7,112 (2026)
- Assessed Value:
- CA$434,000
- Parcel #:
- 009310031
Directions
#3 Highway ( Talbot Trail) turn right onto Harwich Road
Affordability Calculator
$179,980
Estimated monthly payment
$4,790/mo
Principal $719,920 · Est. interest $1,004,352 over 30 yrs
Neighborhood Market Statistics
How this home compares to active listings in Chatham-Kent, ON
- CA$464,706
- Median Listing Price
- 42
- Median Days on Market
- 1,463
- Median Sq Ft
- CA$340
- Median Price / Sq Ft
- 491
- Active Listings
- This home’s price is 94% above the area median.
Market statistics compiled from active EXIT Realty® and MLS listings in Chatham-Kent, ON.
Location
- 19429 Harwich Road, Chatham-Kent, ON N0P 1A0
Nearby Schools
Harwich-Raleigh Public School
School · 2.5 km away
Blenheim District High School
Secondary · 2.7 km away
W J Baird Public School
School · 2.9 km away
Growing Together at St Anne's
School · 3.0 km away
Naahii Ridge Public School Parent Council
School · 14.6 km away
John McGregor Secondary School
Secondary · 18.7 km away
Indian Creek Road Public School
School · 18.9 km away
Queen Elizabeth II Elementary School
Elementary · 18.9 km away
St. Ursula Catholic School
School · 19.2 km away
Victor Lauriston Public School
School · 19.2 km away
Adventure Hours Nursery School
School · 19.9 km away
Darul Uloom Canada
School · 20.0 km away
Chatham Christian School
School · 20.0 km away
Montessori the Place To Grow
Elementary · 20.2 km away
Children's Village Day Care Centre
School · 20.6 km away
Kids' Stuff-the Family Learning Centre on the Thames
School · 20.9 km away
Kids' Stuff
School · 21.1 km away
McNaughton Avenue Public School
School · 21.1 km away
Ursuline College.
Secondary School · 21.1 km away
Eben-Ezer Christian School
School · 21.3 km away