

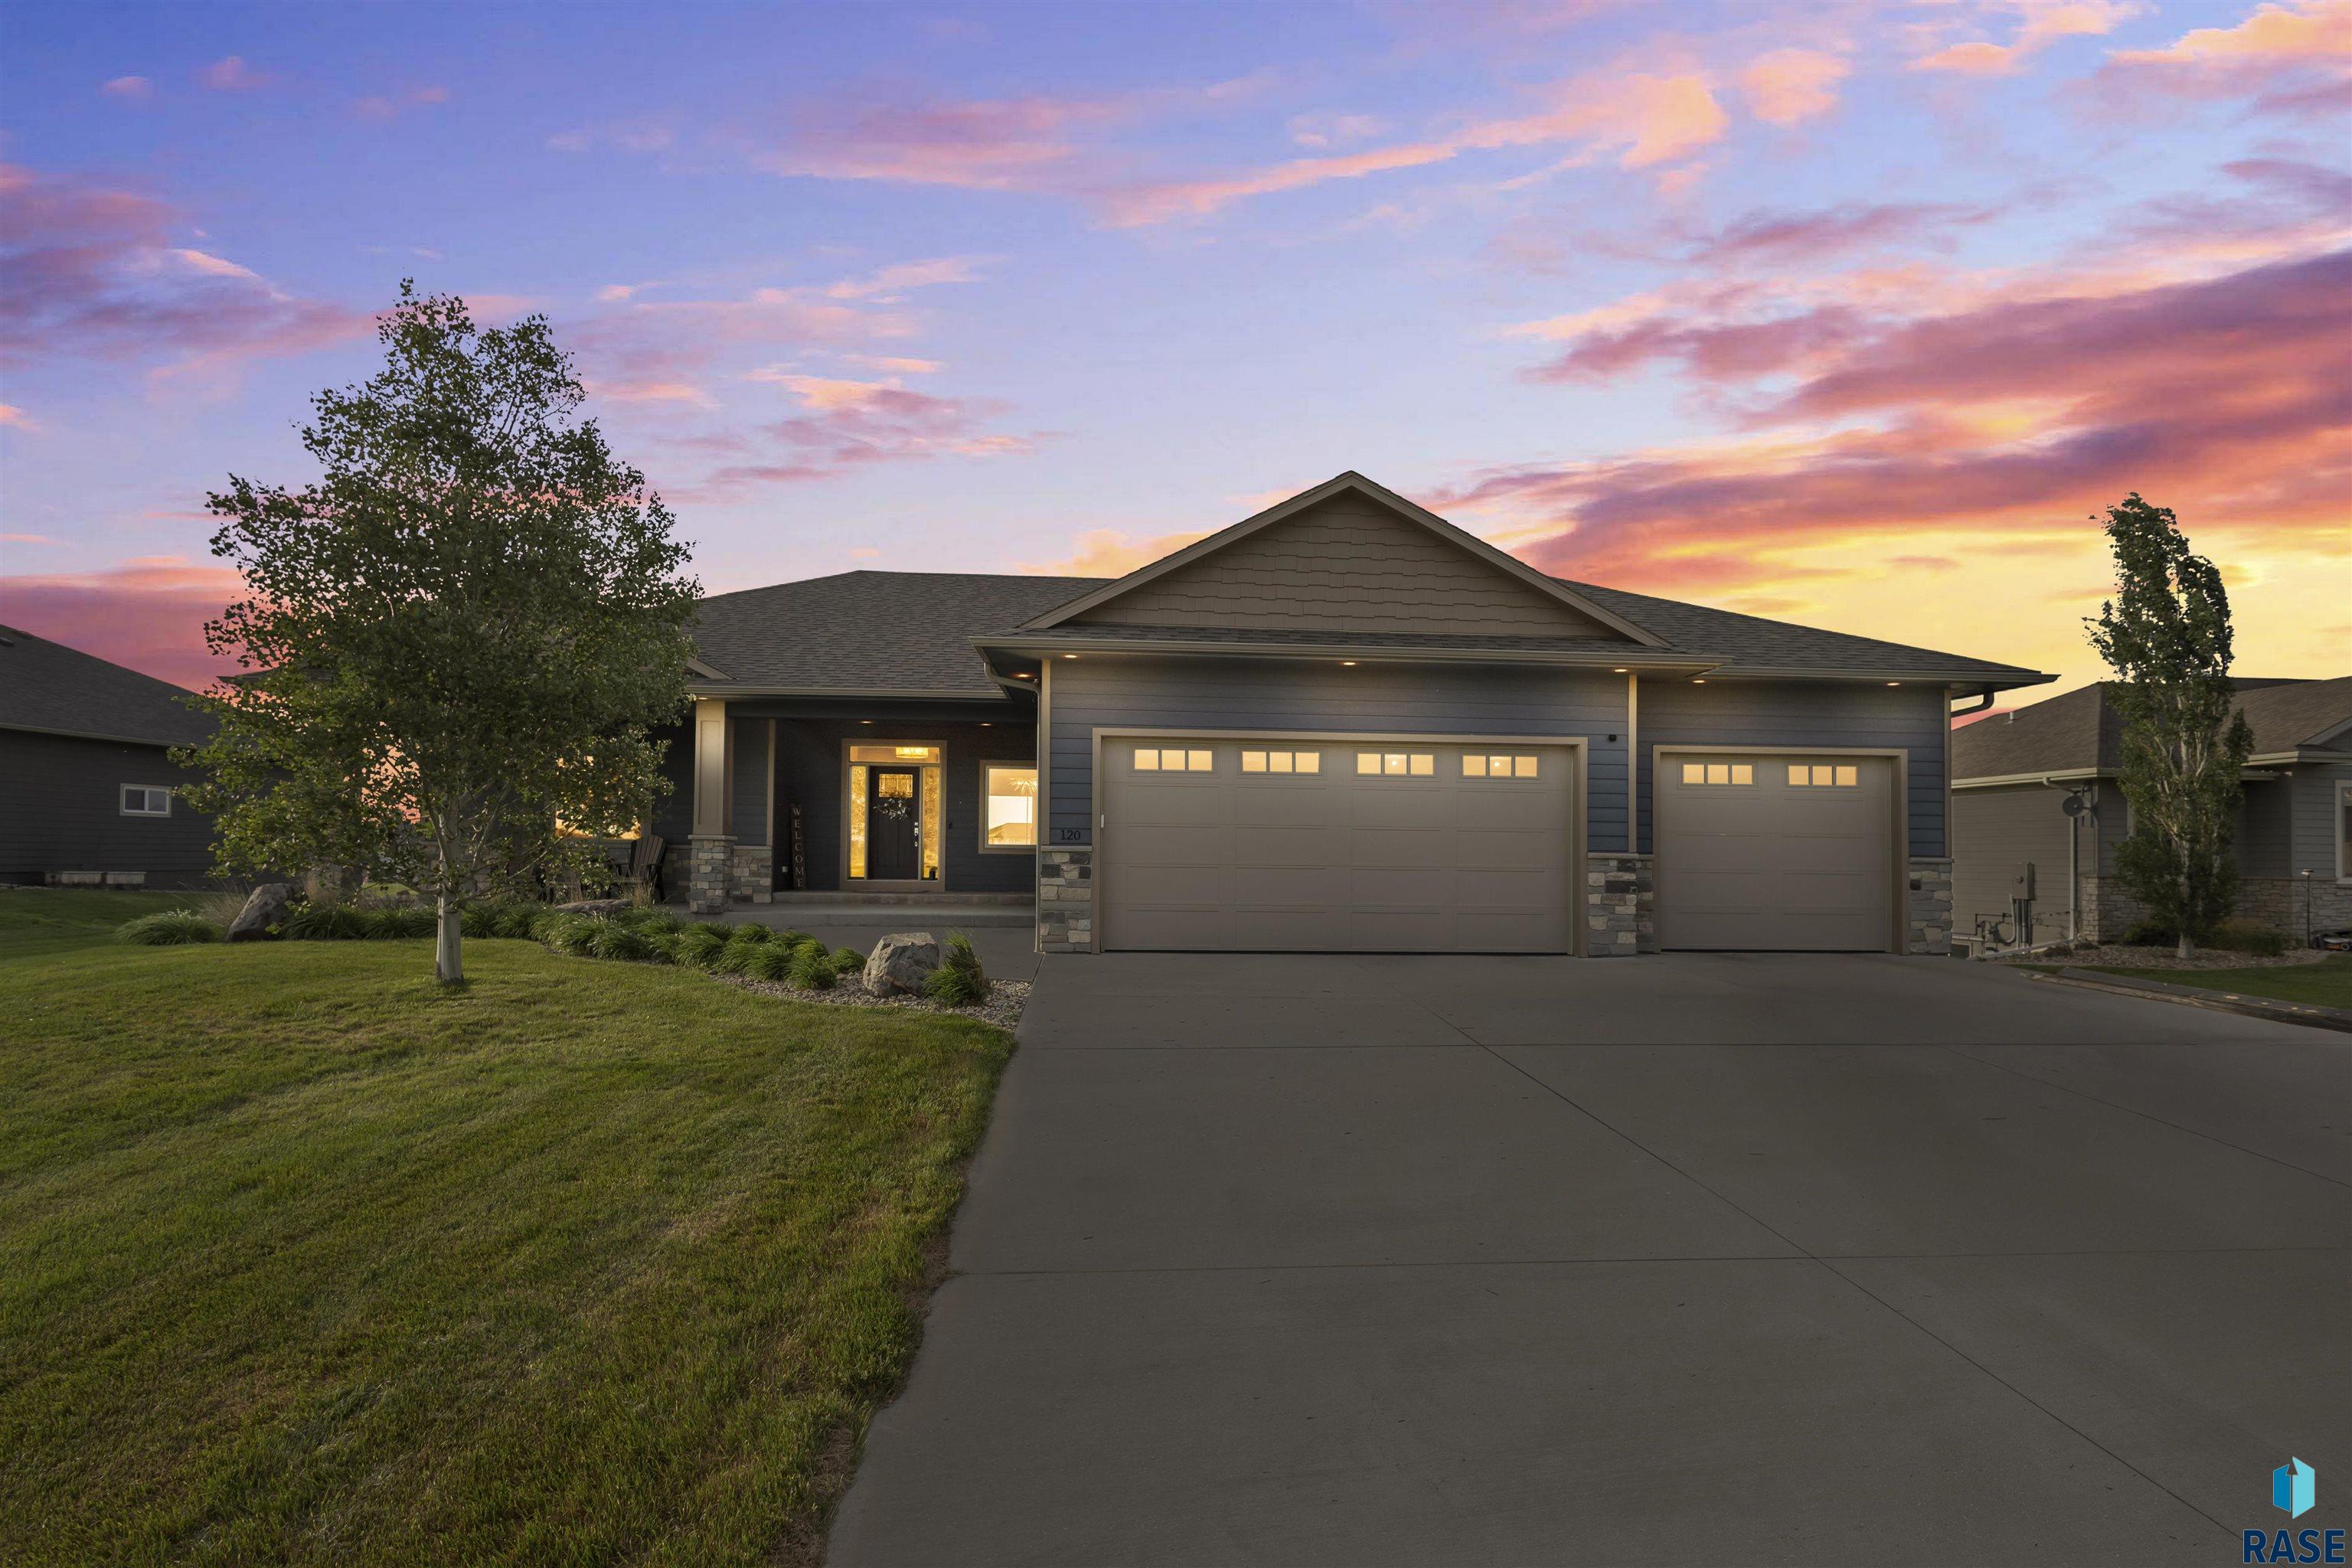
120 Linden Dr, Madison, SD 57042
Woodland 60th Addn · Lake County
Key Facts
Description
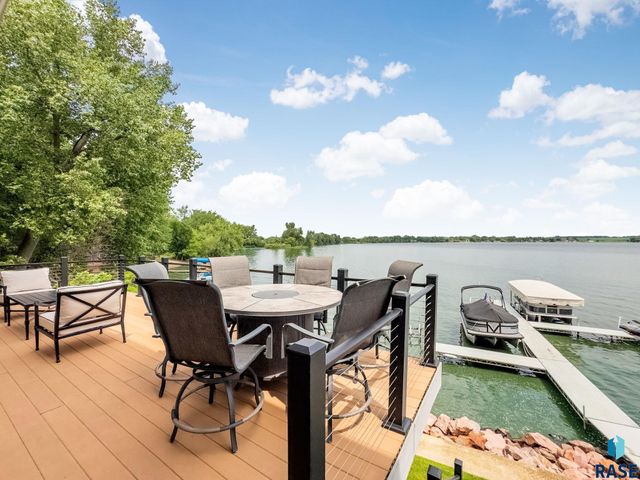
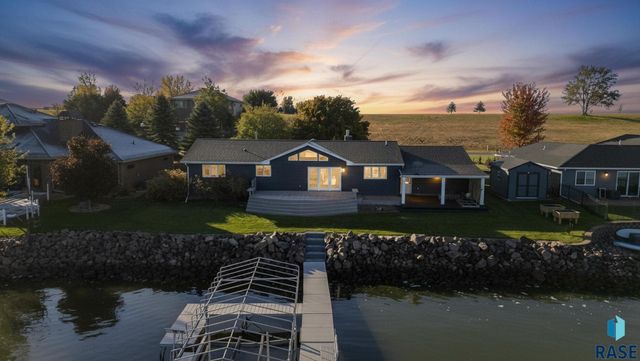
Premier property at Woodland Marina on Lake Madison, where you have quick access to the wide open space of the lake or enjoy a relaxed setting on the calm water of the marina. Impeccably maintained by the original owner, this ranch walkout offers a perfect blend of space & easy maintenance. Peaceful view of the water through the wall of windows at the back of the living room greets you upon entry. The hickory wood floors at the spacious entry run throughout the Great Room. Stone surround gas fireplace in the living room, sliding door from the dining to a LARGE SCREENED DECK and a kitchen boasting WALK-IN PANTRY, dark stained cabinets with leathered granite tops & large center island with seating. Drop zone from the garage entry has a bench with hooks & access to the SEPARATE LAUNDRY with sink. Two beds & two baths on the main including a master suite with walk-in closet and private bath with heated floor, double sinks & tile shower. 9 foot ceiling in the lower level that begins with a TV entertaining space around a gas 'wood stove' in the family room. Convenient LVP flooring in the wet bar & game table area that also includes the WALKOUT to the vast back yard patio that has a gas line for a fire pit. Two more bedrooms and TWO MORE BATHS in the lower level, one of which is accessed from the hard surface entry of the walkout-so convenient after a day at the beach! Massive amounts of garage space with the HEATED main garage at 36 ft wide & 42 ft deep with water & drains PLUS a core floor garage at 11x19 to store all the toys...side by side, riding mower, patio furniture and more!
Property Information
Property Type
Residential
Sub-Type
Single Family Residence
Style
Ranch
Year Built
2018
Living Area
3,066 sq ft
Lot Size
0.64 acres
Lot Dimensions
110x252
Garage Spaces
5
Days on Market
25
MLS® Listing#
22604029
Property Features
- Interior:
- Wet Bar
- Appliances:
- Electric Range, Microwave, Dishwasher, Disposal, Refrigerator, Washer, Dryer, Humidifier, Electric Water Heater
- Cooling:
- Central Air
- Heating:
- Natural Gas
- Flooring:
- Carpet, Tile, Wood, Vinyl
- Fireplace:
- Gas, Family Room, Living Room
- Basement:
- Full
- Parking:
- Concrete, Attached
- Fencing:
- Invisible
- Construction:
- Stone
- Roof:
- Composition
- Sewer:
- Public Sewer
Rooms
- 7x5Main
- 10x7Main
- 28x16Basement
- 7x6Main
- Bedroom 210x15Main
- Bedroom 312x14Basement
- Bedroom 413x14Basement
- Dining Room13x10Main
- Family Room18x18Basement
- Kitchen13x11Main
- Living Room17x15Main
- Master Bedroom17x15Main
Schools
- Elementary:
- Madison ES
- Middle:
- Madison MS
- High:
- Madison HS
HOA & Tax
- HOA:
- $4
- Annual Tax:
- $7,994
- Parcel #:
- 06025-00100-370-10
Directions
Hwy 34 & Hwy 19 S. to Woodland Marina (236th), E. to 120
Affordability Calculator
$187,980
Estimated monthly payment
$5,003/mo
Principal $751,920 · Est. interest $1,048,995 over 30 yrs
Neighborhood Market Statistics
How this home compares to active listings in Madison, SD
- $346,154
- Median Listing Price
- 83
- Median Days on Market
- 1,814
- Median Sq Ft
- $181
- Median Price / Sq Ft
- 37
- Active Listings
- This home’s price is 172% above the area median.
- Its price per sq ft is 69% above the area median.
Market statistics compiled from active EXIT Realty® and MLS listings in Madison, SD.
Location
- 120 Linden Dr, Madison, SD 57042
Walk Score
Nearby Schools
Madison Middle School
Secondary · 4.2 mi away
Madison Public Schools
School · 4.3 mi away
Madison High School
Secondary · 4.3 mi away
St Thomas School
School · 4.3 mi away
Madison Christian School
School · 4.5 mi away
Madison Elementary School
Elementary · 4.9 mi away
Chester Area School
School · 7.6 mi away
Chester Middle School/High School
Secondary · 7.6 mi away
Chester Middle School - 03
Secondary · 7.6 mi away
Chester Elementary School
Elementary · 7.8 mi away
Rutland Isd 39-4
School · 9.7 mi away
Rutland High School - 01
Secondary · 9.7 mi away
Oldham-Ramona High School - 01
Secondary · 13.5 mi away
Tri-Valley School District 49-6
Elementary · 17.3 mi away
Tri-Valley High School - 01
Secondary · 17.3 mi away
Dell Rapids Elementary School
Elementary · 19.0 mi away
Montrose MS 03
Secondary · 19.5 mi away
Montrose School
School · 19.5 mi away
Montrose Elementary - 02
Elementary · 19.5 mi away
Spring Lake Colony Elementary
Secondary · 19.6 mi away
Commute Calculator
Nearby Homes




Similar Homes Nearby

Moving Cost Estimate
EXIT Agents in Madison


Listing Courtesy: The Experience Real Estate
Last Updated: 2026-06-04