

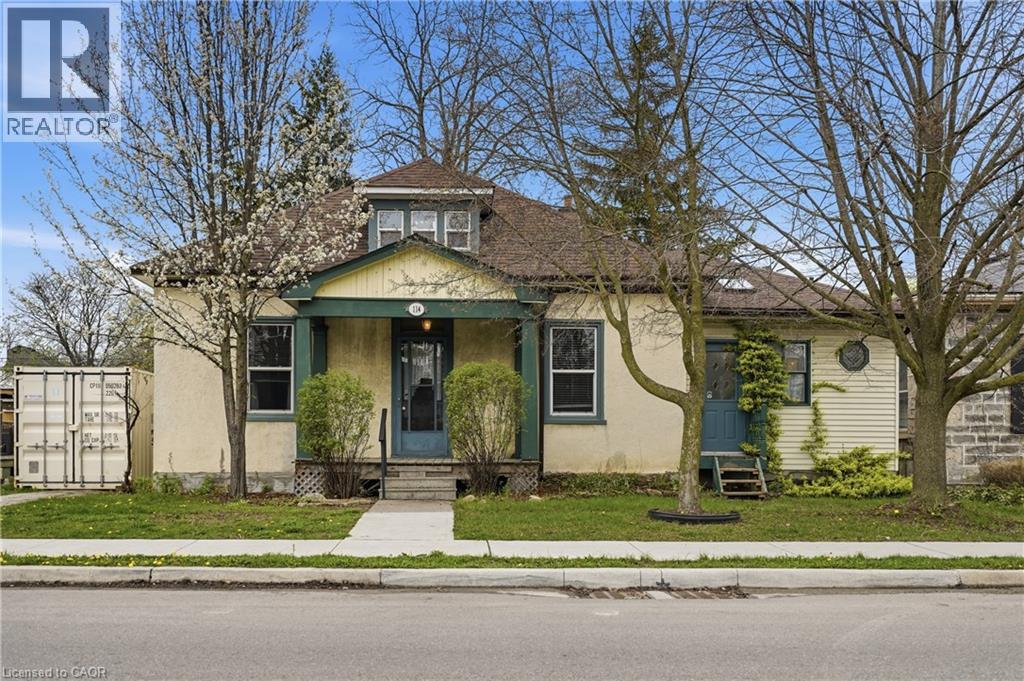
114 GRAND Avenue S, Cambridge, ON N1S2M2
10 - Victoria
Key Facts
Description
Directly across from the Grand River, 114 Grand Ave S offers a rare opportunity to own in one of Cambridge’s most desirable historic pockets. This detached home sits on a deep lot and is just a short stroll from the Gaslight District, Victoria Park, and Grand River trails. New Furnace & Main Waterline (2022). Owned Water Softener (2022). New Roof (2019). Detached Garage. This location is a Walker’s Paradise near top-tier schools and downtown amenities, while offering effortless access to the highway for commuters. Whether you are looking to renovate your riverside dream home or make a strategic investment in a high-growth area, the possibilities here are endless. (id:31684)
Property Information
Property Type
Residential
Sub-Type
Single Family Residence
Living Area
1,500 sq ft
Parking Spaces
5
Ownership
Freehold
Listing #
40826070
Property Features
- Cooling:
- None
- Heating:
- Natural Gas, Radiant
- Parking:
- Detached
- Lot Features:
- Waterfront
- Sewer:
- Public Sewer
Rooms
- 17'0'' x 10'0''Second
- Bathroom 1Measurements not availableSecond
- Bathroom 2Measurements not availableMain
- Bedroom 110'0'' x 8'0''Main
- Bedroom 210'0'' x 10'5''Main
- Bonus Room10'0'' x 10'0''Main
- Family Room12'0'' x 13'5''Main
- Kitchen24'0'' x 12'0''Main
- Living Room13'0'' x 12'0''Main
- Master Bedroom13'0'' x 12'0''Main
Affordability Calculator
$105,000
Estimated monthly payment
$2,794/mo
Principal $420,000 · Est. interest $585,937 over 30 yrs
Neighborhood Market Statistics
How this home compares to active listings in Cambridge, ON
- CA$715,714
- Median Listing Price
- 32
- Median Days on Market
- 1,750
- Median Sq Ft
- CA$433
- Median Price / Sq Ft
- 1,171
- Active Listings
- This home’s price is 27% below the area median.
- Its price per sq ft is 19% below the area median.
Market statistics compiled from active EXIT Realty® and MLS listings in Cambridge, ON.
Location
- 114 GRAND Avenue S, Cambridge, ON N1S2M2
Nearby Schools
St Andrew's Public School
School · 0.4 km away
Dickson Public School
School · 0.4 km away
School of Rock
School · 0.7 km away
Central Public School
Elementary · 0.8 km away
Highland Public School
Elementary · 1.0 km away
Glenview Park Secondary School
Secondary · 1.1 km away
Stewart Avenue Public School
School · 1.3 km away
Montessori School of Cambridge
Elementary · 1.4 km away
Tait Street Public School
Elementary · 1.5 km away
Southwood Secondary School
Secondary · 1.6 km away
Chalmers Street Public School
Elementary · 1.7 km away
Galt Collegiate Institute
Secondary · 1.8 km away
Mathnasium of Cambridge
School · 2.0 km away
Monsignor Doyle Catholic Secondary School
Secondary · 2.0 km away
St Anne Catholic Elementary School
Elementary · 2.1 km away
Cambridge Christian School
School · 2.2 km away
St Vincent de Paul Catholic School
School · 2.3 km away
Blair Road Public School
Elementary · 2.3 km away
St Augustine Catholic School
School · 2.5 km away
Oak Bridge Academy
School · 2.8 km away
Commute Calculator
Nearby Homes

Similar Homes Nearby

Moving Cost Estimate
EXIT Agents in Cambridge



Listing Courtesy: RE/MAX Escarpment Golfi Realty Inc.
Data Terms of Use
This website is operated by RE/MAX Escarpment Golfi Realty Inc., a brokerage who is a member of The Canadian Real Estate Association (CREA). The content on this website is owned or controlled by CREA. By accessing this website, the user agrees to be bound by these terms of use as amended from time to time, and agrees that these terms of use constitute a binding contract between the user, RE/MAX Escarpment Golfi Realty Inc., and CREA.
Copyright
The content on this website is protected by copyright and other laws, and is intended solely for the private, non-commercial use by individuals. Any other reproduction, distribution or use of the content, in whole or in part, is specifically prohibited. Prohibited uses include commercial use, “screen scraping”, “database scraping”, and any other activity intended to collect, store, reorganize or manipulate the content of this website.
Trademarks
REALTOR®, REALTORS®, and the REALTOR® logo are certification marks that are owned by REALTOR® Canada Inc. and licensed exclusively to The Canadian Real Estate Association (CREA). These certification marks identify real estate professionals who are members of CREA and who must abide by CREA’s By-Laws, Rules, and the REALTOR® Code. The MLS® trademark and the MLS® logo are owned by CREA and identify the professional real estate services provided by members of CREA.
Liability and Warranty Disclaimer
The information contained on this website is based in whole or in part on information that is provided by members of CREA, who are responsible for its accuracy. CREA reproduces and distributes this information as a service for its members, and assumes no responsibility for its completeness or accuracy.
Amendments
RE/MAX Escarpment Golfi Realty Inc. may at any time amend these Terms of Use by updating this posting. All users of this site are bound by these amendments should they wish to continue accessing the website, and should therefore periodically visit this page to review any and all such amendments.