

150 WATER Street N Unit# 507, Cambridge, ON N1R0B5
20 - City Core/Wellington
Key Facts
Description
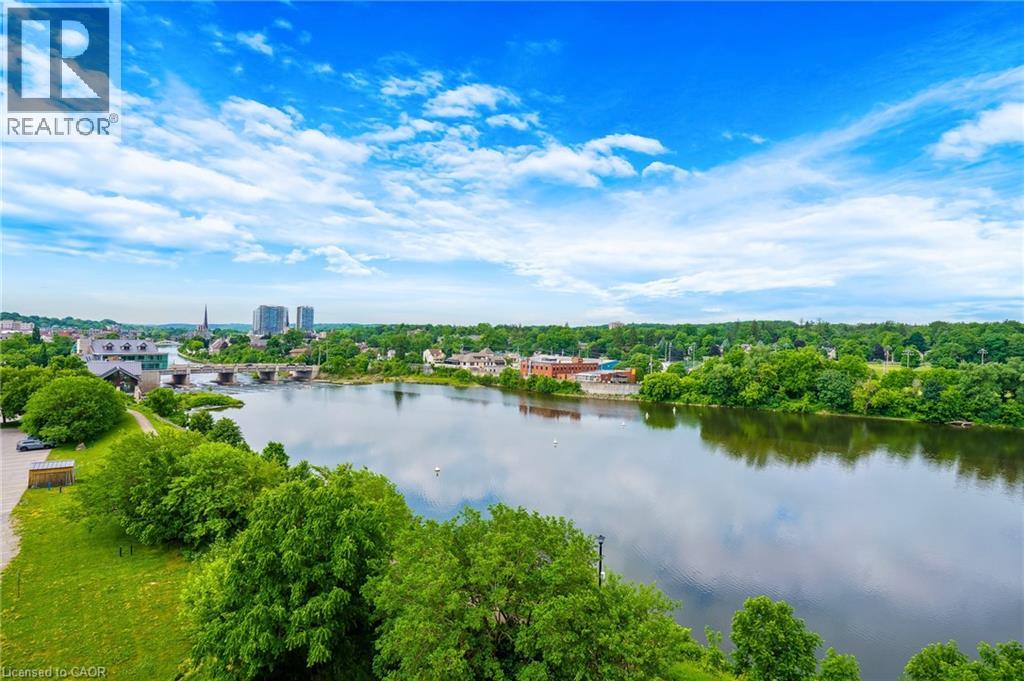
STUNNING VIEWS! 687 Sqft unit, one bedroom plus Den, one bath, open concept great room and kitchen, and 125 Sqft. balcony. Bright and sunny unit with floor-to-ceiling windows that provide an unobstructed view of the city core and the fall-colours, and view of the Grand River and the multiple bridges of the historic and architecturally renowned downtown Galt as well as magnificent sunsets. Walking distance to trails, parks, theatres, boutique shopping, restaurants, churches, places of worship, 2 public libraries, farmer’s market, schools, UW campus, the pedestrian bridge, the Gaslight district, public transportation, minutes to 401, and much more. Condo fees include all utilities except hydro (average $50/month), all amenities are free except the guest suite $75 for 1st night for cleaning. Offers an awesome fitness centre 24/7, Guest Suite, Party Room with walkout to an impressive Garden Terrace with BBQs and dining area for all your entertaining needs, and lounging area overlooking the Grand River. This building has a community living feel with all the social activities for various events including Christmas dinner/New Year celebrations, games night, gardening, book club, and much more. Secured entry building with security cameras. (id:31684)
Property Information
Property Type
Residential
Sub-Type
Condominium
Year Built
2015
Living Area
687 sq ft
Parking Spaces
1
Ownership
Condominium
Listing #
40840162
Property Features
- Cooling:
- Central Air
- Heating:
- Forced Air
- Parking:
- Detached
- Lot Features:
- Waterfront
- Sewer:
- Public Sewer
Rooms
- 9'5'' x 5'7''Main
- Bathroom 17'11'' x 4'11''Main
- Bedroom 115'6'' x 9'10''Main
- Den8'3'' x 7'11''Main
- Kitchen12'0'' x 9'4''Main
- Living Room17'0'' x 12'0''Main
HOA & Tax
- HOA:
- CA$642/Monthly
Affordability Calculator
$73,980
Estimated monthly payment
$1,969/mo
Principal $295,920 · Est. interest $412,835 over 30 yrs
Neighborhood Market Statistics
How this home compares to active listings in Cambridge, ON
- CA$715,714
- Median Listing Price
- 32
- Median Days on Market
- 1,750
- Median Sq Ft
- CA$433
- Median Price / Sq Ft
- 1,171
- Active Listings
- This home’s price is 48% below the area median.
- Its price per sq ft is 24% above the area median.
Market statistics compiled from active EXIT Realty® and MLS listings in Cambridge, ON.
Location
- 150 WATER Street N Unit# 507, Cambridge, ON N1R0B5
Nearby Schools
Galt Collegiate Institute
Secondary · 0.4 km away
Montessori School of Cambridge
Elementary · 0.6 km away
Central Public School
Elementary · 1.1 km away
Blair Road Public School
Elementary · 1.2 km away
Dickson Public School
School · 1.2 km away
Highland Public School
Elementary · 1.4 km away
St Anne Catholic Elementary School
Elementary · 1.4 km away
St Peter School
School · 1.4 km away
Avenue Road Public School
School · 1.6 km away
St Augustine Catholic School
School · 1.7 km away
St Andrew's Public School
School · 1.8 km away
Mathnasium of Cambridge
School · 1.9 km away
School of Rock
School · 2.0 km away
Beechwood Brainery
School · 2.1 km away
Chalmers Street Public School
Elementary · 2.2 km away
Stewart Avenue Public School
School · 2.2 km away
Elgin Street Public School
Elementary · 2.2 km away
Glenview Park Secondary School
Secondary · 2.3 km away
Southwood Secondary School
Secondary · 2.5 km away
Christ the King
School · 2.5 km away
Commute Calculator
Nearby Homes



Similar Homes Nearby



Moving Cost Estimate
EXIT Agents in Cambridge



Listing Courtesy: RE/MAX REAL ESTATE CENTRE INC., BROKERAGE
Data Terms of Use
This website is operated by RE/MAX REAL ESTATE CENTRE INC., BROKERAGE, a brokerage who is a member of The Canadian Real Estate Association (CREA). The content on this website is owned or controlled by CREA. By accessing this website, the user agrees to be bound by these terms of use as amended from time to time, and agrees that these terms of use constitute a binding contract between the user, RE/MAX REAL ESTATE CENTRE INC., BROKERAGE, and CREA.
Copyright
The content on this website is protected by copyright and other laws, and is intended solely for the private, non-commercial use by individuals. Any other reproduction, distribution or use of the content, in whole or in part, is specifically prohibited. Prohibited uses include commercial use, “screen scraping”, “database scraping”, and any other activity intended to collect, store, reorganize or manipulate the content of this website.
Trademarks
REALTOR®, REALTORS®, and the REALTOR® logo are certification marks that are owned by REALTOR® Canada Inc. and licensed exclusively to The Canadian Real Estate Association (CREA). These certification marks identify real estate professionals who are members of CREA and who must abide by CREA’s By-Laws, Rules, and the REALTOR® Code. The MLS® trademark and the MLS® logo are owned by CREA and identify the professional real estate services provided by members of CREA.
Liability and Warranty Disclaimer
The information contained on this website is based in whole or in part on information that is provided by members of CREA, who are responsible for its accuracy. CREA reproduces and distributes this information as a service for its members, and assumes no responsibility for its completeness or accuracy.
Amendments
RE/MAX REAL ESTATE CENTRE INC., BROKERAGE may at any time amend these Terms of Use by updating this posting. All users of this site are bound by these amendments should they wish to continue accessing the website, and should therefore periodically visit this page to review any and all such amendments.