

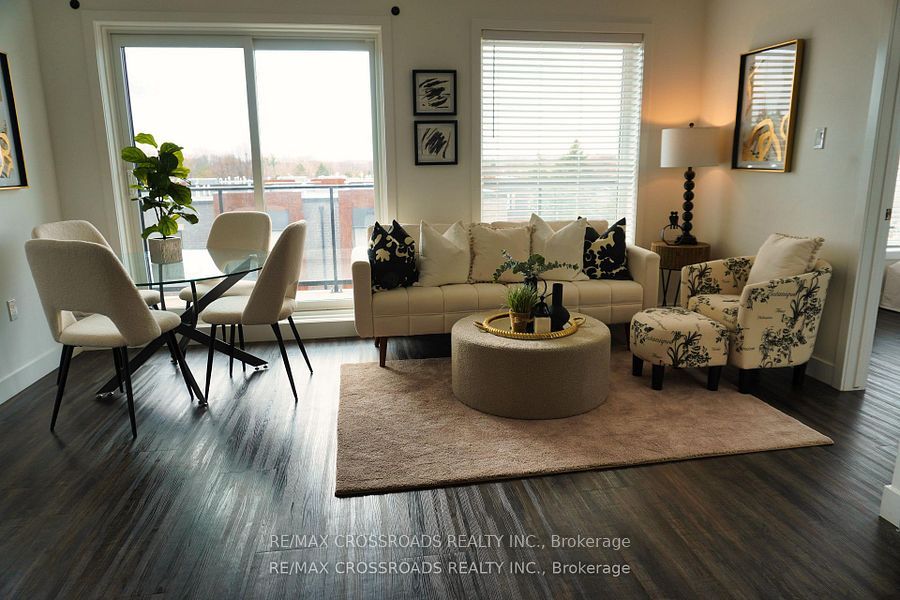
408 Dundas Street 308, Cambridge, ON N1R 0E8
Waterloo County
Key Facts
Description
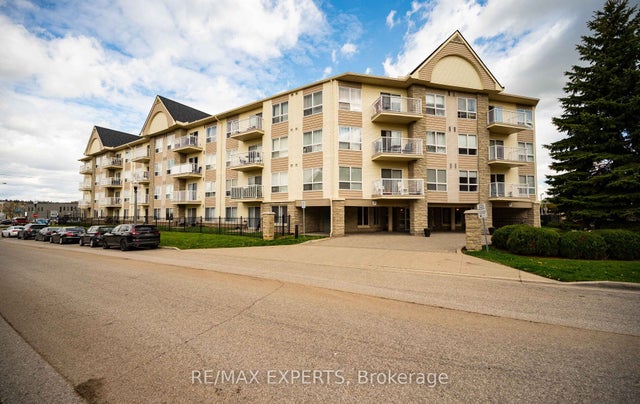
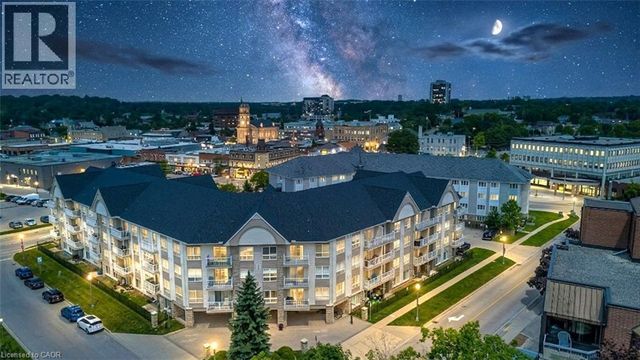
Great Deal.....Indulge in sophisticated boutique living at URBN Condos, ideally located in the heart of Cambridge. This elegantly appointed 2-bedroom, 2-bathroom residence showcases a thoughtfully designed open-concept layout with a private balcony-perfect for serene mornings or stylish entertaining.....Positioned on the third floor, the suite features premium vinyl plank flooring throughout, a designer-inspired kitchen with quartz countertops, and spa-like bathrooms finished with sleek quartz surfaces....Lots of closets, locker room, ensuite laundry, your own parking space, An ideal residence for first-time buyers or discerning downsizers seeking a refined lifestyle without compromise....Surrounded by lush parks and natural landscapes, this exclusive boutique condominium provides effortless connectivity with transit at your doorstep. Enjoy proximity to curated cafes, fine dining, shopping, esteemed schools and universities, and the historic charm of downtown Cambridge...Great Deal
Property Information
Property Type
Residential
Sub-Type
Condominium
Style
Apartment
Stories
3
Parking Spaces
1
MLS® Listing#
X13500180
Property Features
Exterior
Cooling
Heating
Basement
Parking
Construction
Financial Details
HOA
CA$490
WSCC
Annual Taxes
CA$3,622
Tax year 2025
Parcel Number
237960102
Directions
Dundas Street S & Franklin Blvd
Affordability Calculator
$76,000
Estimated monthly payment
$2,023/mo
Principal $304,000 · Est. interest $424,107 over 30 yrs
Neighborhood Market Statistics
How this home compares to active listings in Cambridge, ON
- CA$715,714
- Median Listing Price
- 32
- Median Days on Market
- 1,750
- Median Sq Ft
- CA$433
- Median Price / Sq Ft
- 1,171
- Active Listings
- This home’s price is 47% below the area median.
Market statistics compiled from active EXIT Realty® and MLS listings in Cambridge, ON.
Location
- 408 Dundas Street 308, Cambridge, ON N1R 0E8
Points of Interest in Cambridge, ON
Showing the Cambridge area map.
Nearby Schools
Galt Collegiate Institute
Secondary · 0.5 km away
Montessori School of Cambridge
Elementary · 0.7 km away
St Peter School
School · 0.9 km away
Avenue Road Public School
School · 1.1 km away
St Anne Catholic Elementary School
Elementary · 1.2 km away
Blair Road Public School
Elementary · 1.3 km away
Central Public School
Elementary · 1.4 km away
Dickson Public School
School · 1.7 km away
Elgin Street Public School
Elementary · 1.8 km away
Mathnasium of Cambridge
School · 1.9 km away
Highland Public School
Elementary · 1.9 km away
St Augustine Catholic School
School · 1.9 km away
Beechwood Brainery
School · 2.0 km away
Christ the King
School · 2.1 km away
St Andrew's Public School
School · 2.3 km away
Chalmers Street Public School
Elementary · 2.3 km away
International School of Cambridge
School · 2.4 km away
Stewart Avenue Public School
School · 2.5 km away
School of Rock
School · 2.5 km away
Glenview Park Secondary School
Secondary · 2.7 km away
Commute Calculator
Nearby Homes

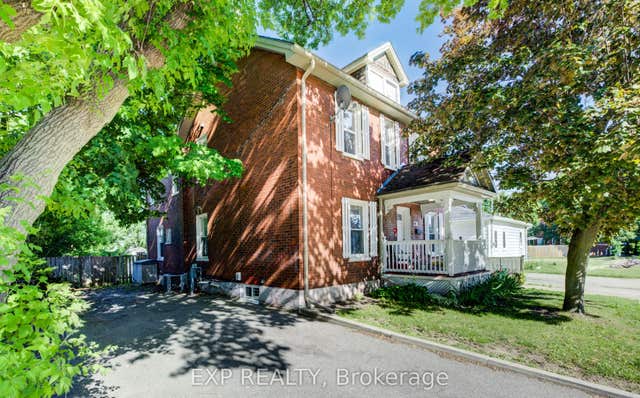
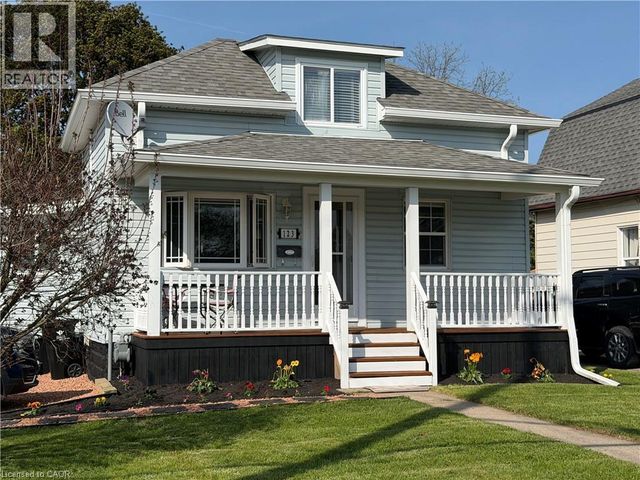
Similar Homes Nearby


Similar Home Values
Comparable nearby listings and their asking prices.
| Address | Price | Beds | Baths | Sq Ft |
|---|---|---|---|---|
| 319 - 8 HARRIS STREET, Cambridge, ON | CA$275,000 | 2 | 1 | — |
| 8 Harris Street 319, Cambridge, ON | CA$275,000 | 2 | 1 | — |
| 4 ALBERT Street Unit# 105, Cambridge, ON | CA$275,000 | 1 | 1 | 1,004 |
| 207 - 8 HARRIS STREET, Cambridge, ON | CA$279,500 | 1 | 1 | — |
| 8 HARRIS Street Unit# 207, Cambridge, ON | CA$279,500 | 1 | 1 | 553 |
| 8 Harris Street 207, Cambridge, ON | CA$279,500 | 1 | 1 | — |


