

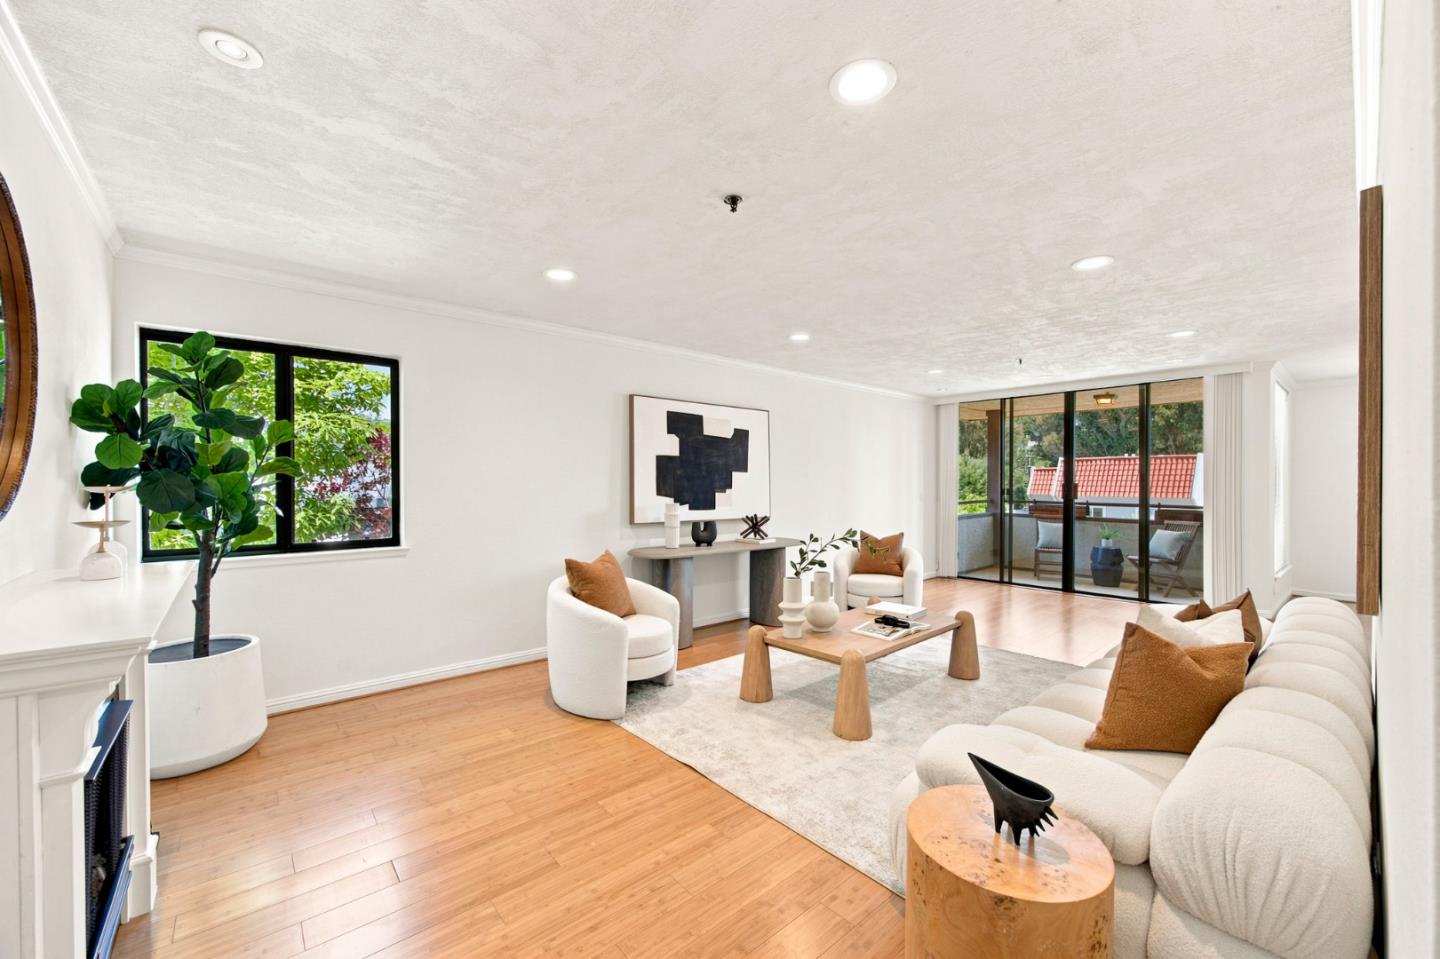
1115 Continentals Way Unit 203, Belmont, CA 94002
San Mateo County
Key Facts
Description
Nestled in desirable Belmont Hills, this beautifully updated second-floor end-unit sits within the boutique 13-home Park Terrace community. Windows on multiple sides and no shared walls creates an airy, private feel uncommon in condo living. The living room features a decorative fireplace, crown molding, recessed lighting, and bamboo flooring, plus a covered corner balcony extending the space outdoors. The formal dining room with wet bar flows into the updated kitchen, showcasing granite counters, raised-panel cabinetry, and tile backsplash. The primary suite offers hardwood floors, plantation shutters, a large walk-in closet, and an updated ensuite bath with dual vanities and an oversized tiled shower. The second bedroom includes custom built-in office cabinetry, ideal for a home office or guest space. An updated hall bath, full-size in-unit laundry, ample storage, and two side-by-side garage parking spaces complete the home. Community amenities include a fitness room, clubhouse, landscaped grounds, and extra storage. Minutes from Water Dog Lake Open Space, shopping, dining, Caltrain, and Highways 92, 280, and 101, and served by Belmont's highly regarded public schools, this move-in-ready home offers comfort, convenience, and an exceptional location.
Property Information
Property Type
Residential
Sub-Type
Condominium
Style
Contemporary
Year Built
1980
Living Area
1,324 sq ft
Lot Size
0.03 acres
Garage Spaces
2
Zoning
R400
Days on Market
8
MLS® Listing#
ML82053660
Property Features
- Interior:
- Elevator
- Appliances:
- Dishwasher, Microwave
- Cooling:
- None
- Heating:
- Electric, Zoned
- Flooring:
- Hardwood, Tile
- Parking:
- Attached, Garage
- Foundation:
- Other
- Security:
- Fire Sprinkler System
- Sewer:
- Public Sewer
- Water Source:
- Public
HOA & Tax
- HOA:
- $780/Monthly
- Parcel #:
- 107380080
Affordability Calculator
$197,600
Estimated monthly payment
$5,259/mo
Principal $790,400 · Est. interest $1,102,678 over 30 yrs
Neighborhood Market Statistics
How this home compares to active listings in Belmont, CA
- $1,000,000
- Median Listing Price
- 36
- Median Days on Market
- 1,952
- Median Sq Ft
- $979
- Median Price / Sq Ft
- 113
- Active Listings
- This home’s price is 1% below the area median.
- Its price per sq ft is 24% below the area median.
Market statistics compiled from active EXIT Realty® and MLS listings in Belmont, CA.
Location
- 1115 Continentals Way Unit 203, Belmont, CA 94002
Nearby Schools
Serendipity School
Elementary · 0.3 mi away
Belmont Oaks Academy
School · 0.3 mi away
Crystal Springs Uplands Middle School
Elementary · 0.3 mi away
Cipriani Elementary School
Elementary · 0.4 mi away
Gloria dei Lutheran Church
School · 0.4 mi away
Immaculate Heart of Mary School
Secondary · 0.4 mi away
Belmont Greek School
School · 0.5 mi away
Ralston Middle School
Secondary · 0.5 mi away
Carlmont Parents Nursery School
School · 0.6 mi away
Belmont-Redwood Shores SD
School · 0.9 mi away
Carlmont High School
Secondary · 0.9 mi away
Edison Montessori School
Elementary · 0.9 mi away
Mariposa Upper Elementary School
Elementary · 0.9 mi away
Tierra Linda Middle School
Secondary · 0.9 mi away
Notre Dame Elementary School
Elementary · 0.9 mi away
Notre Dame Belmont
Secondary · 1.0 mi away
Compass High School
Secondary · 1.0 mi away
Fox Elementary School
Elementary · 1.0 mi away
Charles Armstrong School
Elementary · 1.1 mi away
Bayview Montessori
Elementary · 1.2 mi away
Commute Calculator
Nearby Homes

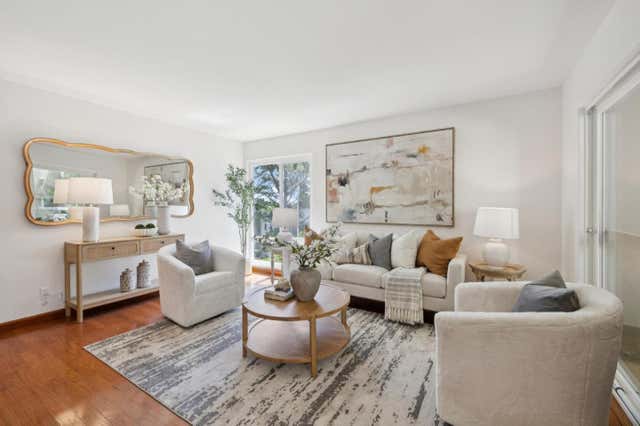

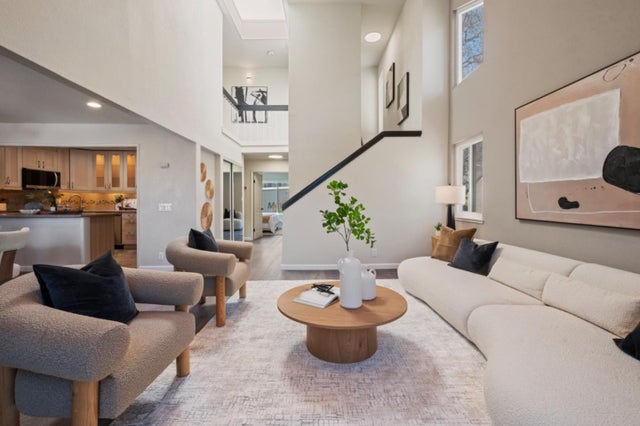

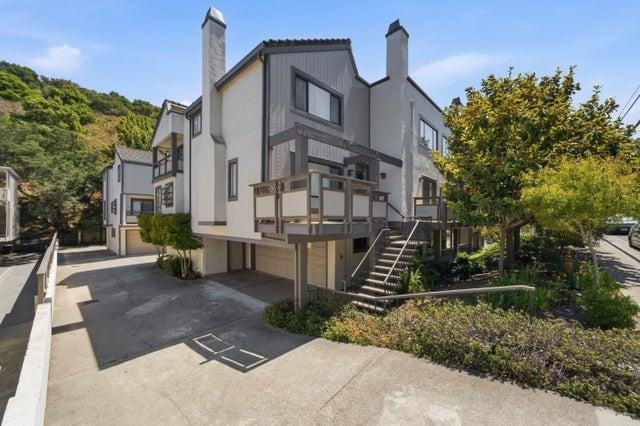
Similar Homes Nearby


Moving Cost Estimate
EXIT Agents in Belmont



Listing Courtesy: Compass
IDX information is provided exclusively for consumers’ personal, non-commercial use and that it may not be used for any purpose other than to identify prospective properties consumers may be interested in purchasing. Information deemed reliable but not guaranteed to be accurate. Listing information updated daily.