

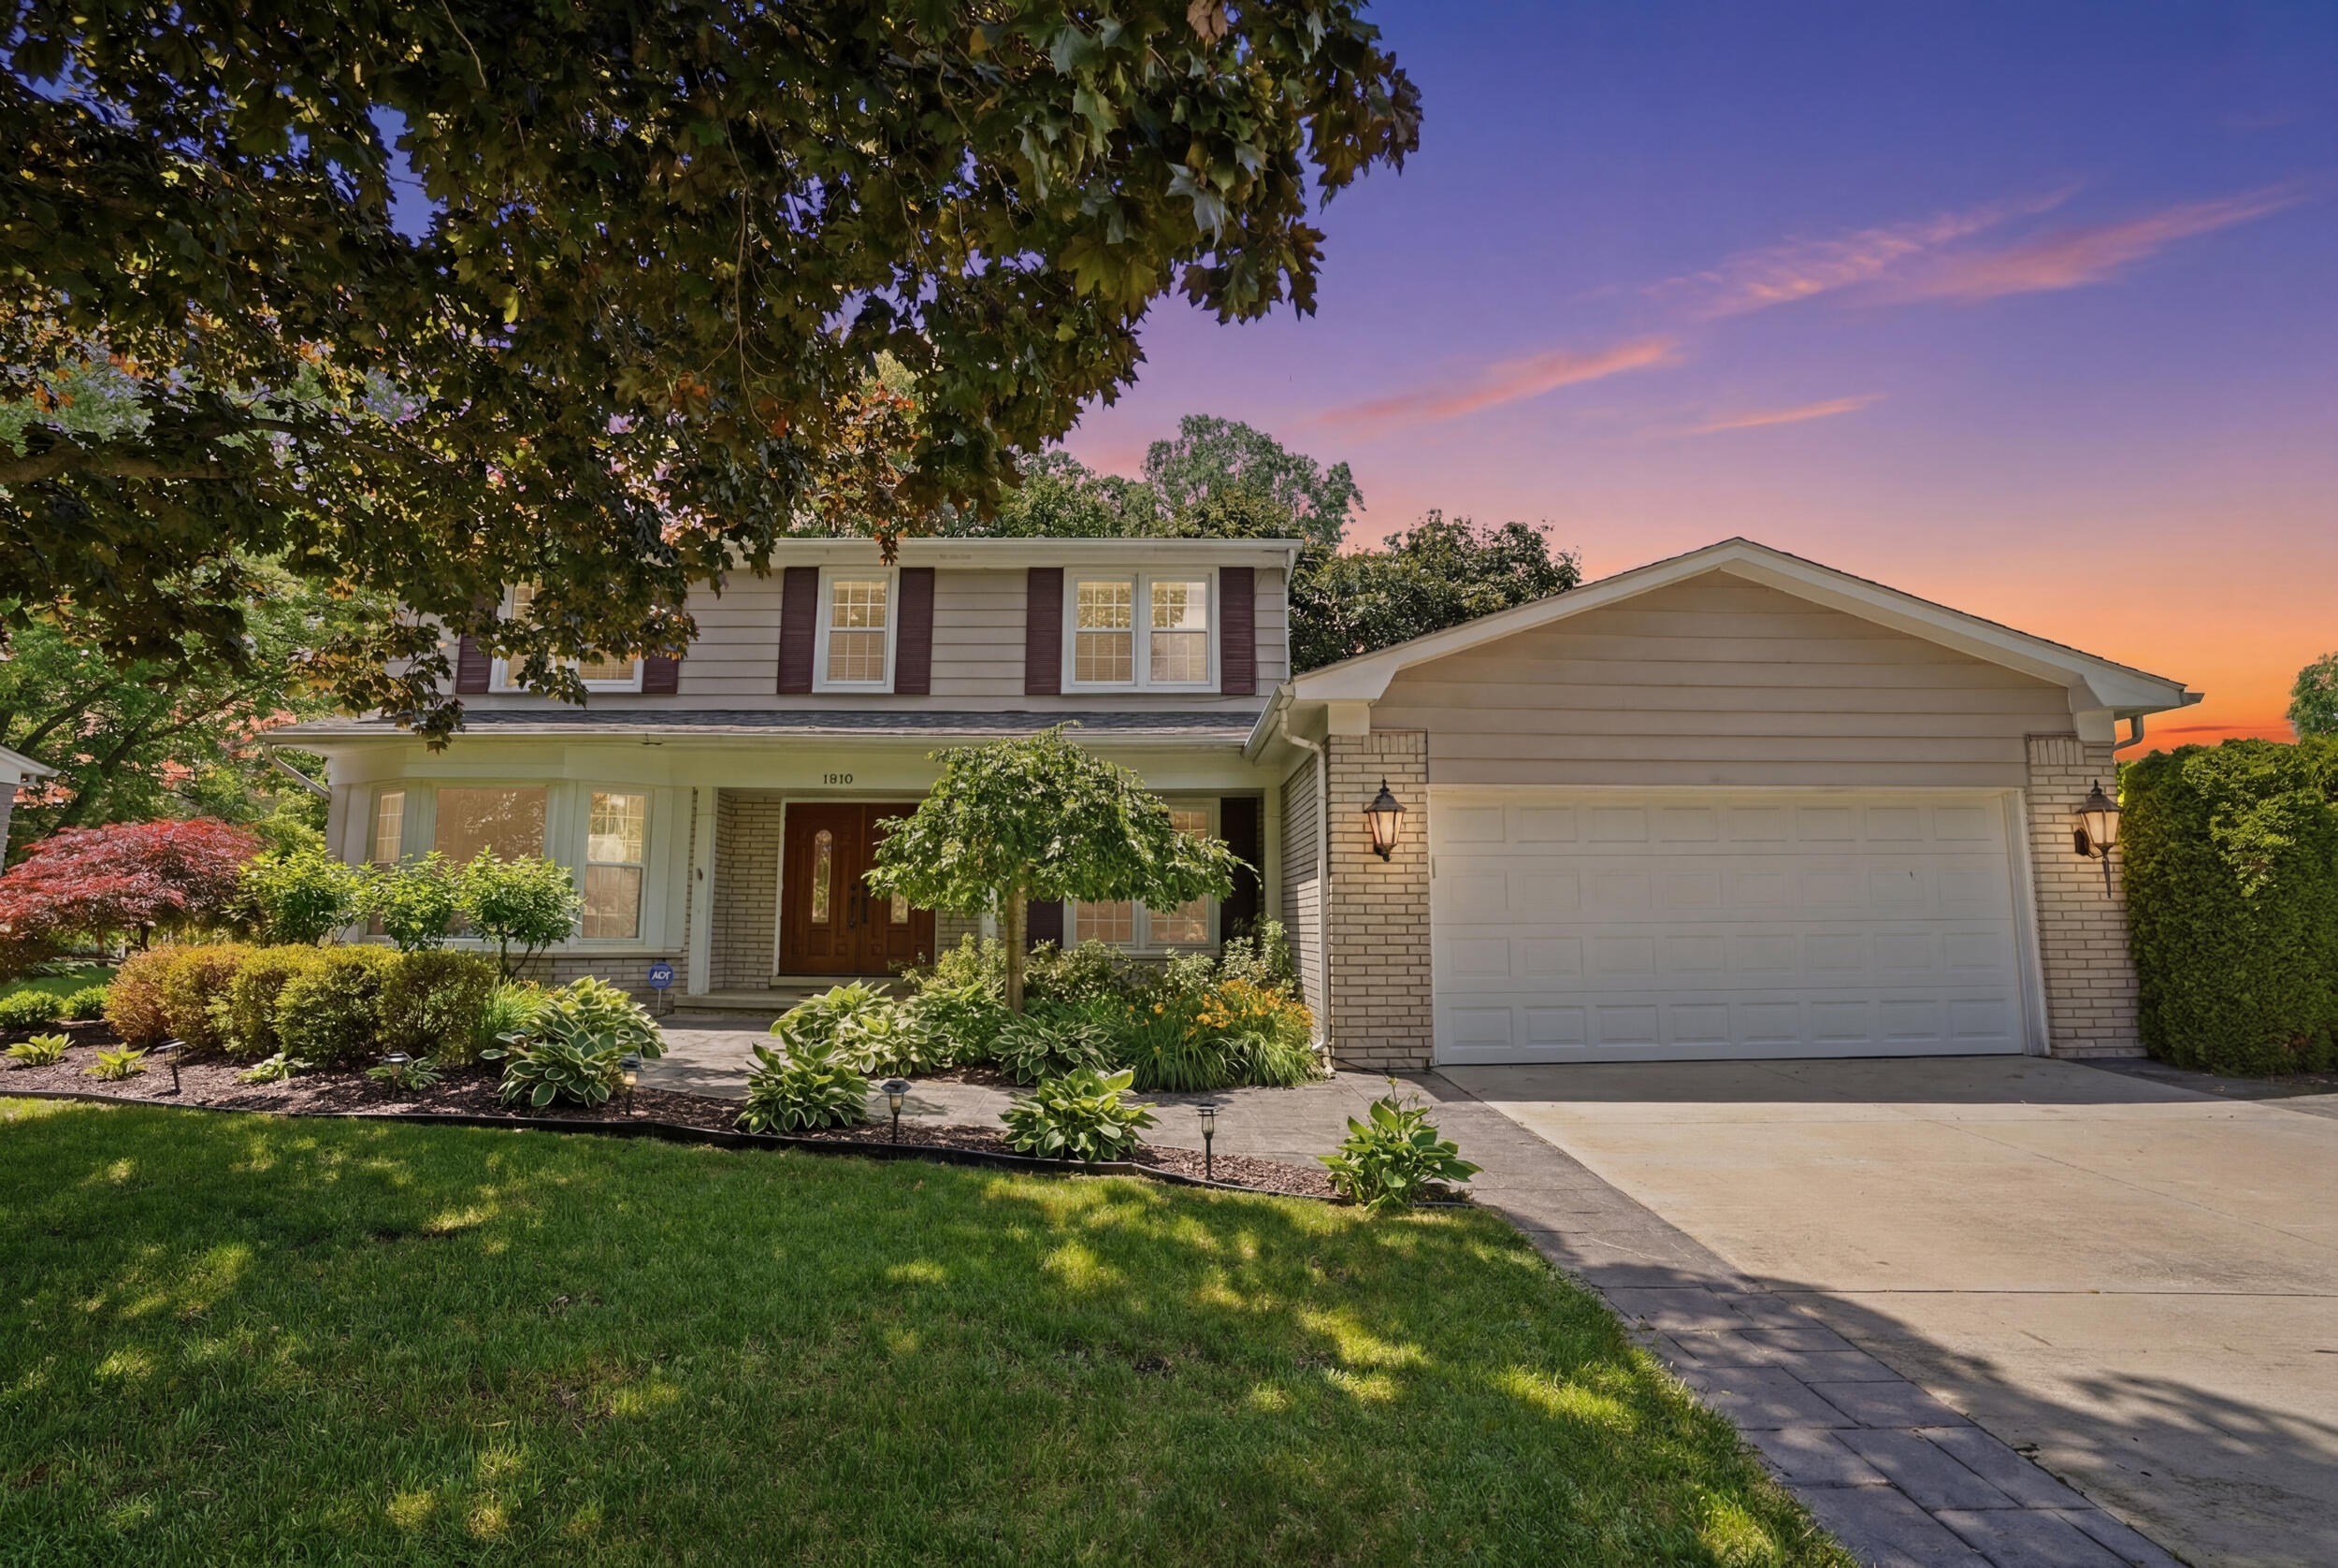
1810 Hickory Bark Lane, Bloomfield Hills City, MI 48304
Oakland County
Key Facts
Description
Beautifully maintained home on a spacious 0.4-acre corner lot with mature trees, scenic garden beds, fenced backyard, and exceptional curb appeal. The custom brick and stone back porch is perfect for entertaining, featuring a built-in fireplace and grill for outdoor gatherings year-round. Inside, enjoy hardwood flooring and tile throughout, renovated bathrooms, and a functional layout with a first-floor home office and four spacious upstairs bedrooms. The beautiful kitchen offers rich wood cabinetry, abundant storage, gas cooktop, and double ovens. Additional features include a carpeted basement area, two-car attached garage, and custom paved driveway. Move-in ready with timeless charm, thoughtful updates, and fantastic indoor/outdoor living spaces.
Property Information
Property Type
Residential
Sub-Type
Single Family Residence
Style
Colonial
Year Built
1972
Living Area
3,296 sq ft
Lot Size
0.40 acres
Lot Dimensions
110x160x110x160
Garage Spaces
2
Days on Market
7
MLS® Listing#
81026031082
Property Features
- Appliances:
- Cooktop, Dishwasher, Dryer, Oven, Refrigerator, Range, Washer
- Cooling:
- Ceiling Fan(s), Central Air
- Heating:
- Forced Air, Natural Gas
- Fireplace:
- Family Room
- Basement:
- Full, Partially Finished
- Parking:
- Attached
- Laundry:
- Laundry Room
- Patio:
- Patio, Porch
- Fencing:
- Back Yard
- Lot Features:
- Corner Lot
- Construction:
- Aluminum Siding, Brick
- Roof:
- Asphalt
- Sewer:
- Public Sewer
- Water Source:
- Public
Rooms
- Upper
- 8 x 13Main
- Main
- Bedroom 213 x 12Upper
- Bedroom 313 x 11Upper
- Bedroom 411 x 12Upper
- Dining Room12 x 10Main
- Family Room20 x 12Main
- Game Room20 x 16Basement
- Kitchen13 x 12Main
- Laundry9 x 8Main
- Living Room12 x 20Main
- Master Bathroom8 x 6Upper
- Master Bedroom12 x 15Upper
- Office12 x 13Main
- Utility Room20 x 13Basement
HOA & Tax
- Annual Tax:
- $3,195 (2025)
- Assessed Value:
- $171,870
- Parcel #:
- 1901152011
Affordability Calculator
$111,980
Estimated monthly payment
$2,980/mo
Principal $447,920 · Est. interest $624,888 over 30 yrs
Neighborhood Market Statistics
How this home compares to active listings in Bloomfield Hills City, MI
- $243,508
- Median Listing Price
- 81
- Median Days on Market
- 1,464
- Median Sq Ft
- $152
- Median Price / Sq Ft
- 14,019
- Active Listings
- This home’s price is 130% above the area median.
- Its price per sq ft is 12% above the area median.
Market statistics compiled from active EXIT Realty® and MLS listings in Bloomfield Hills City, MI.
Location
- 1810 Hickory Bark Lane, Bloomfield Hills City, MI 48304
Nearby Schools
Bowers School Farm
School · 0.7 mi away
Interntional Academy High School
Secondary · 0.8 mi away
Auburn Elementary School
Elementary · 1.0 mi away
Avondale High School
Secondary · 1.0 mi away
Avondale Academy
School · 1.0 mi away
Avondale Montessori
Elementary · 1.1 mi away
Avondale School District
Secondary · 1.1 mi away
R Grant Graham Elementary School
Elementary · 1.1 mi away
Eastover Elementary School
Elementary · 1.3 mi away
Arts & Technology Acad of PONTIAC
School · 1.4 mi away
ATM
School · 1.4 mi away
East Hills Middle School
Secondary · 1.5 mi away
St Hugo of the Hills School
School · 1.8 mi away
The Roeper School
Elementary · 2.1 mi away
Michigan Dental Assiting School
School · 2.2 mi away
Covenant Academy
School · 2.4 mi away
Bloomfield Hills Elementary School
Elementary · 2.4 mi away
Troy School District
Elementary · 2.6 mi away
Lahser High School
Secondary · 2.7 mi away
Deerfield Elementary School
Elementary · 2.9 mi away
Commute Calculator
Nearby Homes


Similar Homes Nearby



Moving Cost Estimate
EXIT Agents in Bloomfield Hills City


Listing Courtesy: Keller Williams Professionals - 7344594700
The accuracy of all information, regardless of source, is not guaranteed or warranted. All information should be independently verified. Any use of search facilities of data on the site, other than by a consumer looking to purchase real estate, is prohibited.