

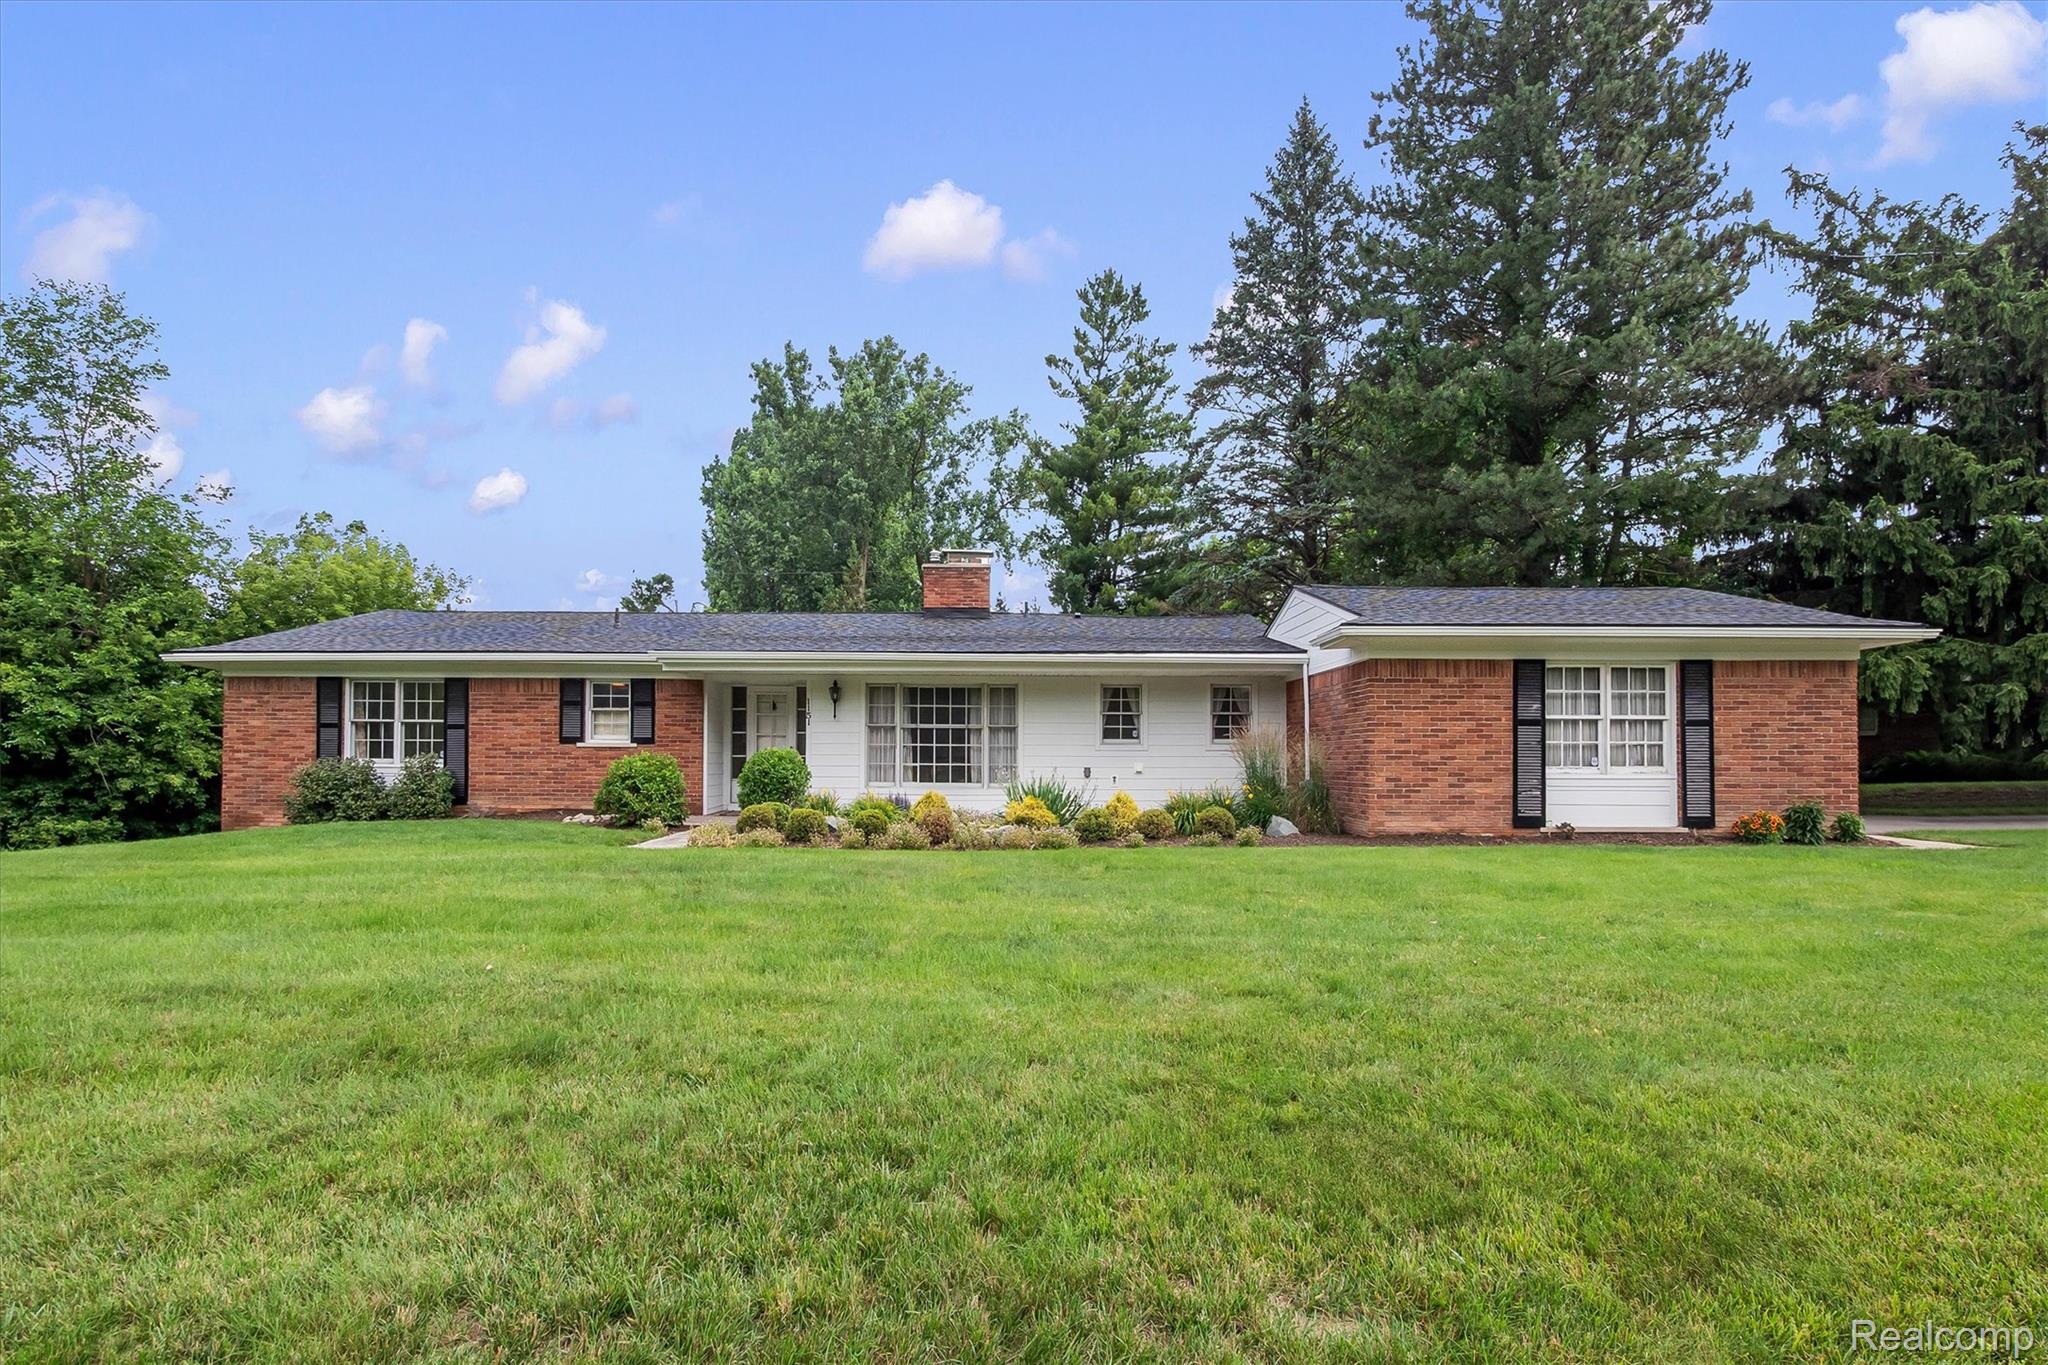
1151 Peveril Road, Bloomfield Hills City, MI 48304
CHAPEL HILL ESTATES 1 · Oakland County
Key Facts
Description
Excellent opportunity to restore and renovate this spacious brick ranch situated on an expansive corner lot in a well-established Bloomfield neighborhood. Offering over 2,000 square feet, this home features many desirable attributes, including taller ceilings that enhance the sense of space, abundant natural light, and a thoughtfully designed floor plan. A long covered front porch welcomes you with the perfect place to relax and enjoy the quiet neighborhood. Inside, the step-free entry opens to a tiled foyer with a decorative star inlay and a large coat closet. Storage is plentiful throughout, with walk-in closets in all three bedrooms, a beautiful hallway cedar closet, built-in hallway cabinetry, generous kitchen cabinet space, built-in bookshelves in the library, attic storage, and additional wooden storage units in the attached 2.5-car garage. The family room and library each feature a wood-burning fireplace. Along the back of the home, large bright windows and two separate sliding glass door walls fill both the family and dining rooms with natural light, while providing access to a brick patio and private backyard. Some significant improvements have been completed over the years, including a new roof and gutter work (2023), new furnace (2025), new driveway and garage door (2025), a new stainless-steel refrigerator (2022), septic replacement (2013). While these improvements provide a solid foundation, buyers should be fully aware that the home has experienced deferred maintenance and needs attention as items throughout the property are not currently functioning properly. The home is being sold strictly AS IS and is priced accordingly, and the seller will not be making any repairs. AI-enhanced photos have been integrated to help illustrate the home's exceptional potential after renovation.
Property Information
Property Type
Residential
Sub-Type
Single Family Residence
Style
Ranch
Year Built
1958
Living Area
2,041 sq ft
Lot Size
0.47 acres
Lot Dimensions
150 x 150 x 63
Garage Spaces
2.5
Days on Market
4
MLS® Listing#
20261053358
Property Features
Appliances
Cooling
Heating
Fireplace
Pool
Parking
Laundry
Patio
Lot Features
Construction
Foundation
Roof
Security
Other Structures
Utilities
Sewer
Rooms
- 12 X 6
- 6 X 4
- Bedroom13 X 12
- Bedroom13 X 12
- Dining Room14 X 10
- Family Room22 X 14
- Kitchen14 X 8
- Laundry14 X 8
- Library16 X 10
- Master Bathroom8 X 4
- Master Bedroom15 X 11
Financial Details
HOA
$60 / Annually
Annual Taxes
$3,225
Assessed Value
$87,410
Parcel Number
1901128008
Directions
East of Squirrel Rd and South of South Blvd
Affordability Calculator
$57,800
Estimated monthly payment
$1,538/mo
Principal $231,200 · Est. interest $322,545 over 30 yrs
Neighborhood Market Statistics
How this home compares to active listings in Bloomfield Hills City, MI
- $243,756
- Median Listing Price
- 58
- Median Days on Market
- 1,507
- Median Sq Ft
- $139
- Median Price / Sq Ft
- 14,153
- Active Listings
- This home’s price is 19% above the area median.
- Its price per sq ft is 2% above the area median.
Market statistics compiled from active EXIT Realty® and MLS listings in Bloomfield Hills City, MI.
Location

Points of Interest in Bloomfield Hills City, MI
Showing the Bloomfield Hills City area map.
Nearby Schools
Auburn Elementary School
Elementary · 0.8 mi away
Avondale Academy
School · 0.8 mi away
Bowers School Farm
School · 0.9 mi away
Avondale High School
Secondary · 0.9 mi away
Avondale Montessori
Elementary · 0.9 mi away
Avondale School District
Secondary · 0.9 mi away
Interntional Academy High School
Secondary · 1.0 mi away
R Grant Graham Elementary School
Elementary · 1.1 mi away
Eastover Elementary School
Elementary · 1.4 mi away
Arts & Technology Acad of PONTIAC
School · 1.5 mi away
ATM
School · 1.5 mi away
East Hills Middle School
Secondary · 1.8 mi away
St Hugo of the Hills School
School · 2.0 mi away
The Roeper School
Elementary · 2.3 mi away
Michigan Dental Assiting School
School · 2.4 mi away
Covenant Academy
School · 2.5 mi away
Troy School District
Elementary · 2.6 mi away
Bloomfield Hills Elementary School
Elementary · 2.7 mi away
Deerfield Elementary School
Elementary · 2.7 mi away
Lahser High School
Secondary · 3.0 mi away
Commute Calculator
Nearby Homes
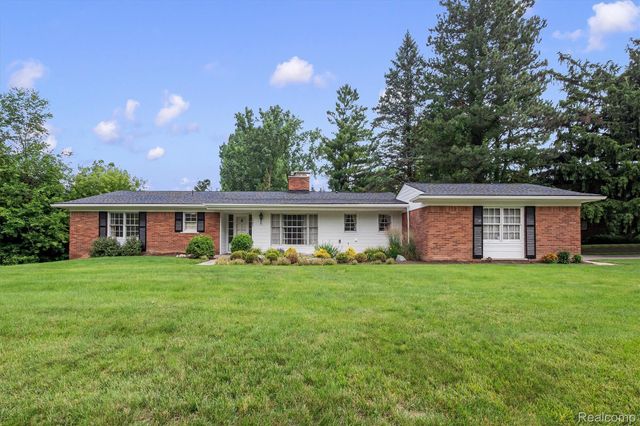


Similar Homes Nearby
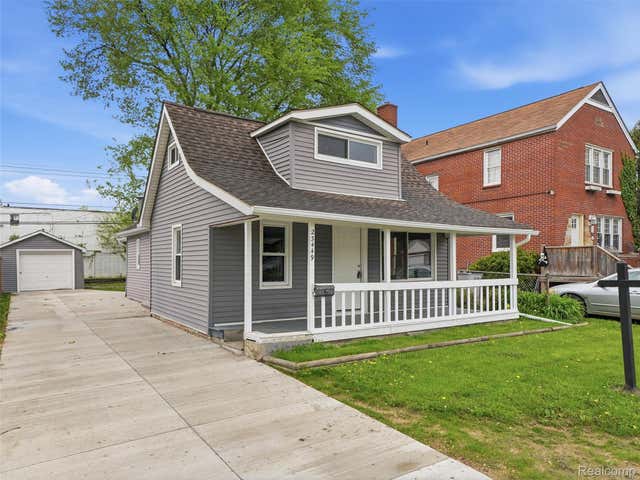
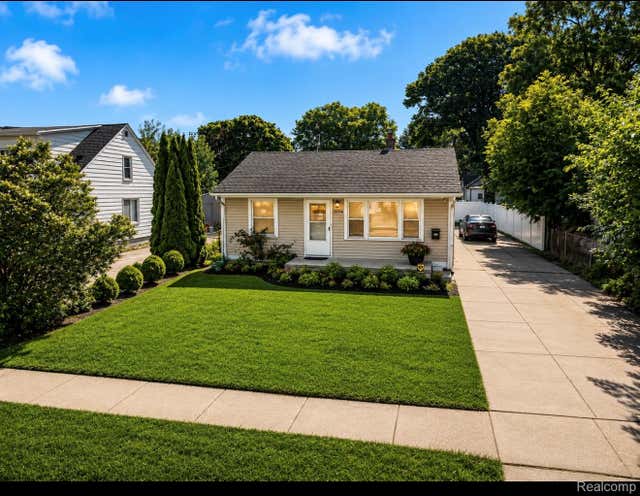


Similar Home Values
Comparable nearby listings and their asking prices.
| Address | Price | Beds | Baths | Sq Ft |
|---|---|---|---|---|
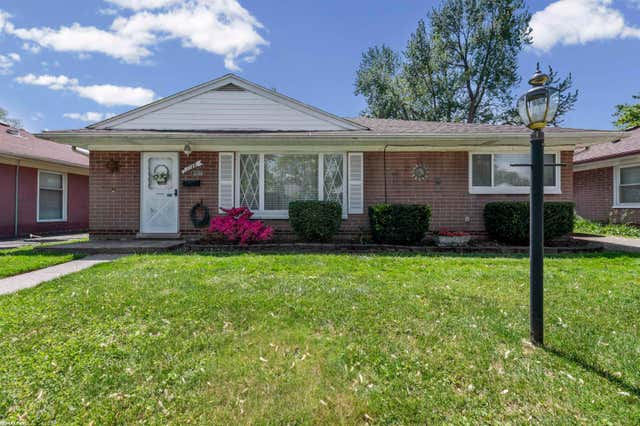
| 23449 Carlisle Avenue, Hazel Park City, MI | $202,900 | 3 | 1 | 1,238 |
| 26536 Palmer Boulevard, Madison Heights City, MI | $202,900 | 3 | 2 | 1,227 |
| 17416 Veronica Avenue, Eastpointe City, MI | $203,900 | 3 | 2 | 2,098 |
| 1188 E Barrett Avenue, Madison Heights City, MI | $204,500 | 3 | 1 | 1,092 |
| 2292 Richton Street, Detroit City, MI | $204,900 | 66 | 22 | 2,104 |
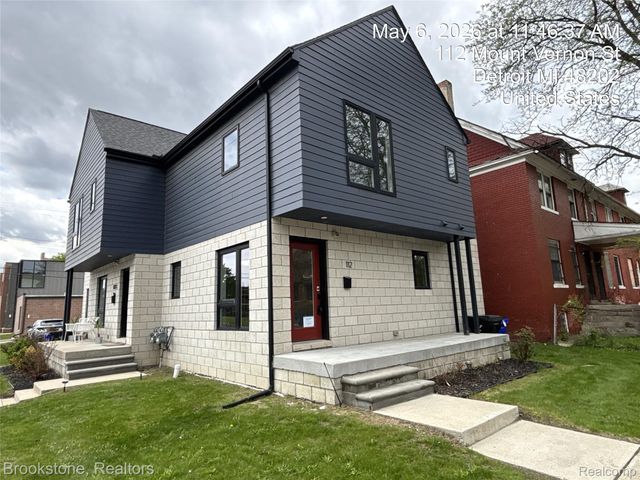
| 112 Mount Vernon Street 6, Detroit City, MI | $204,900 | 2 | 2 | 1,120 |
Moving Cost Estimate
EXIT Agents in Bloomfield Hills City


Listing Courtesy: The Agency Hall & Hunter - 2486443500
The accuracy of all information, regardless of source, is not guaranteed or warranted. All information should be independently verified. Any use of search facilities of data on the site, other than by a consumer looking to purchase real estate, is prohibited.