

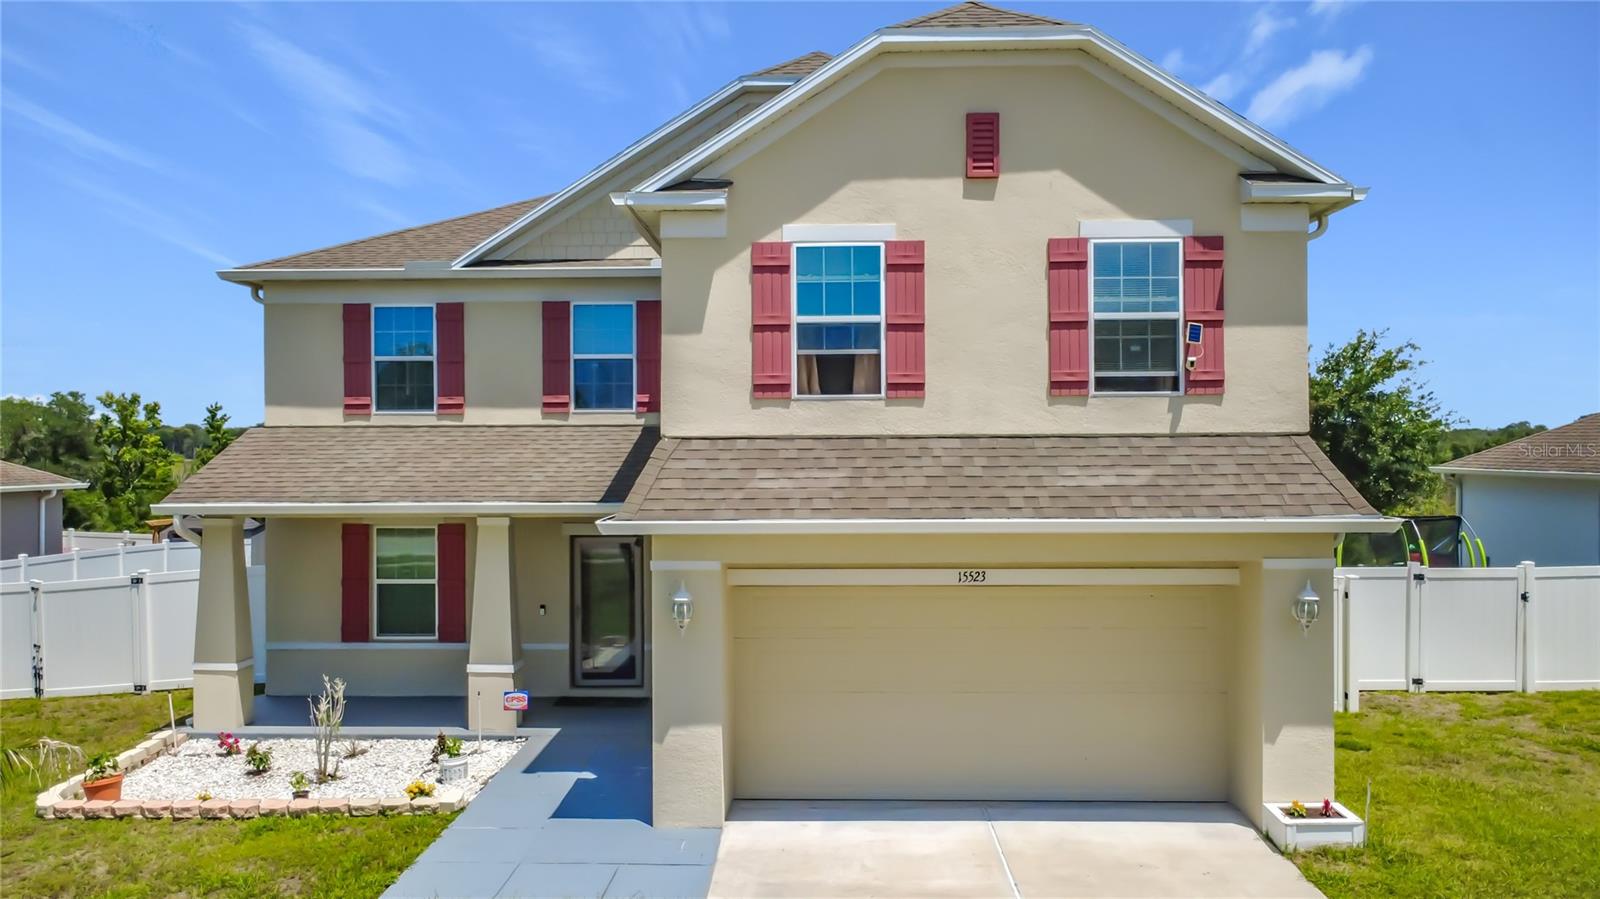
15523 GEMINI DRIVE, MASCOTTE, FL 34753
KNIGHT LAKE ESTATES · Lake County
Key Facts
Description
Welcome to this beautiful well maintained and move-in ready 5 bedrooms, 3 bathrooms home located in a very desirable Knight Lake Estates Community in Mascotte, Florida. From the moment you arrive, you will be greeted with an inviting curb appeal. This home has a specious layout and modern design that perfectly blends comfort and functionally. This home features almost 3000 square feet of open living space with bright natural lighting, spacious common areas and a flowing floor plan ideal for both everyday living and entertaining. The large kitchen with an island for a quick breakfast open directly to a dining area and main living room. This create a perfect atmosphere for gathering with family and friends. There are oversize bedrooms that can provide flexibility for guest rooms, office space, hobbies or a growing family. It is a split floor plan with a large primary suite for a private and relaxing retreat. Crown molding in the common living area. Tile and laminate flooring throughout except for carpet in the stairs and upstairs bedrooms. This home offers ceiling fans in all bedrooms and common areas. Lots of beautiful light fixtures with daylight bulbs. This home is well maintained with the pest control tubing in the interior walls to keep away insects. There is also an additional fully enclosed 350 sqft patio/Florida room with an outdoor kitchen, lots of windows to give you the awesome view of a very large conservation with different species of birds, ceiling fans and 2 exit doors to the back and side yard. Step outside to enjoy the expansive backyard with Vinyl fencing and plenty of space for entertaining, pets, outdoor activities, or future customization. This home is situated on a larger lot in a quiet neighborhood that offers the perfect balance of peaceful suburban living while remaining conveniently close to shopping, dining, schools, parks, hospital and major highways for easy commute. Universal Studio, Disney World is about 1 hour away. LOCATION, LOCATION, LOCATION.
Property Information
Property Type
Residential
Sub-Type
Single Family Residence
Style
Contemporary
Year Built
2017
Stories
1
Living Area
3,850 sq ft
Lot Size
0.21 acres
Garage Spaces
2
Ownership
Fee Simple
Days on Market
20
MLS® Listing#
O6405661
Property Features
- Interior:
- Crown Molding, Eat-in Kitchen, Walk-In Closet(s)
- Exterior:
- Dog Run, Garden, Lighting, Outdoor Kitchen, Private Yard, Storage
- Appliances:
- Dishwasher, Disposal, Dryer, Electric Water Heater, Microwave, Range, Range Hood, Refrigerator, Washer
- Cooling:
- Central Air
- Heating:
- Central, Electric
- Flooring:
- Carpet, Ceramic Tile, Laminate
- Parking:
- Driveway, Garage Door Opener, On Street, Open, Attached
- Laundry:
- Laundry Room, Upper Level, Washer Hookup
- Patio:
- Covered, Enclosed, Patio, Porch, Screened
- Fencing:
- Vinyl
- Lot Features:
- Private
- Construction:
- Block, Stucco
- Foundation:
- Slab
- Roof:
- Shingle
- Windows:
- Double Pane Windows
- Security:
- Fire Alarm, Security Lights, Security System, Security System Owned, Smoke Detector(s)
- Community:
- Street Lights
- Utilities:
- Cable Available, Cable Connected, Electricity Connected, Underground Utilities, Water Connected
- Sewer:
- Septic Tank
- Water Source:
- Public
Rooms
- 32x10First
- 10x9First
- Bathroom 210x5Second
- Bathroom 39x5First
- Bedroom 215x12Second
- Bedroom 315x11Second
- Bedroom 415x12Second
- Bedroom 514x13First
- Dining Room12x12First
- Kitchen20x15First
- Laundry9x5Second
- Living Room19x15First
- Loft13x12Second
- Master Bathroom12x10Second
- Master Bedroom20x13Second
Schools
- Elementary:
- Mascotte Elem
- Middle:
- Gray Middle
- High:
- South Lake High
HOA & Tax
- HOA:
- Jessi Oquinn - Specialty Management — $473/Annually
- Annual Tax:
- $4,801 (2025)
- Parcel #:
- 15-22-24-0050-000-06700
Directions
From Ocoee, Take SR50 heading West pass Winter Garden, Clermont, Groveland into Mascotte, make a left on S. Bay Lake Rd, Left on to Scorpio St, straight a head on the 15523 Gemini Dr. Or, you can use Waze or Google map.
Affordability Calculator
$111,998
Estimated monthly payment
$2,981/mo
Principal $447,992 · Est. interest $624,989 over 30 yrs
Neighborhood Market Statistics
How this home compares to active listings in MASCOTTE, FL
- $311,628
- Median Listing Price
- 78
- Median Days on Market
- 1,784
- Median Sq Ft
- $184
- Median Price / Sq Ft
- 50
- Active Listings
- This home’s price is 80% above the area median.
- Its price per sq ft is 21% below the area median.
Market statistics compiled from active EXIT Realty® and MLS listings in MASCOTTE, FL.
Location
- 15523 GEMINI DRIVE, MASCOTTE, FL 34753
Walk Score
Nearby Schools
Mascotte Elementary School
Elementary · 0.6 mi away
Gray Middle School
Secondary · 2.6 mi away
Kahana's Stunt & Film School
Secondary · 2.7 mi away
Groveland Elementary School
Elementary · 3.2 mi away
South Lake High School
Secondary · 4.7 mi away
South Lake Montessori School
Elementary · 7.6 mi away
Pine Ridge Elementary School
Elementary · 8.4 mi away
Cypress Ridge Elementary School
Elementary · 8.4 mi away
Clermont Elementary School
Elementary · 9.1 mi away
Real Life Christian Academy
School · 9.4 mi away
Minneola Elementary Charter School
Elementary · 9.4 mi away
Family Christian School
School · 9.7 mi away
Webster Elementary School
Elementary · 9.9 mi away
Grassy Lake Elementary
Elementary · 10.1 mi away
Land of Lakes Montessori School
Elementary · 10.3 mi away
Real Life Christian Academy
School · 10.4 mi away
Lake Minneola High School
Secondary · 10.6 mi away
South Sumter Middle School
Secondary · 10.8 mi away
East Ridge Middle School
Secondary · 10.9 mi away
Lost Lake Elementary School
Elementary · 11.0 mi away
Commute Calculator
Nearby Homes

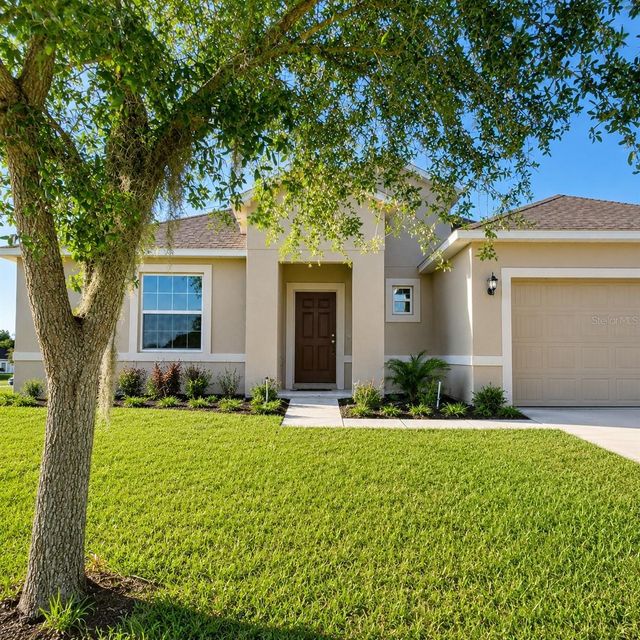

Similar Homes Nearby

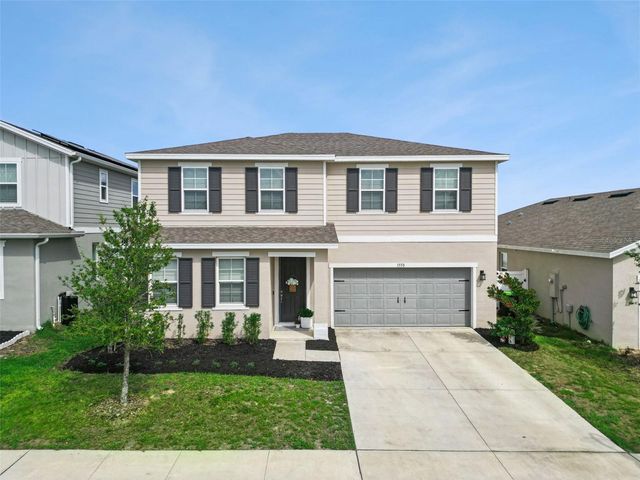
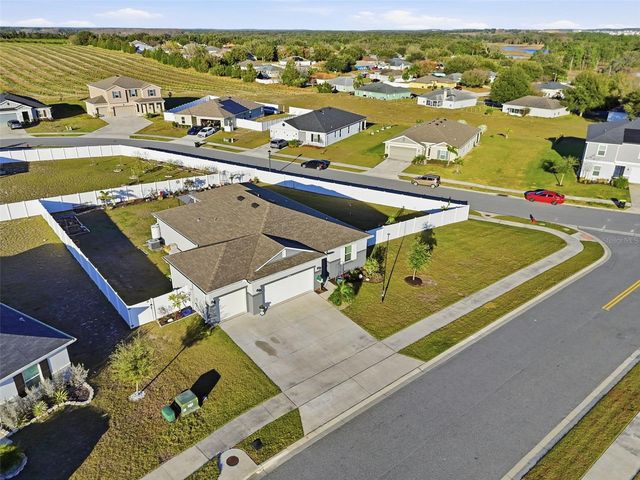


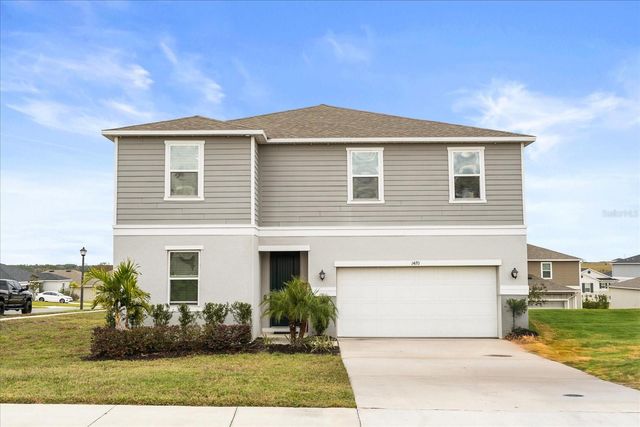
Moving Cost Estimate
EXIT Agents in MASCOTTE


Listing Courtesy: KNS REALTY INC - 321-217-2391
Last Updated: 2026-05-11