

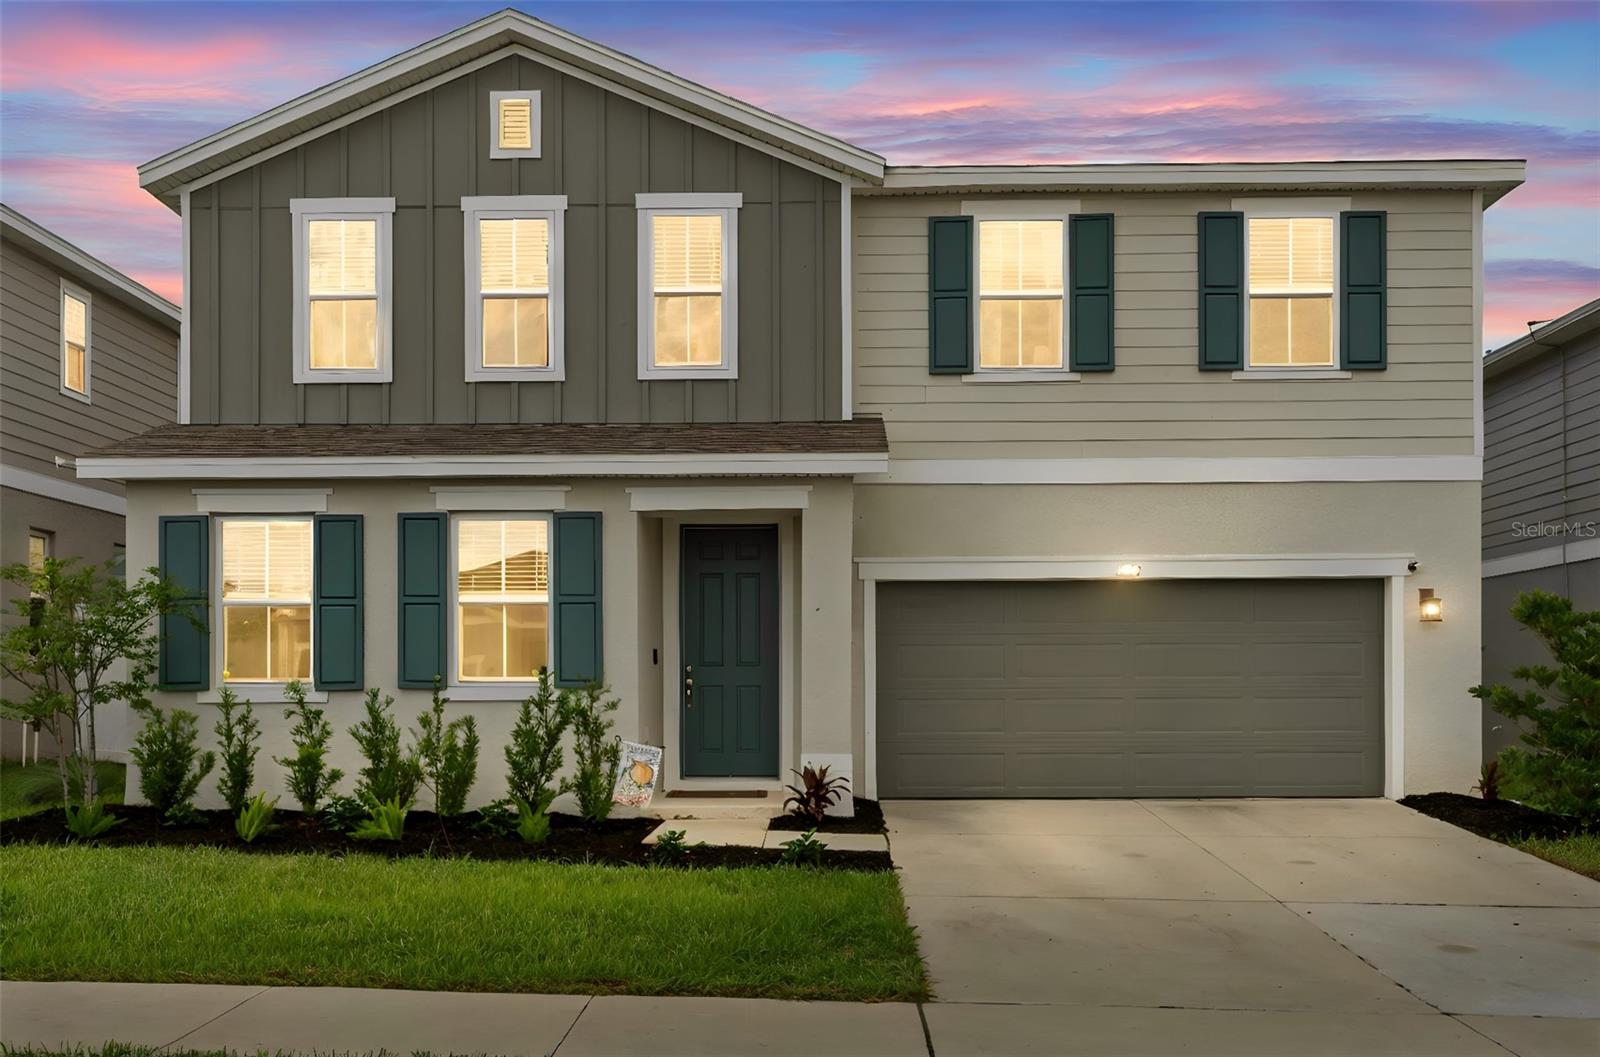
1542 SUGARBELLE CIRCLE, MASCOTTE, FL 34753
SEASONS AT THE GROVE · Lake County
Key Facts
Description
Welcome to Seasons at the Grove, where newer construction, open space, and a slower-paced Central Florida lifestyle come together in one of Mascotte’s growing communities. This spacious two-story home features a highly desirable layout with a large upstairs loft, offering the perfect flex space for a second living area, game room, home office, or media setup. Built in 2024, this 4-bedroom, 3-bath home offers nearly 2,700 square feet. The first floor includes a full bedroom and bathroom perfect for guests or multi-generational living, while upstairs you'll find generously sized secondary bedrooms, a spacious primary suite with walk-in closet, and the versatile loft space that truly sets this floorplan apart. The kitchen opens seamlessly to the main living and dining areas, creating a bright and welcoming atmosphere with plenty of room to gather. Sliding glass doors lead to the backyard, giving you space to personalize your outdoor living over time. Seasons at the Grove stands out for its newer homes, affordable HOA, playground, and convenient access to Highway 50, the Florida Turnpike, Clermont, Winter Garden, and Orlando. Mascotte continues to attract buyers looking for more home, more breathing room, and a better value compared to many surrounding Central Florida areas. Why wait for new construction when you can move into a nearly new home now without the builder wait times, construction delays, or added upgrade expenses? Contact us for closing cost assistance options or to get a loan pre-approval for this home! All information pertaining to the property is deemed reliable, but not guaranteed. Information to be verified by the Buyer. Be advised that cameras may exist recording audio and video inside/outside the property, such as ring doorbells. Photos are digitally enhanced and could be altered, please verify.
Property Information
Property Type
Residential
Sub-Type
Single Family Residence
Year Built
2024
Stories
2
Living Area
3,070 sq ft
Lot Size
0.13 acres
Garage Spaces
2
Ownership
Fee Simple
Days on Market
52
MLS® Listing#
O6403831
Property Features
- Exterior:
- None
- Appliances:
- Dishwasher, Disposal, Electric Water Heater, Exhaust Fan, Microwave, Range, Refrigerator
- Cooling:
- Central Air
- Heating:
- Central, Electric
- Flooring:
- Carpet
- Parking:
- Attached
- Laundry:
- Electric Dryer Hookup, Washer Hookup
- Fencing:
- Wood
- Construction:
- Stucco
- Foundation:
- Slab
- Roof:
- Shingle
- Utilities:
- Cable Available, Electricity Connected, Sewer Connected, Water Connected
- Sewer:
- Public Sewer
- Water Source:
- Public
Rooms
- Bathroom 1First
- Bathroom 3Second
- Bedroom 113.3x15First
- Bedroom 2Second
- Bedroom 3Second
- Great Room16.1x15.9First
- Kitchen9x14First
- Master Bedroom17x16Second
Schools
- Elementary:
- Groveland Elem
- Middle:
- Gray Middle
- High:
- South Lake High
HOA & Tax
- HOA:
- Richmond American HOA — $63/Monthly
- Annual Tax:
- $6,612 (2025)
- Parcel #:
- 14-22-24-0010-000-02500
Directions
From Florida’s Turnpike Exit 285, go west on US-27, left on Villa City Rd, left on Sugarbelle Cir; 1542 is on the right.
Affordability Calculator
$81,980
Estimated monthly payment
$2,182/mo
Principal $327,920 · Est. interest $457,478 over 30 yrs
Neighborhood Market Statistics
How this home compares to active listings in MASCOTTE, FL
- $311,628
- Median Listing Price
- 78
- Median Days on Market
- 1,784
- Median Sq Ft
- $184
- Median Price / Sq Ft
- 50
- Active Listings
- This home’s price is 32% above the area median.
- Its price per sq ft is 27% below the area median.
Market statistics compiled from active EXIT Realty® and MLS listings in MASCOTTE, FL.
Location
- 1542 SUGARBELLE CIRCLE, MASCOTTE, FL 34753
Commute Calculator
Nearby Homes

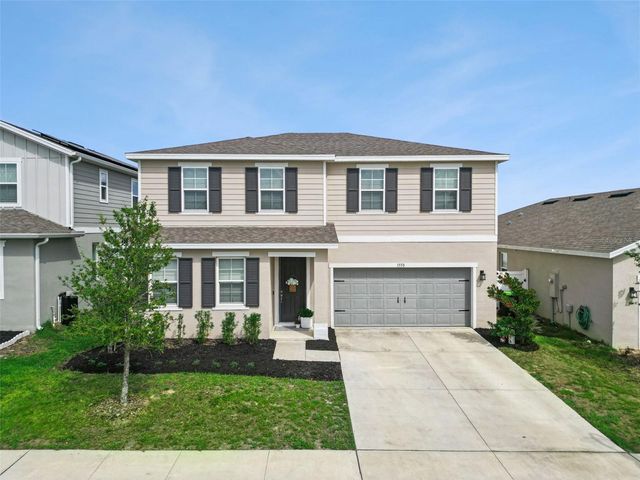
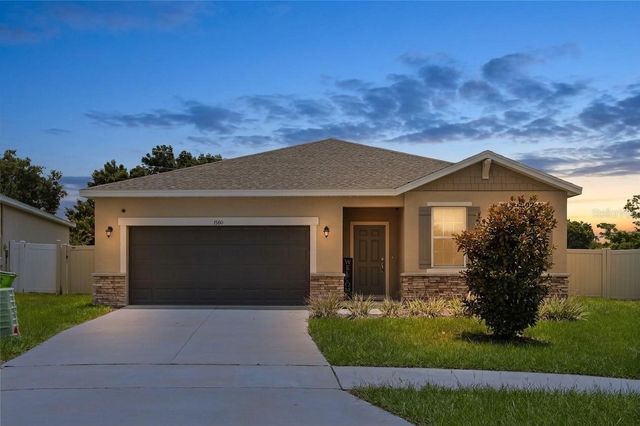
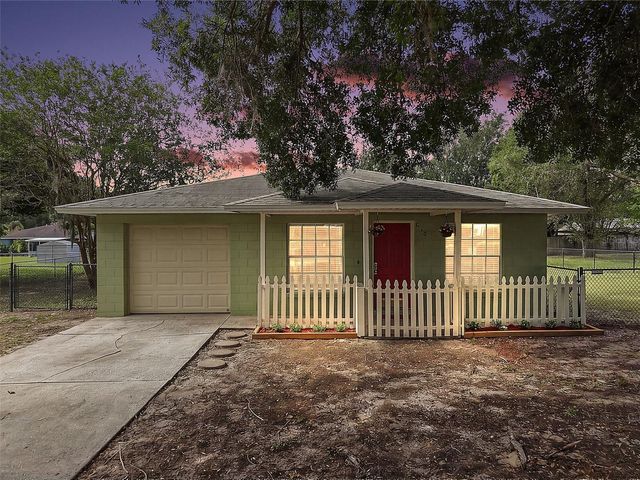

Similar Homes Nearby



Moving Cost Estimate
EXIT Agents in MASCOTTE


Listing Courtesy: DJ & LINDSEY REAL ESTATE - 904-643-6199
Last Updated: 2026-05-20