

15542 GEMINI DRIVE, MASCOTTE, FL 34753
KNIGHT LAKE ESTATES · Lake County
Key Facts
Description
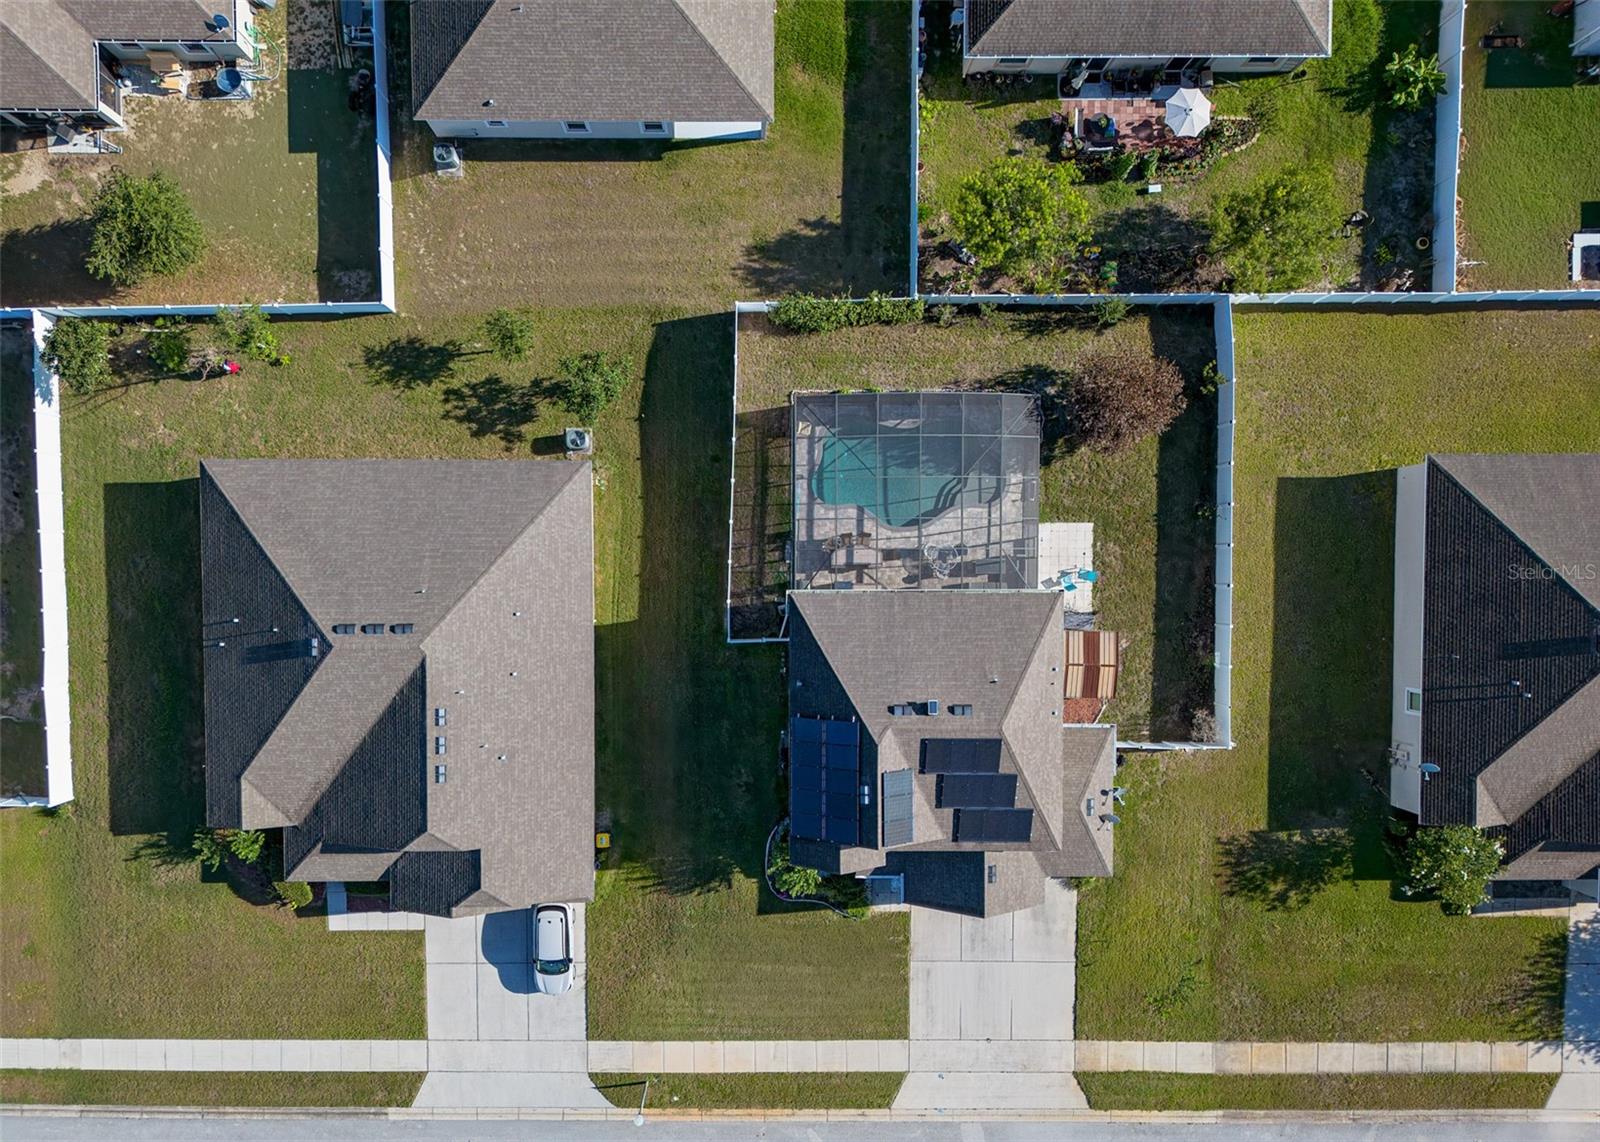
Under contract-accepting backup offers. Welcome to 15542 Gemini Drive. This is the kind of home that makes everyday life feel like a vacation. Imagine coming home, opening the sliding glass doors, and hearing the peaceful sound of your own private waterfall as the sun reflects off the pool. With 3 bedrooms, 2.5 bathrooms, over 2,242 square feet, a 3-car garage, and fully paid-off solar panels for energy savings, this home offers the space, comfort, and the Florida lifestyle so many buyers are searching for. The larger fully fenced lot gives you rare breathing room between neighbors while still creating a cozy, private feel. Inside, the heart of the home is the oversized kitchen featuring granite countertops, tons of cabinet storage, and an open layout that flows directly into the family room, perfect for entertaining, holiday gatherings, or simply staying connected while cooking dinner. There is also a separate living room and dining area downstairs, giving everyone space to spread out. But the real showstopper is the backyard oasis. Step outside to your screened-in saltwater pool complete with a waterfall feature, sun shelf, paver patio deck, and automatic retractable awning for shade on warm summer afternoons. The poolside outdoor Tiki Bar with built-in grill and mini refrigerator was made for weekend cookouts, pool parties, and relaxing evenings under the Florida sky. Upstairs, the spacious primary suite feels like a retreat of its own with a huge walk-in closet and private en-suite bathroom. Two additional bedrooms, full bathroom, laundry room, plus a versatile loft provide flexible space for guests, a home office, playroom, or media area. Located in one of Lake County's fastest-growing communities, this home offers the charm of a quieter setting with convenient access to the expanding shopping, dining, recreation, and employment opportunities throughout South Lake County and Central Florida. If you’ve been searching for a Florida pool home with indoor-outdoor living, energy-efficient features, room to entertain, and the kind of backyard you’ll never want to leave, this one checks all the boxes.
Property Information
Property Type
Residential
Sub-Type
Single Family Residence
Year Built
2017
Stories
2
Living Area
2,902 sq ft
Lot Size
0.24 acres
Garage Spaces
3
Ownership
Fee Simple
Days on Market
54
MLS® Listing#
G5112398
Property Features
- Interior:
- Eat-in Kitchen, Open Floorplan, Walk-In Closet(s)
- Exterior:
- Awning(s), Outdoor Grill, Outdoor Kitchen
- Appliances:
- Dishwasher, Electric Water Heater, Microwave, Range, Refrigerator, Water Softener
- Cooling:
- Central Air
- Heating:
- Central, Electric
- Flooring:
- Carpet, Ceramic Tile
- Pool:
- Gunite, In Ground, Salt Water, Screen Enclosure, Private
- Parking:
- Driveway, Garage Door Opener, Attached
- Laundry:
- Inside, Laundry Room
- Patio:
- Patio, Screened
- Fencing:
- Vinyl
- Lot Features:
- Landscaped, Paved
- Construction:
- Stucco
- Foundation:
- Slab
- Roof:
- Shingle
- Windows:
- Blinds
- Security:
- Smoke Detector(s)
- Other Structures:
- Outdoor Kitchen, Shed(s)
- Utilities:
- Cable Available, Electricity Connected, Water Connected
- Sewer:
- Septic Tank
- Water Source:
- Public
Rooms
- Bedroom 213x11Second
- Bedroom 312x11Second
- Dining Room16x9First
- Family Room17x17First
- Kitchen16x8First
- Laundry8x6Second
- Living Room17x14First
- Loft13x12Second
- Master Bedroom18x15Second
HOA & Tax
- HOA:
- Greater Communities / Jessi Oquinn — $468/Annually
- Annual Tax:
- $5,812 (2025)
- Parcel #:
- 15-22-24-0050-000-08500
Directions
West on Hwy 50, left on S. Bay Lake Rd, left on Scorpio St, right on Gemini Dr, house is on the left.
Affordability Calculator
$84,000
Estimated monthly payment
$2,235/mo
Principal $336,000 · Est. interest $468,750 over 30 yrs
Neighborhood Market Statistics
How this home compares to active listings in MASCOTTE, FL
- $311,628
- Median Listing Price
- 78
- Median Days on Market
- 1,784
- Median Sq Ft
- $184
- Median Price / Sq Ft
- 50
- Active Listings
- This home’s price is 35% above the area median.
- Its price per sq ft is 21% below the area median.
Market statistics compiled from active EXIT Realty® and MLS listings in MASCOTTE, FL.
Location
- 15542 GEMINI DRIVE, MASCOTTE, FL 34753
Nearby Schools
Mascotte Elementary School
Elementary · 0.7 mi away
Gray Middle School
Secondary · 2.7 mi away
Kahana's Stunt & Film School
Secondary · 2.7 mi away
Groveland Elementary School
Elementary · 3.3 mi away
South Lake High School
Secondary · 4.8 mi away
South Lake Montessori School
Elementary · 7.7 mi away
Pine Ridge Elementary School
Elementary · 8.5 mi away
Cypress Ridge Elementary School
Elementary · 8.5 mi away
Clermont Elementary School
Elementary · 9.2 mi away
Real Life Christian Academy
School · 9.4 mi away
Minneola Elementary Charter School
Elementary · 9.5 mi away
Family Christian School
School · 9.8 mi away
Webster Elementary School
Elementary · 9.8 mi away
Grassy Lake Elementary
Elementary · 10.2 mi away
Land of Lakes Montessori School
Elementary · 10.4 mi away
Real Life Christian Academy
School · 10.5 mi away
Lake Minneola High School
Secondary · 10.7 mi away
South Sumter Middle School
Secondary · 10.7 mi away
East Ridge Middle School
Secondary · 11.0 mi away
Lost Lake Elementary School
Elementary · 11.1 mi away
Commute Calculator
Nearby Homes

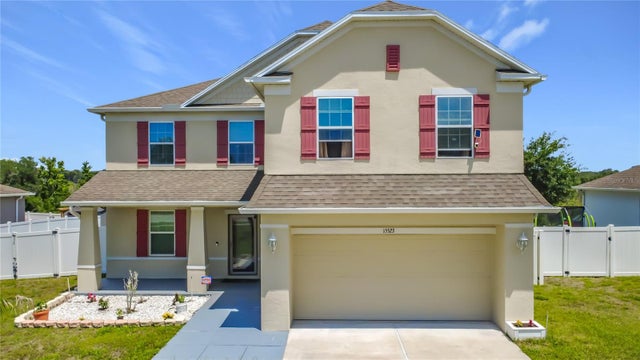

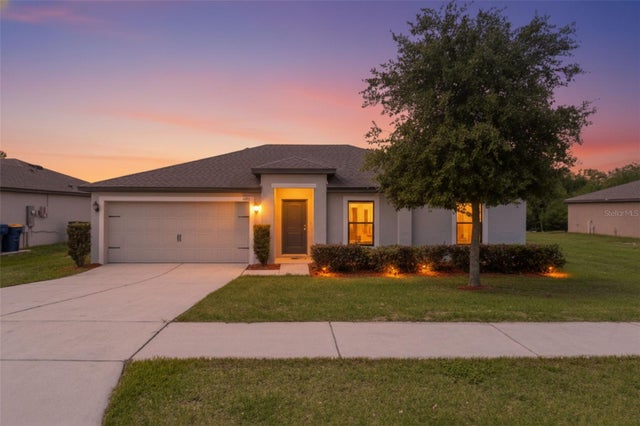
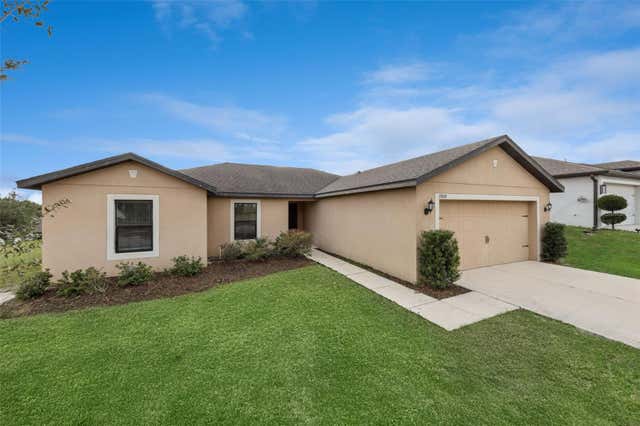
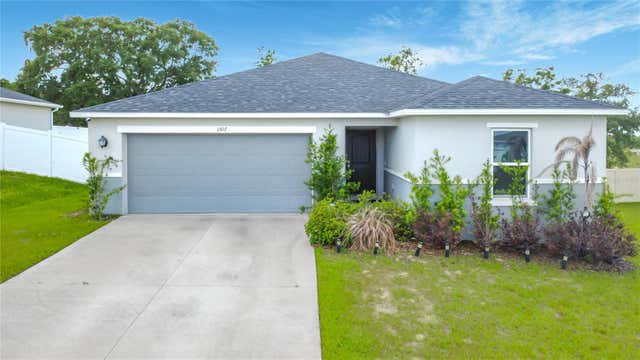
Similar Homes Nearby


Moving Cost Estimate
EXIT Agents in MASCOTTE


Listing Courtesy: ERA GRIZZARD REAL ESTATE - 352-394-5900
Last Updated: 2026-05-14