

1311 - 695 RICHMOND STREET Unit 1311, London East (East F), ON N6A5M8
East F
Key Facts
Description
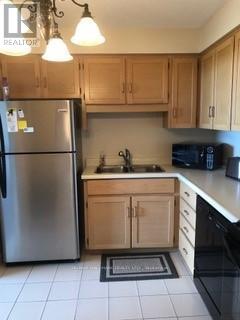
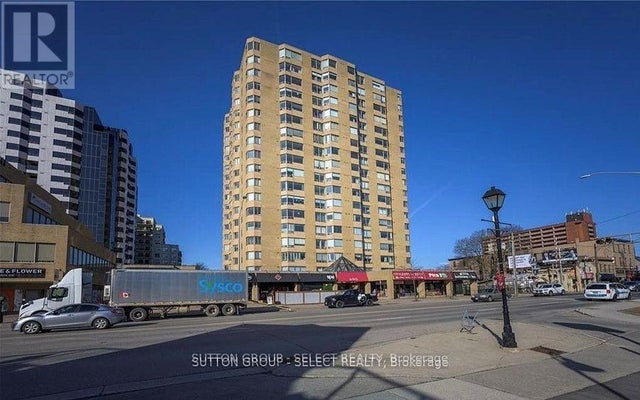
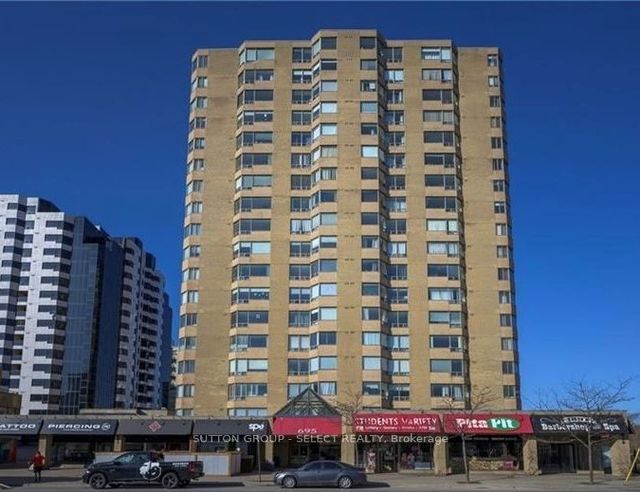
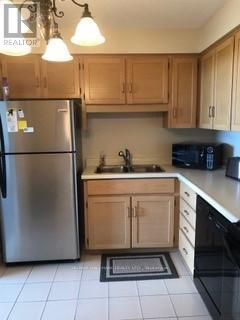
Fabulous Castlefield corner unit available at sought-after 695 Richmond available for sale orlease. Open concept layout, boasting more than 1,300 sq. ft. of living space, featuring spaciousliving/dining rooms, eat-in kitchen, two-bedrooms, perfect for shared living. In-suite laundry, fauxplank wood flooring throughout (tile in bathrooms and kitchen). Fully furnished with ample closetspace, pantry/storage area, and one parking spot. Building offers 24-hour concierge/security,indoor pool, whirlpool and sauna. Located on Richmond Row, in close proximity to thedowntown core, shoppes, and restaurants. Grocery store within walking distance.Transportation at your doorstep, especially convenient for those travelling to WesternUniversity. (id:31684)
Property Information
Property Type
Residential
Sub-Type
Condominium
Parking Spaces
1
Ownership
Condominium/Strata
Listing #
X13448140
Property Features
- Cooling:
- Central Air
- Heating:
- Heat Pump, Geothermal
- Flooring:
- Vinyl
- Parking:
- Detached
HOA & Tax
- HOA:
- CA$715/Monthly
Affordability Calculator
$75,800
Estimated monthly payment
$2,017/mo
Principal $303,200 · Est. interest $422,991 over 30 yrs
Neighborhood Market Statistics
How this home compares to active listings in London East, ON
- CA$686,076
- Median Listing Price
- 52
- Median Days on Market
- 1,500
- Median Sq Ft
- CA$474
- Median Price / Sq Ft
- 6,966
- Active Listings
- This home’s price is 45% below the area median.
Market statistics compiled from active EXIT Realty® and MLS listings in London East, ON.
Location
- 1311 - 695 RICHMOND STREET Unit 1311, London East (East F), ON N6A5M8
Nearby Schools
The London School
Secondary · 0.4 km away
London Montessori School
Elementary · 0.5 km away
The Montessori Academy
Elementary · 0.5 km away
St George's Public School
School · 0.6 km away
Grosvenor Nursery School
School · 0.7 km away
London Waldorf School
School · 0.8 km away
London Bridge
School · 1.0 km away
Lord Roberts Public School
School · 1.1 km away
Ryerson Public School
School · 1.2 km away
St Michael Separate School
School · 1.3 km away
Catholic Central High School
Secondary · 1.3 km away
London International Academy
School · 1.3 km away
London Bridge
School · 1.5 km away
Gibbons Park Montessori School
Elementary · 1.5 km away
London Islamic School
School · 1.5 km away
H.B. Beal Secondary School
Secondary · 1.6 km away
Westervelt College - London
Secondary School · 1.6 km away
St Mary Choir Catholic School
School · 2.1 km away
Preschool of the Arts
School · 2.2 km away
London Community Hebrew Day School
School · 2.2 km away
Commute Calculator
Nearby Homes


Similar Homes Nearby


Moving Cost Estimate
EXIT Agents in London East (East F)



Listing Courtesy: RE/MAX HALLMARK REALTY LTD.
Data Terms of Use
This website is operated by RE/MAX HALLMARK REALTY LTD., a brokerage who is a member of The Canadian Real Estate Association (CREA). The content on this website is owned or controlled by CREA. By accessing this website, the user agrees to be bound by these terms of use as amended from time to time, and agrees that these terms of use constitute a binding contract between the user, RE/MAX HALLMARK REALTY LTD., and CREA.
Copyright
The content on this website is protected by copyright and other laws, and is intended solely for the private, non-commercial use by individuals. Any other reproduction, distribution or use of the content, in whole or in part, is specifically prohibited. Prohibited uses include commercial use, “screen scraping”, “database scraping”, and any other activity intended to collect, store, reorganize or manipulate the content of this website.
Trademarks
REALTOR®, REALTORS®, and the REALTOR® logo are certification marks that are owned by REALTOR® Canada Inc. and licensed exclusively to The Canadian Real Estate Association (CREA). These certification marks identify real estate professionals who are members of CREA and who must abide by CREA’s By-Laws, Rules, and the REALTOR® Code. The MLS® trademark and the MLS® logo are owned by CREA and identify the professional real estate services provided by members of CREA.
Liability and Warranty Disclaimer
The information contained on this website is based in whole or in part on information that is provided by members of CREA, who are responsible for its accuracy. CREA reproduces and distributes this information as a service for its members, and assumes no responsibility for its completeness or accuracy.
Amendments
RE/MAX HALLMARK REALTY LTD. may at any time amend these Terms of Use by updating this posting. All users of this site are bound by these amendments should they wish to continue accessing the website, and should therefore periodically visit this page to review any and all such amendments.