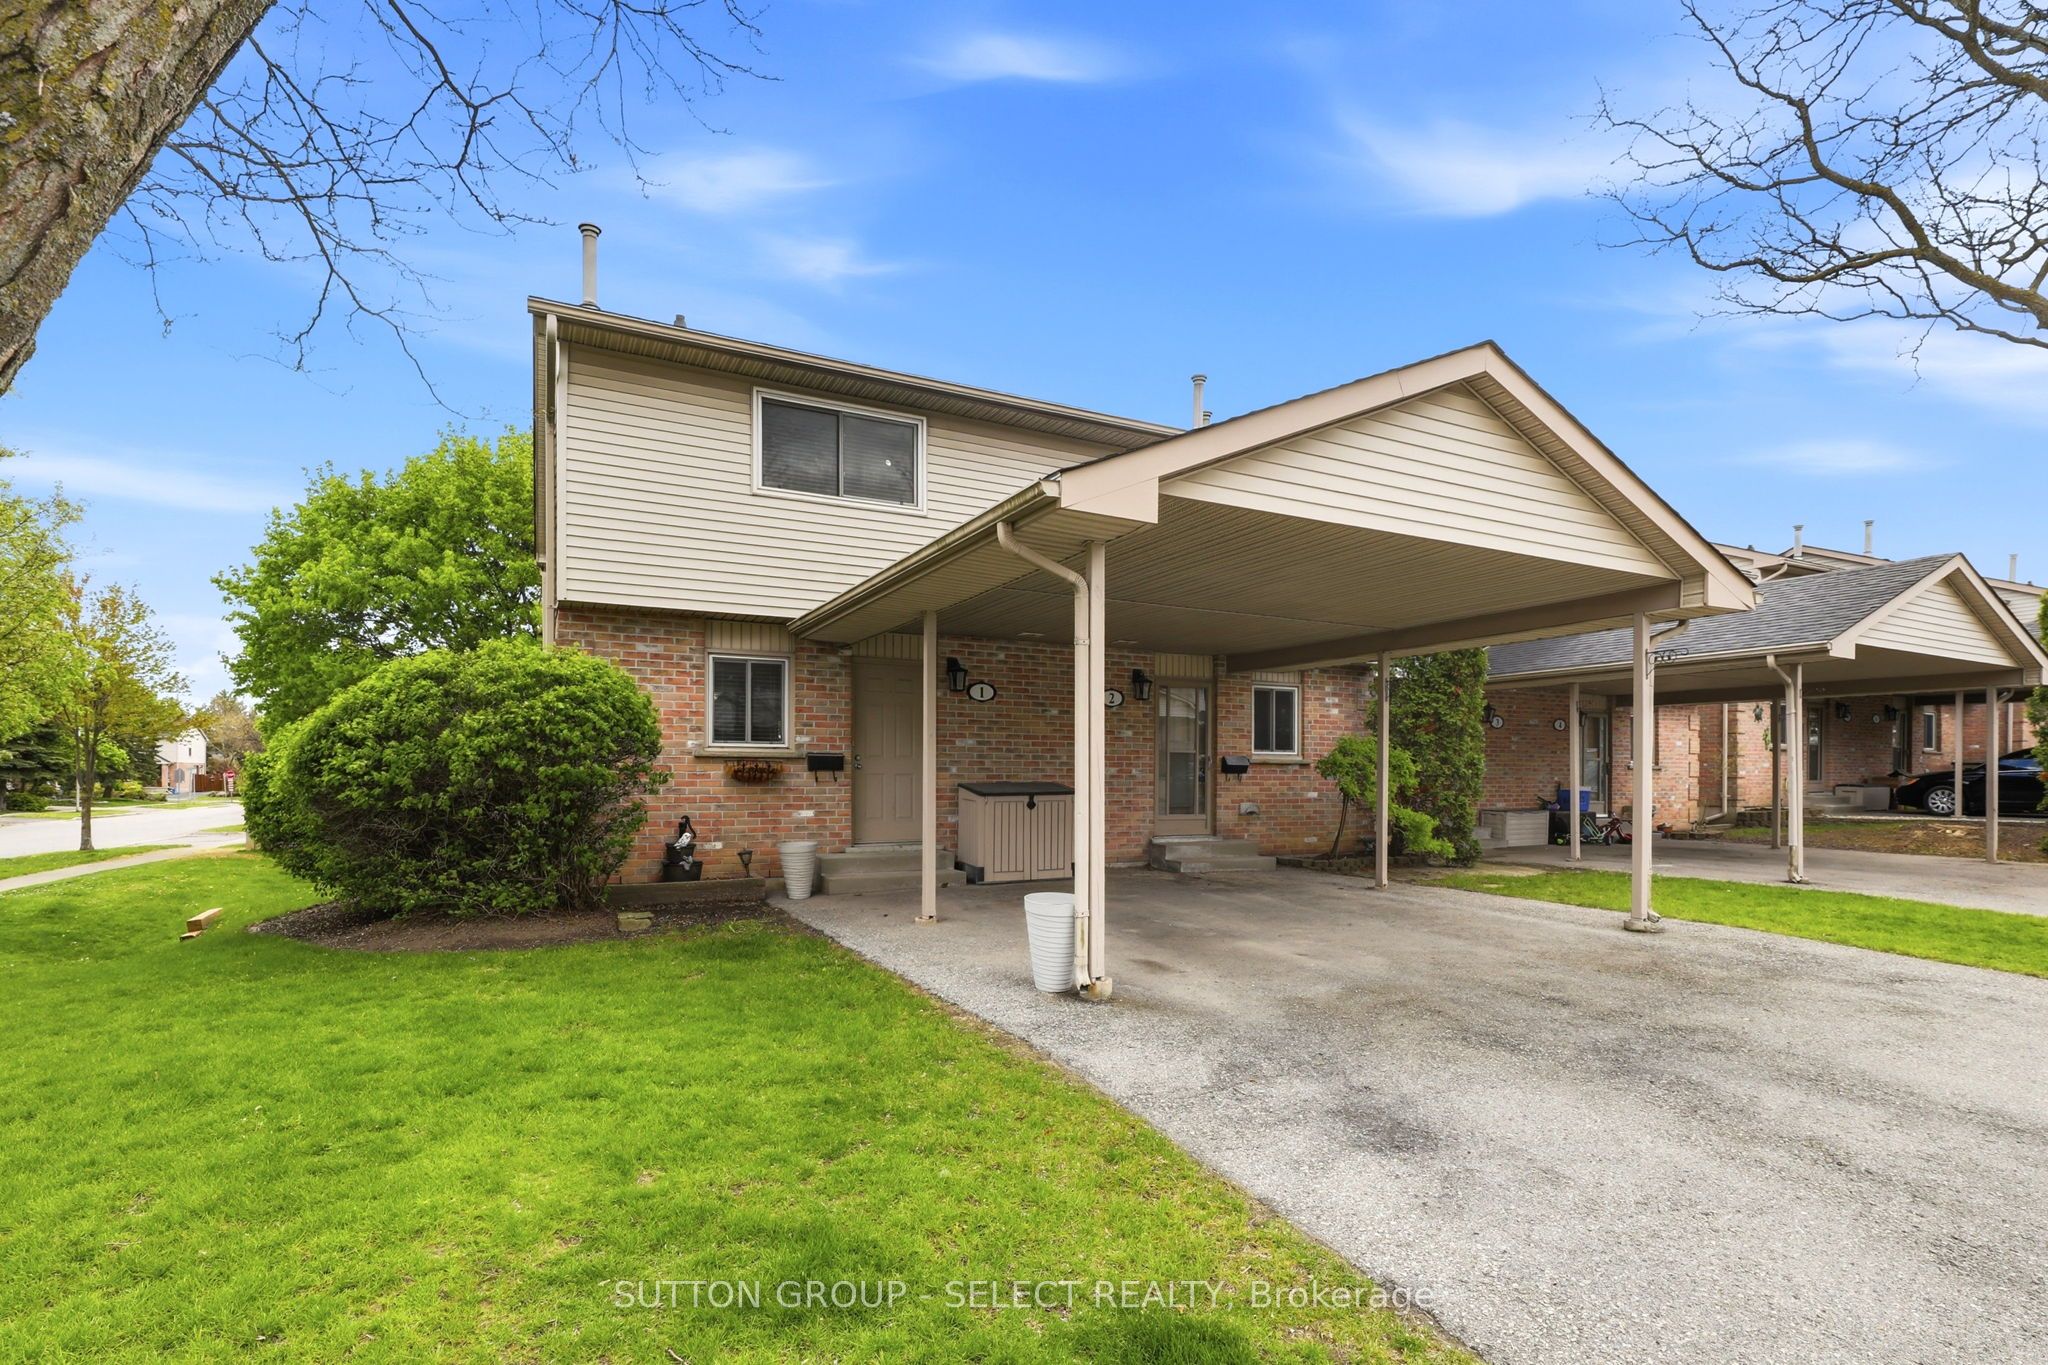
151 Bonaventure Drive 1, London East, ON N5V 4M1
Middlesex County
Key Facts
Description
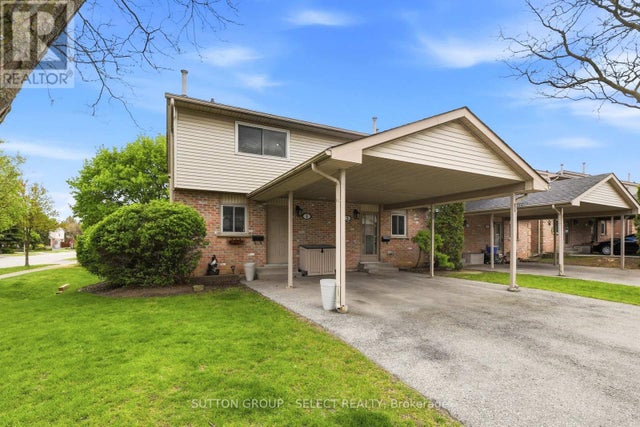
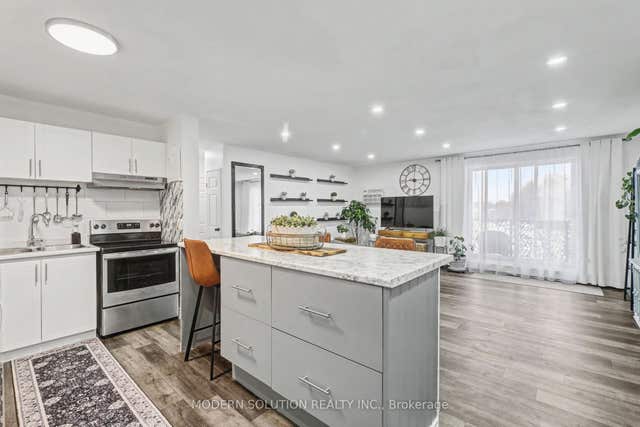
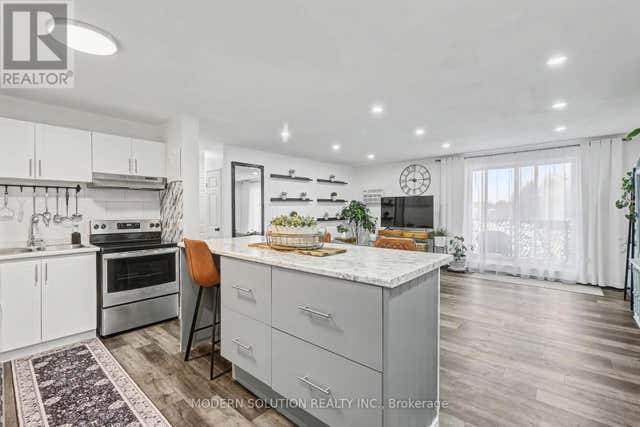
Opportunity in Excellent School Location - Steps to Bonaventure Public School. This bright 3 bedroom, 3-bath end unit offers an open concept main floor with new laminate flooring in the living and dining room areas. The kitchen features an island with seating for 4, window above the sink, and includes 4 appliances. A convenient 2-piece bath is also located on the main level. A large sunny rear window overlooks the backyard and cozy deck complete with an 8 ft gazebo. Upstairs offers 3 bedrooms with an updated 4-piece bathroom by 'Bathfitters'. The lower level includes a family room with an electric fireplace, laundry area and a 3-piece bathroom. Gas furnace and A/C (new 2024). There is parking for 2 cars under the attached carport as well as guest parking on the premises. Ideal opportunity for first time home buyers in a family oriented neighbourhood.
Property Information
Property Type
Residential
Style
2-Storey
Stories
2
Parking Spaces
2
MLS® Listing#
X13142176
Property Features
- Cooling:
- Central Air
- Heating:
- Natural Gas, Forced Air
- Fireplace:
- Electric, Family Room
- Basement:
- Full, Partially Finished
- Laundry:
- In Basement
- Patio:
- Deck, Porch
- Lot Features:
- Level, Cleared
- Construction:
- Brick, Vinyl Siding
- Roof:
- Asphalt
- Security:
- Smoke Detector(s), Carbon Monoxide Detector(s)
HOA & Tax
- HOA:
- DCC — CA$358
- Annual Tax:
- CA$1,945 (2025)
- Parcel #:
- 087200001
Directions
Take Admiral Drive. Turn south onto Bonaventure Drive.
Affordability Calculator
$75,380
Estimated monthly payment
$2,006/mo
Principal $301,520 · Est. interest $420,647 over 30 yrs
Neighborhood Market Statistics
How this home compares to active listings in London East, ON
- CA$686,076
- Median Listing Price
- 52
- Median Days on Market
- 1,500
- Median Sq Ft
- CA$474
- Median Price / Sq Ft
- 6,966
- Active Listings
- This home’s price is 45% below the area median.
Market statistics compiled from active EXIT Realty® and MLS listings in London East, ON.
Location
- 151 Bonaventure Drive 1, London East, ON N5V 4M1
Nearby Schools
Bonaventure Meadows Public School
School · 0.1 km away
Lord Nelson Public School
School · 1.3 km away
Clarke Road Secondary School
Secondary · 1.6 km away
Holy Family Catholic School
School · 1.6 km away
London Christian Elementary School
Elementary · 1.7 km away
John P Robarts Public School
School · 1.8 km away
Children's Place
School · 1.9 km away
Al-Taqwa Academy-Elementary & Secondary
Secondary · 2.0 km away
Princess Anne French Immersion Public School
School · 2.6 km away
Prince Charles Public School
School · 3.0 km away
Franklin D Roosevelt Public School
School · 3.1 km away
Simply Kids
School · 3.4 km away
Tweedsmuir Public School
School · 3.4 km away
St Bernadette Catholic School
School · 3.5 km away
Fanshawe College
Secondary School · 3.6 km away
London Christian High
Secondary · 3.7 km away
Evelyn Harrison Public School
School · 3.8 km away
Blossoms E C E Center
Elementary · 3.9 km away
Fairmont Public School
School · 4.1 km away
Chippewa Public School
School · 4.1 km away