

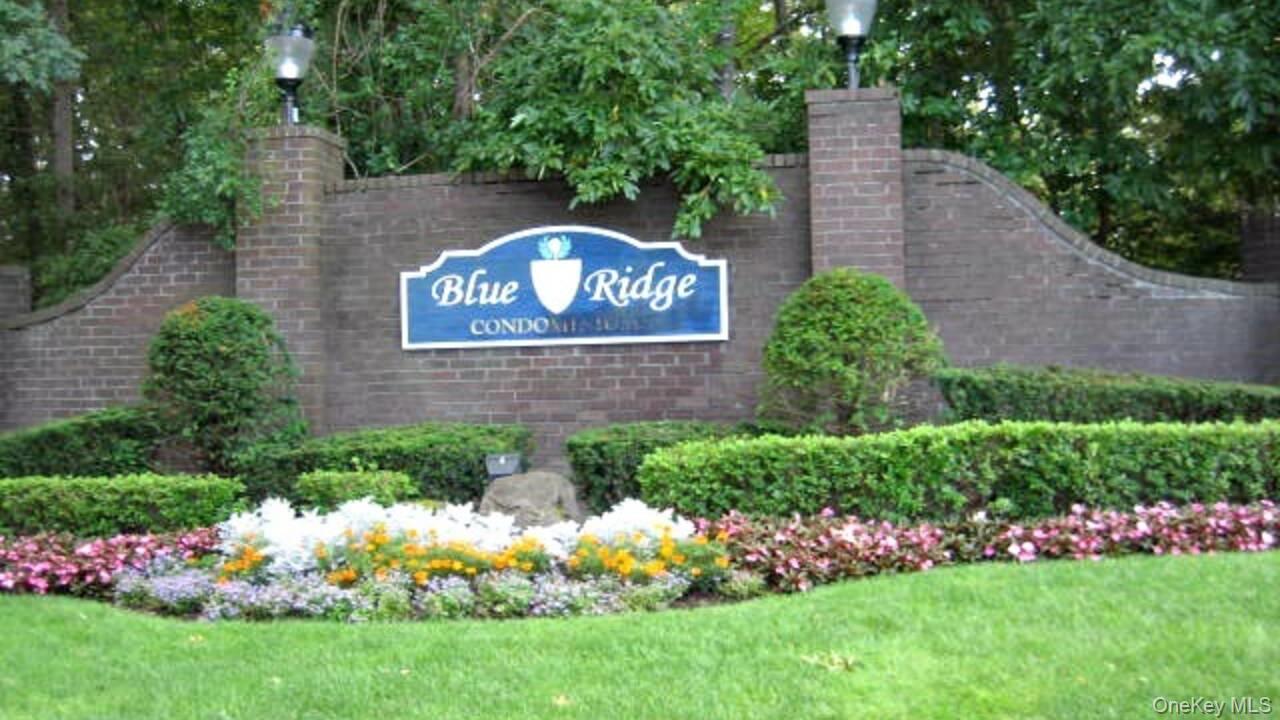
837 Blue Ridge Drive, Medford, NY 11763
Suffolk County
Key Facts
Description
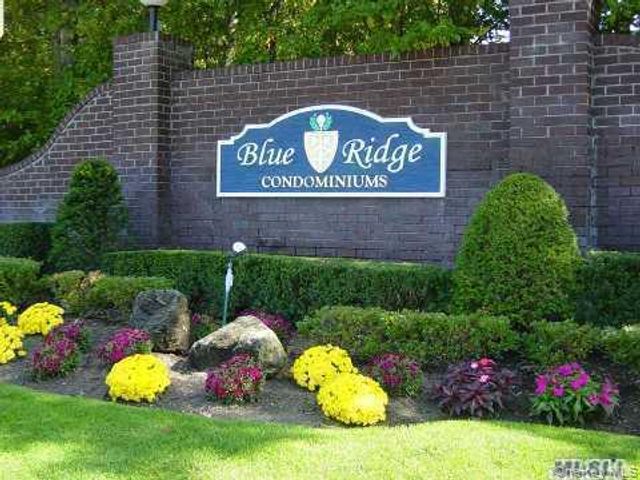
Welcome to Blue Ridge Condominiums in Medford! This beautifully maintained lower-level Blair model offers comfortable and convenient living with 1 spacious bedroom and 1 full bath. Featuring an updated kitchen with tile backsplash, ceramic tile entry, dining area, and a bright living room filled with natural light. Enjoy the convenience of an in-unit washer and dryer, gas heat, central air conditioning, and updated bathroom vanity. The Blue Ridge community offers fantastic amenities including a clubhouse directly across the street from this unit, outdoor pools, park, bocce courts, playground, clubhouse cafe, fitness room, and more. Monthly HOA includes exterior maintenance, snow removal, trash collection, landscaping, water, and basic cable. Conveniently located near shopping, restaurants, and public transportation. A wonderful opportunity for easy, low-maintenance living in a desirable community!
Property Information
Property Type
Residential
Sub-Type
Condominium
Style
Garden
Year Built
1974
Living Area
808 sq ft
Lot Size
0.02 acres
Days on Market
9
MLS® Listing#
1004196
Property Features
- Interior:
- Entrance Foyer
- Appliances:
- Dishwasher, Dryer, Gas Oven, Refrigerator, Washer, Gas Water Heater
- Cooling:
- Central Air
- Heating:
- Forced Air
- Flooring:
- Carpet, Ceramic Tile
- Parking:
- Parking Lot
- Laundry:
- In Unit, Laundry Room
- Construction:
- Other
- Utilities:
- Natural Gas Available, Cable Available, Electricity Available, Natural Gas Connected, Phone Available, Water Connected
- Sewer:
- Public Sewer
- Water Source:
- Public
Rooms
- Lower
Schools
- Elementary:
- Eagle Elementary School
- Middle:
- Oregon Middle School
- High:
- Patchogue-Medford High School
HOA & Tax
- HOA:
- $558/Monthly
- Annual Tax:
- $3,595
- Assessed Value:
- $790
- Parcel #:
- 0200-573-60-01-00-837-000
Affordability Calculator
$67,800
Estimated monthly payment
$1,804/mo
Principal $271,200 · Est. interest $378,348 over 30 yrs
Neighborhood Market Statistics
How this home compares to active listings in Medford, NY
- $588,889
- Median Listing Price
- 29
- Median Days on Market
- 1,558
- Median Sq Ft
- $363
- Median Price / Sq Ft
- 46
- Active Listings
- This home’s price is 42% below the area median.
- Its price per sq ft is 16% above the area median.
Market statistics compiled from active EXIT Realty® and MLS listings in Medford, NY.
Location
- 837 Blue Ridge Drive, Medford, NY 11763
Nearby Schools
Hunter Business School
Secondary · 0.4 mi away
Sachem East High School
Secondary · 0.5 mi away
Sachem Central School District
School · 0.5 mi away
Eagle Elementary School
Elementary · 0.9 mi away
Sachem Central School District
Elementary · 1.6 mi away
Bugaboo Montessori School
Elementary · 1.8 mi away
New Lane Memorial Elementary School
Elementary · 1.9 mi away
Patchogue Medford Sr High School
Secondary · 2.3 mi away
Oregon Middle School
Secondary · 2.4 mi away
Sachem Central School District
Elementary · 2.5 mi away
Tremont Elementary School
Elementary · 2.5 mi away
Middle Country Central School District
Secondary · 2.6 mi away
Bicycle Path Kindergarten-Pre K Center
School · 2.6 mi away
Coram Elementary School
Elementary · 2.6 mi away
Chippewa Elementary School
Elementary · 3.0 mi away
Sagamore Middle School
Secondary · 3.0 mi away
Stagecoach Road Elementary School
Elementary · 3.2 mi away
New Interdisciplinary School
Elementary · 3.3 mi away
Tamarac Elementary School
Elementary · 3.5 mi away
Newfield High School
Secondary · 3.6 mi away
Commute Calculator
Nearby Homes


Similar Homes Nearby


Moving Cost Estimate
EXIT Agents in Medford


Listing Courtesy: Premier Agent Network - 5182815336
Presented by: Melissa Unger
 Fair Housing Notice