

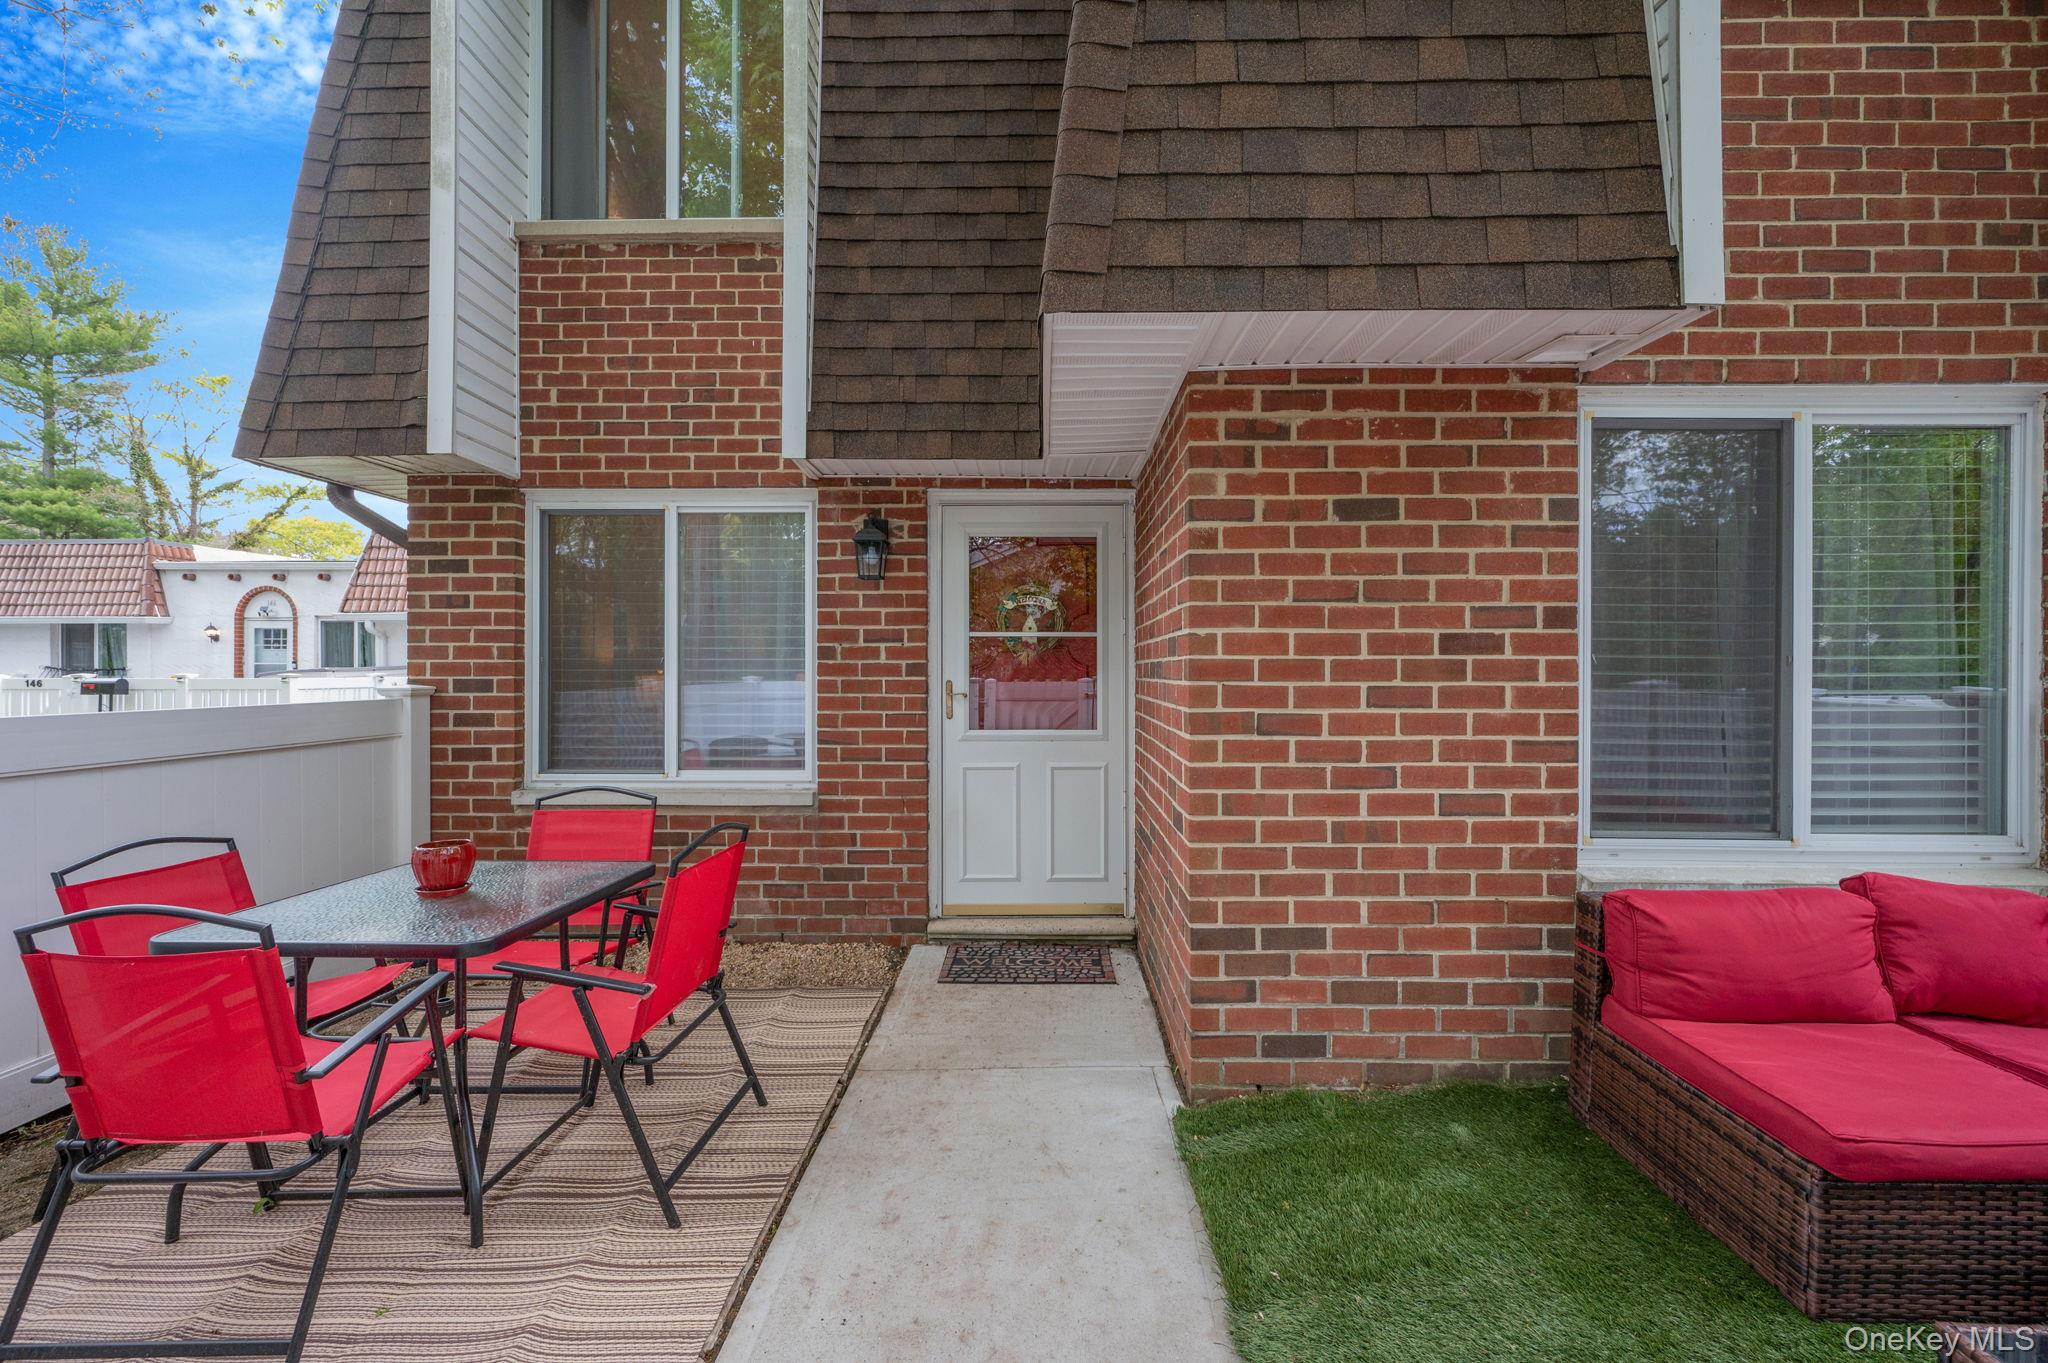
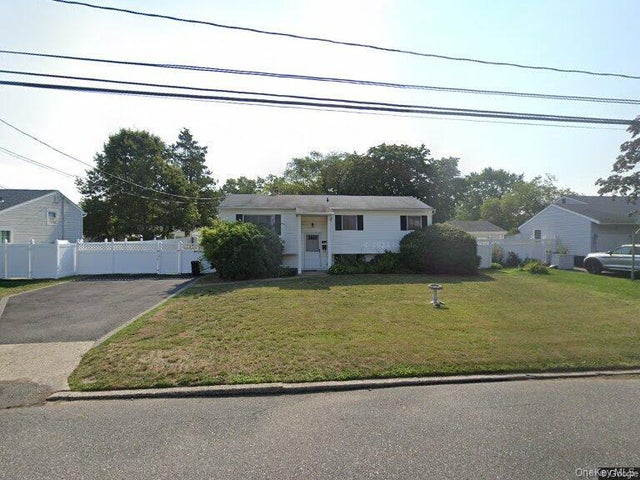
144 Golf Lane, Medford, NY 11763
Blue Ridge · Suffolk County
Key Facts
Description
Beautifully updated Carlton model ideally positioned within the gated Blue Ridge community, this spacious 2 bedroom, 1.5 bath townhouse offers comfortable living in a peaceful setting just moments from the clubhouse and vacation style amenities. A private enclosed front patio with PVC fencing creates an inviting outdoor space perfect for relaxing or entertaining. Inside, the thoughtfully refreshed interior features all new luxury vinyl flooring throughout, new central air and water heater, updated bathrooms and kitchen with a new refrigerator, gas stove, and dishwasher, blending modern convenience with effortless everyday living. The spacious primary bedroom offers a comfortable retreat complete with two walk in closets, providing exceptional storage and functionality. Blue Ridge delivers an exceptional lifestyle with amenities designed for recreation, wellness, and leisure, including a clubhouse, 9 hole golf course, tennis, pickleball, basketball, bocce ball, shuffleboard, ping pong, billiards, fitness center with locker rooms, tiki bar, cafe, indoor and outdoor pools, hot tub, sauna, multiple playgrounds, library, and more. Association covers exterior maintenance, landscaping, grounds care, and snow removal for truly maintenance free living year round. Conveniently located near major roadways and transportation options, with shopping, dining, and everyday essentials close by, this is an outstanding opportunity to enjoy low maintenance living in a pet friendly community with a true resort inspired atmosphere.
Property Information
Property Type
Residential
Sub-Type
Condominium
Structure Type
Townhouse
Year Built
1973
Stories
2
Living Area
1,100 sq ft
Lot Size
0.01 acres
Days on Market
15
MLS® Listing#
997583
Property Features
- Interior:
- His and Hers Closets, Walk-In Closet(s)
- Appliances:
- Dishwasher, Dryer, Gas Range, Microwave, Refrigerator, Washer, Gas Water Heater
- Cooling:
- Central Air
- Heating:
- Forced Air, Natural Gas
- Flooring:
- Vinyl
- Parking:
- Parking Lot
- Laundry:
- Gas Dryer Hookup, Laundry Room, Washer Hookup
- Patio:
- Patio
- Construction:
- Frame
- Windows:
- Blinds, Insulated Windows
- Utilities:
- Natural Gas Available, Natural Gas Connected
- Sewer:
- Public Sewer
- Water Source:
- Public
Rooms
- First
- Second
Schools
- Elementary:
- Eagle Elementary School
- Middle:
- Oregon Middle School
- High:
- Patchogue-Medford High School
HOA & Tax
- HOA:
- $710/Monthly
- Annual Tax:
- $4,324
- Assessed Value:
- $1,020
- Parcel #:
- 0200-573-20-01-00-144-000
Directions
Birchwood Rd to Plaza 4 parking lot. Take the path in the far left corner of the lot (near the blue dumpster) to unit 144.
Affordability Calculator
$83,000
Estimated monthly payment
$2,209/mo
Principal $332,000 · Est. interest $463,170 over 30 yrs
Neighborhood Market Statistics
How this home compares to active listings in Medford, NY
- $588,889
- Median Listing Price
- 29
- Median Days on Market
- 1,558
- Median Sq Ft
- $363
- Median Price / Sq Ft
- 46
- Active Listings
- This home’s price is 30% below the area median.
- Its price per sq ft is 4% above the area median.
Market statistics compiled from active EXIT Realty® and MLS listings in Medford, NY.
Location
- 144 Golf Lane, Medford, NY 11763
Nearby Schools
Hunter Business School
Secondary · 0.3 mi away
Sachem East High School
Secondary · 0.6 mi away
Sachem Central School District
School · 0.6 mi away
Eagle Elementary School
Elementary · 0.8 mi away
Sachem Central School District
Elementary · 1.7 mi away
Bugaboo Montessori School
Elementary · 1.9 mi away
New Lane Memorial Elementary School
Elementary · 1.9 mi away
Patchogue Medford Sr High School
Secondary · 2.3 mi away
Oregon Middle School
Secondary · 2.4 mi away
Coram Elementary School
Elementary · 2.5 mi away
Tremont Elementary School
Elementary · 2.6 mi away
Middle Country Central School District
Secondary · 2.6 mi away
Bicycle Path Kindergarten-Pre K Center
School · 2.6 mi away
Sachem Central School District
Elementary · 2.7 mi away
Chippewa Elementary School
Elementary · 3.1 mi away
Sagamore Middle School
Secondary · 3.1 mi away
New Interdisciplinary School
Elementary · 3.2 mi away
Stagecoach Road Elementary School
Elementary · 3.3 mi away
Charles E Walters Elementary
Elementary · 3.5 mi away
Tamarac Elementary School
Elementary · 3.7 mi away
Commute Calculator
Nearby Homes

Similar Homes Nearby


Moving Cost Estimate
EXIT Agents in Medford


Listing Courtesy: Signature Premier Properties - 6316422300
Presented by: Laurie C. Linkletter
 Fair Housing Notice