

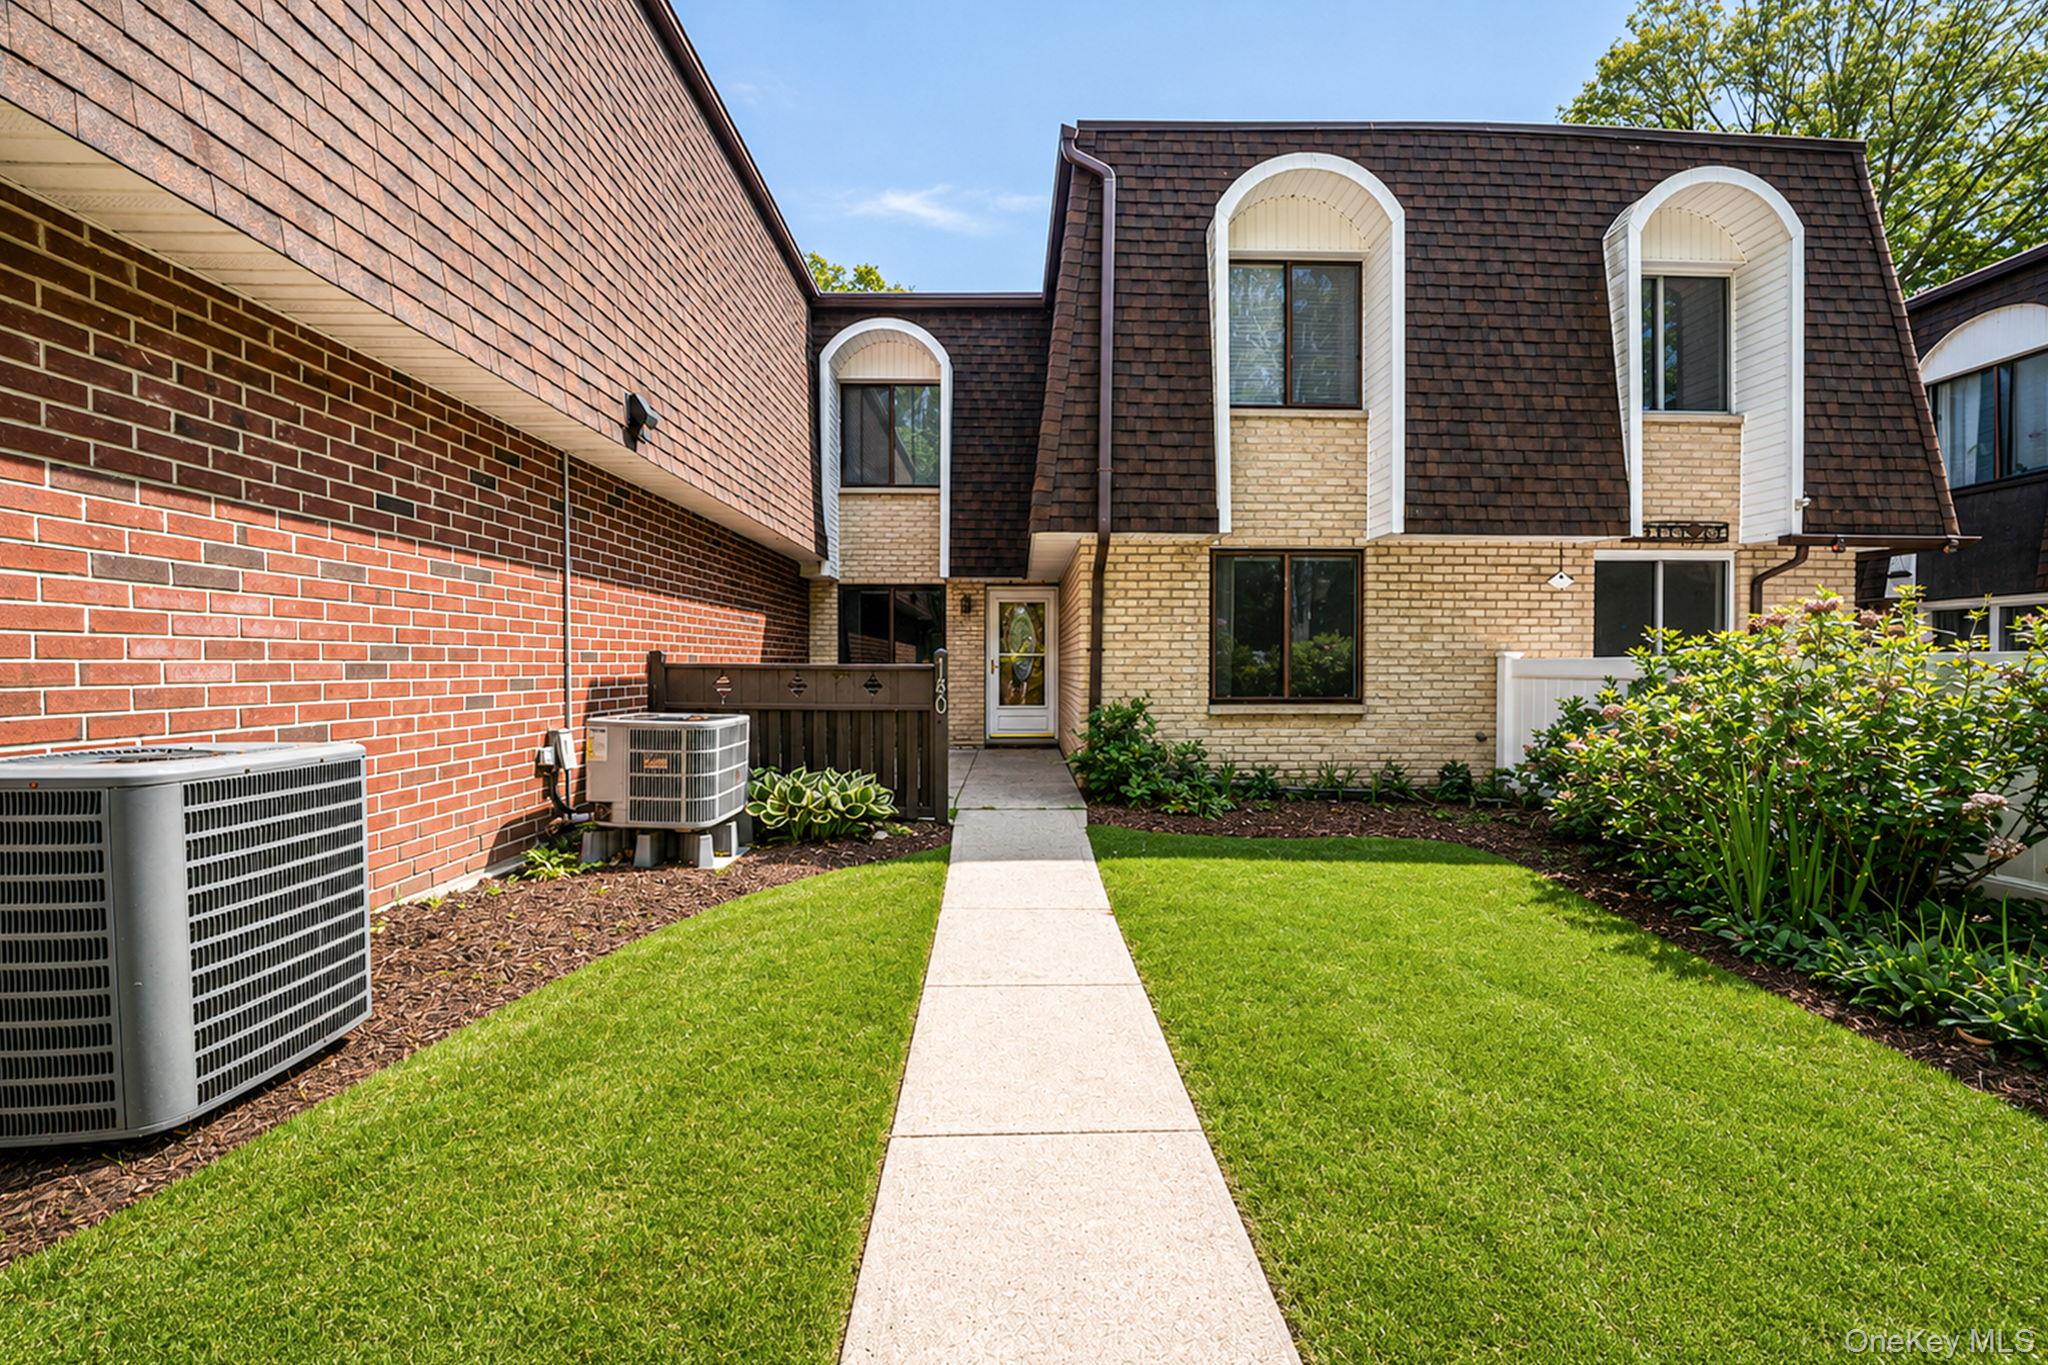
140 Golf Lane, Medford, NY 11763
Suffolk County
Key Facts
Description
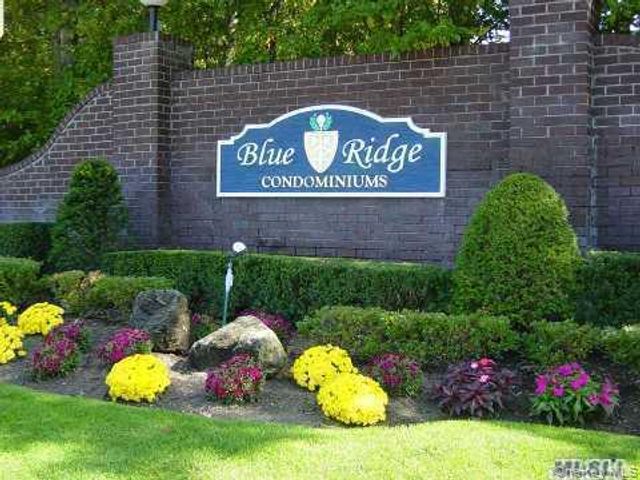
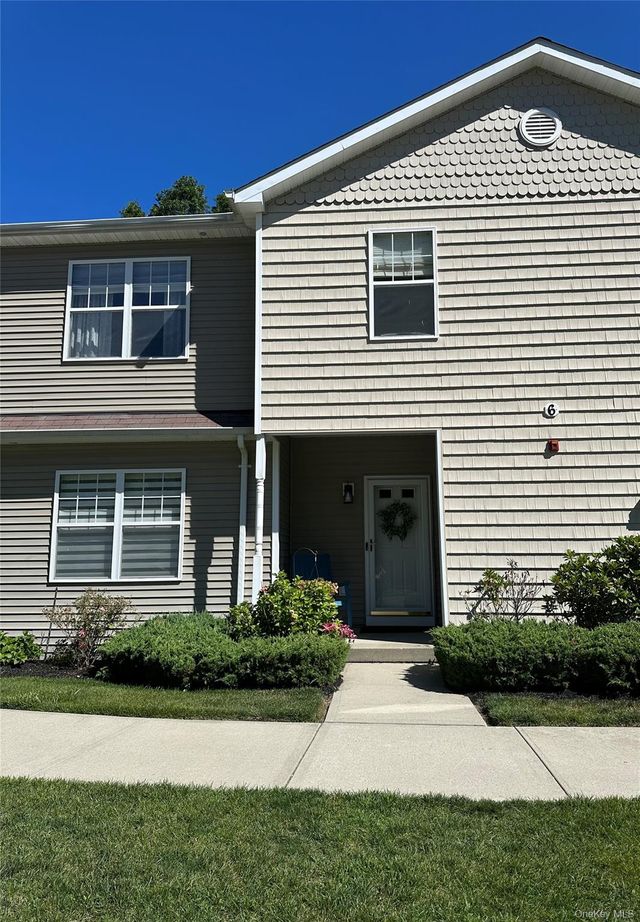
LOCATION x3! 3-bedroom Eaton unit ideally located a stone's throw away from the Clubhouse in sought-after Blue Ridge Condominiums. This freshly painted home offers comfort, convenience, and a pet-friendly lifestyle with grass right off the patio. The kitchen features wooden cabinetry, neutral countertops, and updated stainless steel appliances, while vinyl flooring flows throughout the kitchen and dining area. The spacious living room and upstairs bedrooms offer cozy carpeting for added warmth and comfort. Additional highlights include newer washer and dryer units, HVAC system approximately 5 years young, and a functional layout with plenty of living space. Residents of Blue Ridge enjoy a wide range of resort-style community amenities, including 9 hole Golf course, 1 Indoor/2 Outdoor Pools, Tiki bar, Hot Tub, Sauna, Locker Rooms, Fitness room/Gym, Tennis, Basketball, 3 Playgrounds, Library, Billiards/Bocce, Ping Pong, Game Room, Clubhouse/Cafe, Tikki Bar and plenty of activities for all ages. LOW TAXES! LOCATION! LOCATION!! Close to all Major Highways, Public Transportation and Shops. Woof/Meow - pets welcome!
Property Information
Property Type
Residential
Sub-Type
Condominium
Structure Type
Townhouse
Year Built
1973
Living Area
1,296 sq ft
Lot Size
0.02 acres
Days on Market
15
MLS® Listing#
1001319
Property Features
- Interior:
- Eat-in Kitchen
- Appliances:
- Gas Cooktop, Microwave, Gas Water Heater
- Cooling:
- Central Air
- Heating:
- Natural Gas
- Parking:
- Parking Lot
- Construction:
- Frame
- Utilities:
- Natural Gas Available, Cable Available, Cable Connected, Electricity Available, Electricity Connected, Natural Gas Connected, Sewer Available, Sewer Connected
- Sewer:
- Public Sewer
- Water Source:
- Public
Rooms
- Living RoomFirst
Schools
- Elementary:
- Eagle Elementary School
- Middle:
- Oregon Middle School
- High:
- Patchogue-Medford High School
HOA & Tax
- HOA:
- $791/Monthly
- Annual Tax:
- $5,075
- Assessed Value:
- $1,195
- Parcel #:
- 0200-573-20-01-00-140-000
Directions
Granny Rd. To Blue Ridge Dr. to Golf Lane
Affordability Calculator
$85,800
Estimated monthly payment
$2,283/mo
Principal $343,200 · Est. interest $478,795 over 30 yrs
Neighborhood Market Statistics
How this home compares to active listings in Medford, NY
- $588,889
- Median Listing Price
- 29
- Median Days on Market
- 1,558
- Median Sq Ft
- $363
- Median Price / Sq Ft
- 46
- Active Listings
- This home’s price is 27% below the area median.
- Its price per sq ft is 9% below the area median.
Market statistics compiled from active EXIT Realty® and MLS listings in Medford, NY.
Location
- 140 Golf Lane, Medford, NY 11763
Nearby Schools
Hunter Business School
Secondary · 0.3 mi away
Sachem East High School
Secondary · 0.6 mi away
Sachem Central School District
School · 0.7 mi away
Eagle Elementary School
Elementary · 0.8 mi away
Sachem Central School District
Elementary · 1.7 mi away
Bugaboo Montessori School
Elementary · 1.9 mi away
New Lane Memorial Elementary School
Elementary · 1.9 mi away
Patchogue Medford Sr High School
Secondary · 2.3 mi away
Oregon Middle School
Secondary · 2.4 mi away
Coram Elementary School
Elementary · 2.5 mi away
Tremont Elementary School
Elementary · 2.6 mi away
Middle Country Central School District
Secondary · 2.6 mi away
Bicycle Path Kindergarten-Pre K Center
School · 2.6 mi away
Sachem Central School District
Elementary · 2.7 mi away
Chippewa Elementary School
Elementary · 3.1 mi away
Sagamore Middle School
Secondary · 3.1 mi away
New Interdisciplinary School
Elementary · 3.2 mi away
Stagecoach Road Elementary School
Elementary · 3.3 mi away
Charles E Walters Elementary
Elementary · 3.5 mi away
Tamarac Elementary School
Elementary · 3.7 mi away
Commute Calculator
Nearby Homes

Similar Homes Nearby


Moving Cost Estimate
EXIT Agents in Medford


Listing Courtesy: Realty Connect USA L I Inc - 6318815160
Presented by: Jamie M. Weinberg
 Fair Housing Notice