

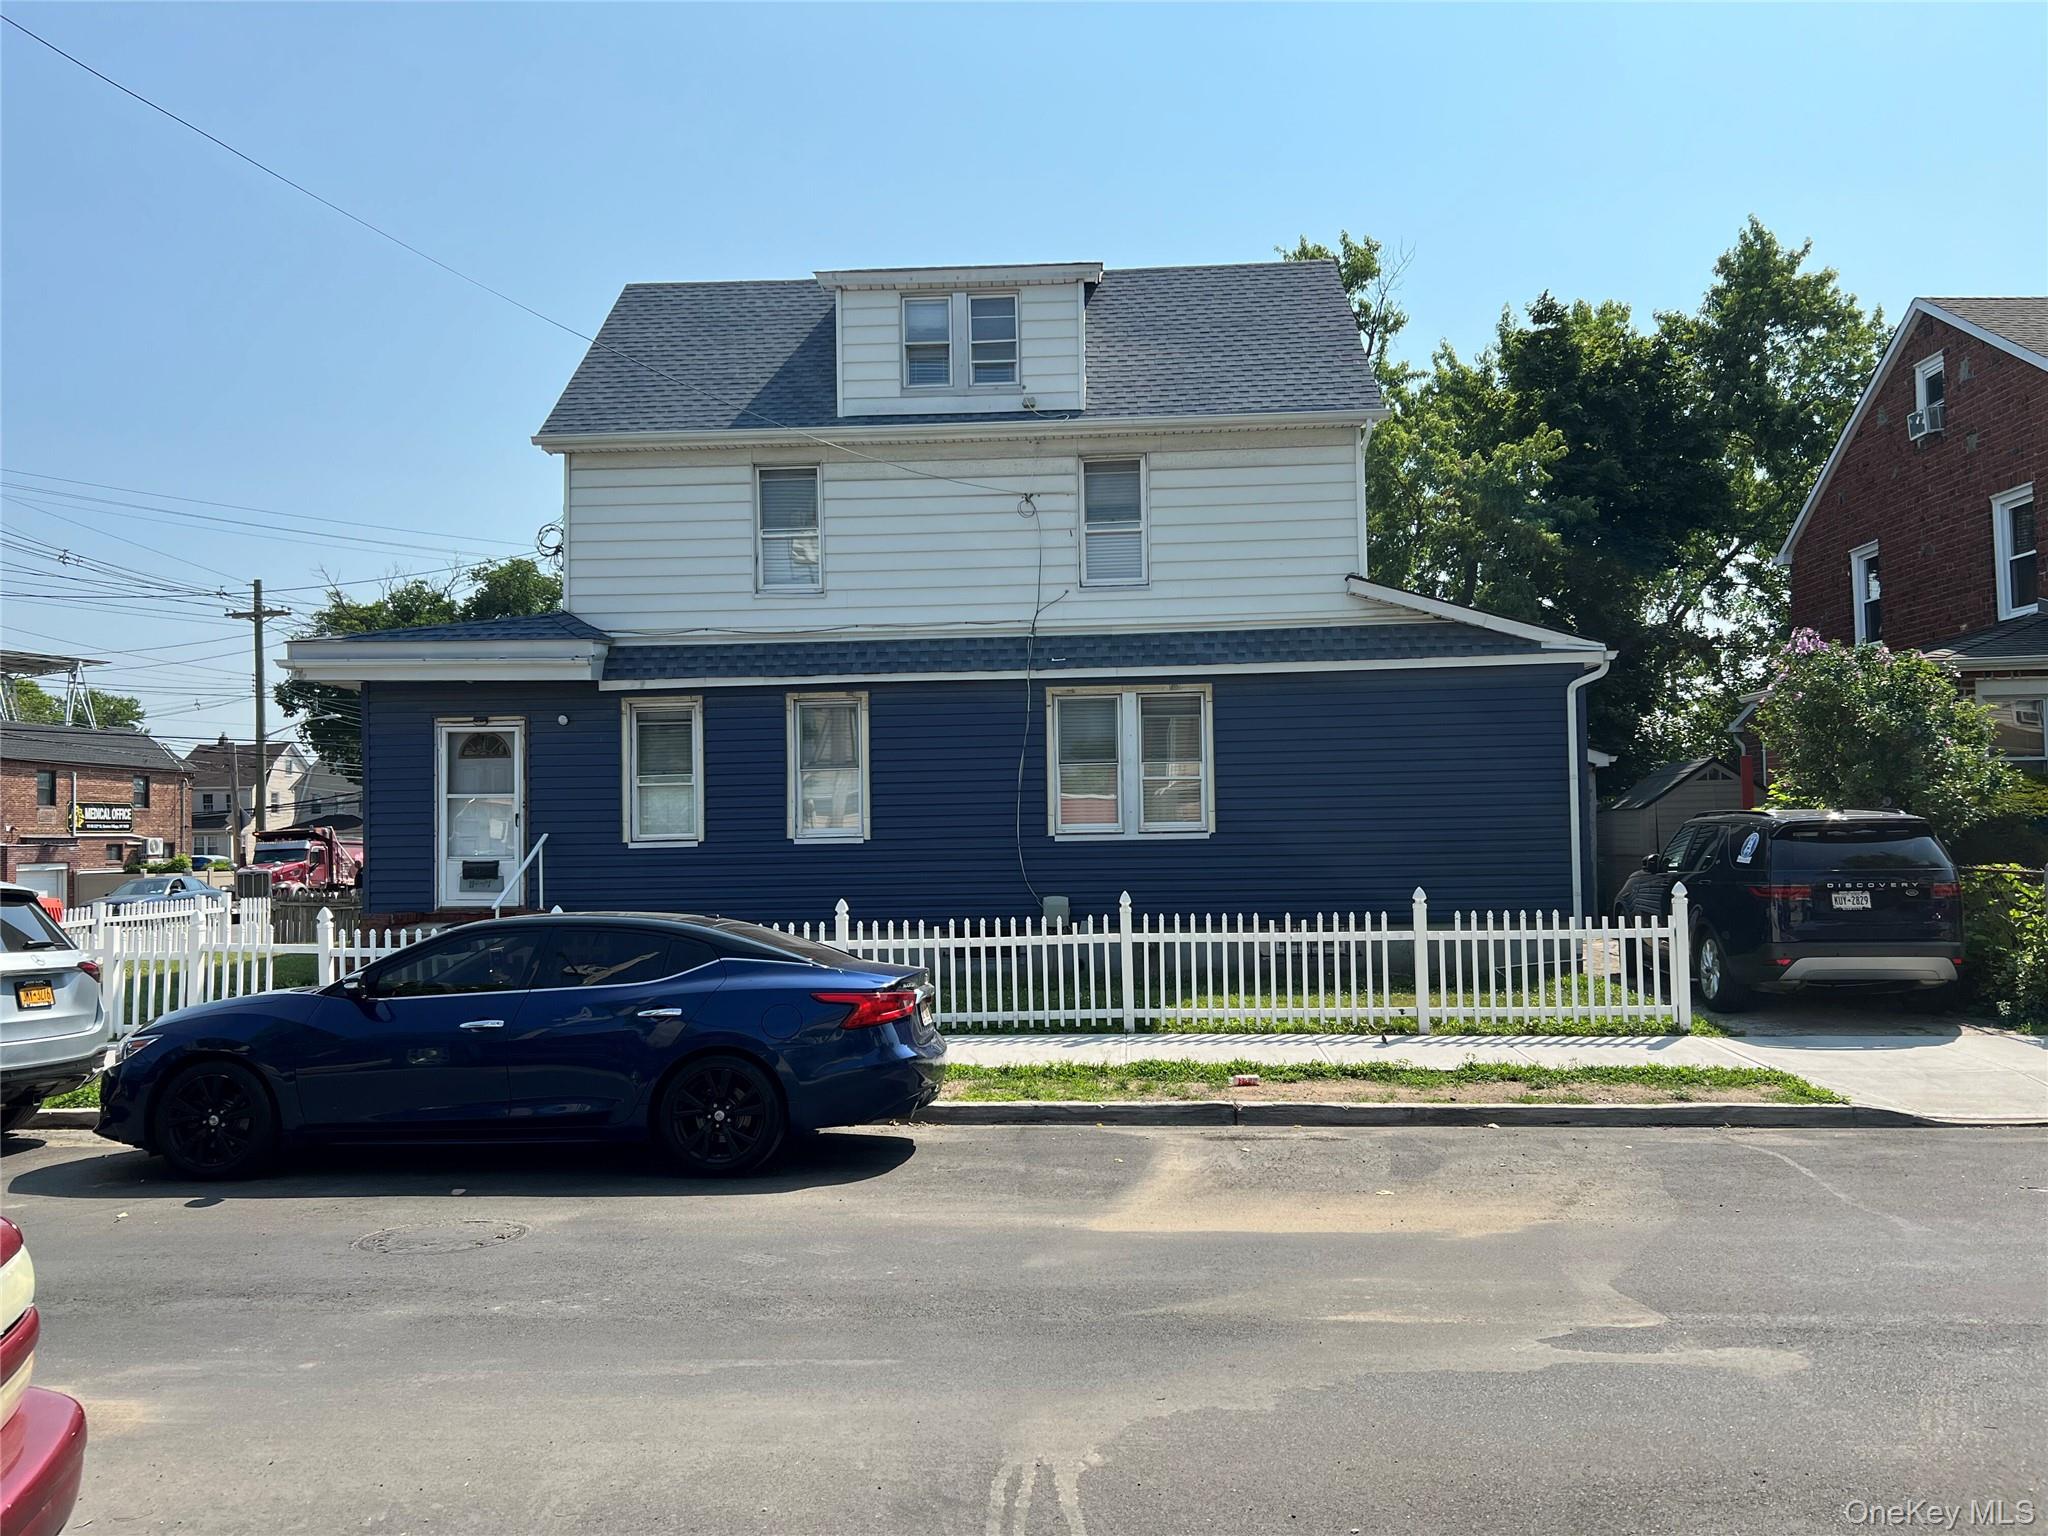
114-01 211 211 street, Cambria Heights, NY 11411
Queens County
Key Facts
Description
WELCOME TO 114-01 211TH STREET IN CAMBRIA HEIGHTS QUEENS THIS AMAZING CORNER PROPERTY IS IN VERY GOOD CONDITION HOWEVER WITH UPDATES THIS CAN BE A HOME WHICH IS IDEAL FOR INVESTORS, FLIPPERS OR END USERS . CURRENTLY OCCUPIED AND NOT DELIVERED VACANT. THIS PROPERTY HAS A VERY HIGH ARV. AND POTENTIAL TO BUILD A 2 FAMILY WITH PROPER APPROVALS
Property Information
Property Type
Residential
Sub-Type
Single Family Residence
Style
A-Frame
Year Built
1930
Living Area
1,680 sq ft
Lot Size
0.09 acres
Lot Dimensions
65 x 58.17 IRR
Garage Spaces
1
Days on Market
1
MLS® Listing#
1020698
Property Features
- Appliances:
- Dishwasher, Dryer, Gas Oven, Range, Refrigerator, Washer
- Cooling:
- Multi Units
- Heating:
- Natural Gas
- Flooring:
- Combination
- Basement:
- Full
- Parking:
- Private
- Laundry:
- Inside
- Patio:
- Porch
- Construction:
- Aluminum Siding
- Utilities:
- Natural Gas Available, Natural Gas Connected
- Sewer:
- Public Sewer
- Water Source:
- Public
Schools
- Elementary:
- Ps 136 Roy Wilkins
- Middle:
- Is 192 Linden (The)
- High:
- Benjamin Franklin Hs-Finance-Info
HOA & Tax
- Annual Tax:
- $6,168
- Parcel #:
- 6,168
Affordability Calculator
$110,000
Estimated monthly payment
$2,927/mo
Principal $440,000 · Est. interest $613,839 over 30 yrs
Neighborhood Market Statistics
How this home compares to active listings in Cambria Heights, NY
- $631,250
- Median Listing Price
- 69
- Median Days on Market
- 1,224
- Median Sq Ft
- $463
- Median Price / Sq Ft
- 314
- Active Listings
- This home’s price is 13% below the area median.
- Its price per sq ft is 29% below the area median.
Market statistics compiled from active EXIT Realty® and MLS listings in Cambria Heights, NY.
Location
- 114-01 211 211 street, Cambria Heights, NY 11411
Nearby Schools
Teci Prep
School · 0.2 mi away
Stepping Stone Pre & Grade
Elementary · 0.3 mi away
Mathematics Science Research and Technology Magnet High School
Secondary · 0.3 mi away
Campus Magnet High School
Secondary · 0.3 mi away
Institute for Health Professions at Cambria Heights
Secondary · 0.3 mi away
Benjamin Franklin High School for Finance & Information Technology
Secondary · 0.4 mi away
Institution Mixte Hibiscus
Elementary · 0.4 mi away
McNair Elementary School PS MS 147 Queens
Elementary · 0.4 mi away
Sacred Heart Catholic Academy
School · 0.4 mi away
IS 192
Secondary · 0.5 mi away
Pathways College Preparatory School
Secondary School · 0.5 mi away
New Greater Bethel Bible Institute
School · 0.5 mi away
P811q Public School
School · 0.5 mi away
P. S. 136q the Roy Wilkins School
Elementary · 0.5 mi away
P. S. Q233
Secondary · 0.6 mi away
P. S. 034 John Harvard
Elementary · 0.6 mi away
PS 360
Elementary · 0.6 mi away
PS 233
Elementary · 0.7 mi away
P233q @ 134
Secondary · 0.7 mi away
PS 134 Hollis
Elementary · 0.7 mi away
Commute Calculator
Nearby Homes


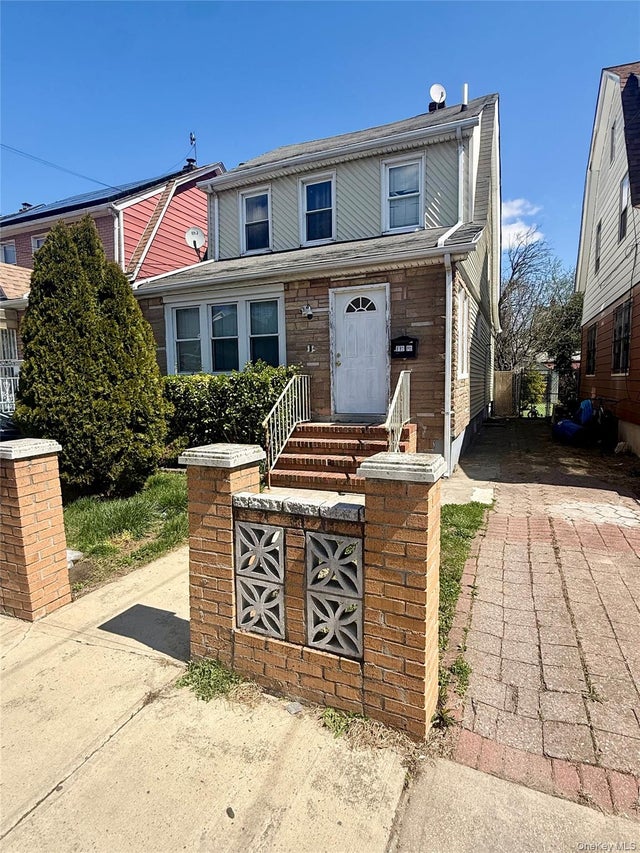


Similar Homes Nearby


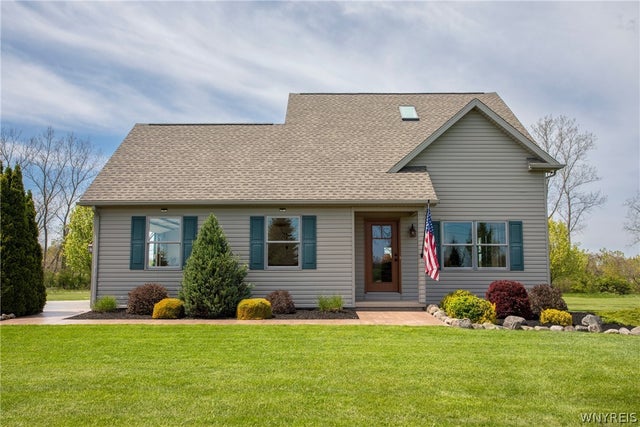

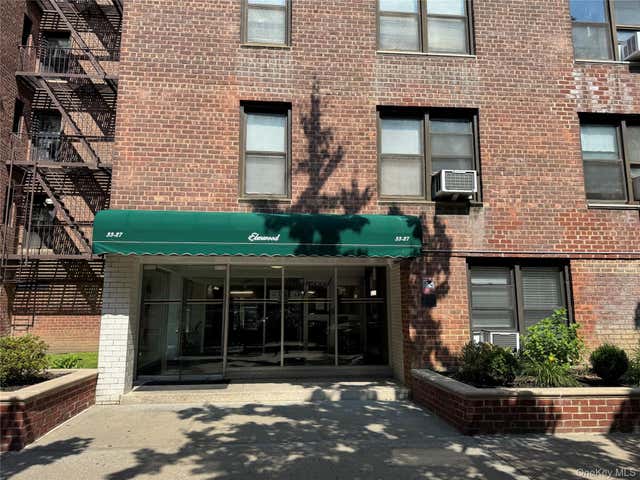
Moving Cost Estimate
EXIT Agents in Cambria Heights


Listing Courtesy: Realty Trends Corp - 5163123223
Presented by: Adil Rabbani
 Fair Housing Notice