

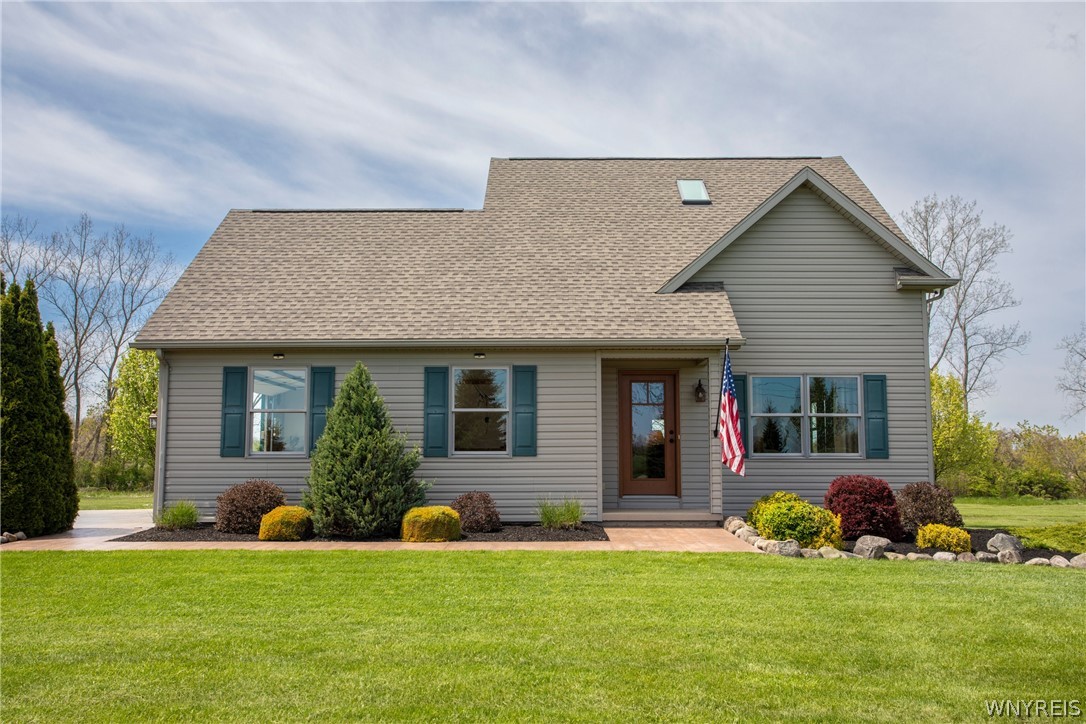
4444 Cambria Wilson Road, Cambria, NY 14094
Holland Land Companys · Niagara County
Key Facts
Description
NEW ON THE MARKET! ENJOY BREATHTAKING COUNTRY VIEWS FROM EVERY ANGLE OF THIS BEAUTIFULLY MAINTAINED 3 BEDROOM, 2.5 BATH CONTEMPORARY HOME NESTLED ON OVER 2 SCENIC ACRES. THIS INVITING HOME FEATURES SOARING CATHEDRAL CEILINGS OVER THE SPACIOUS LIVING ROOM, CREATING AN OPEN AND AIRY ATMOSPHERE PERFECT FOR BOTH EVERYDAY LIVING AND ENTERTAINING. THE WELL-APPOINTED KITCHEN OFFERS CORIAN COUNTERTOPS, A CONVENIENT PANTRY, AN EAT-IN DINING AREA, AND COUNTER BAR SEATING FOR CASUAL MEALS OR GATHERINGS. THE STAINLESS STEEL REFRIGERATOR, RANGE, AND DISHWASHER ARE ALL INCLUDED. A CONVENIENT HALF BATH IS LOCATED ON THE MAIN ENTERTAINING LEVEL. THE FIRST FLOOR PRIMARY SUITE PROVIDES A PRIVATE RETREAT WITH A RELAXING JACUZZI TUB, SEPARATE STAND-UP SHOWER, AND DIRECT ACCESS TO THE NEWER TREX DECK, WHICH CAN ALSO BE ACCESSED FROM THE KITCHEN — PERFECT FOR ENJOYING MORNING COFFEE OR EVENING SUNSETS OVER THE COUNTRYSIDE. UPSTAIRS YOU WILL FIND TWO ADDITIONAL BEDROOMS AND A SECOND FULL BATHROOM, OFFERING PLENTY OF SPACE FOR FAMILY OR GUESTS. THE BASEMENT FEATURES COMFORTABLE RADIANT IN-FLOOR HEATING, WHILE THE ATTACHED 2-CAR GARAGE BOASTS FINISHED CONCRETE FLOORING AND RADIANT HEAT AS WELL. AN OVERSIZED DETACHED GARAGE PROVIDES EVEN MORE STORAGE OR WORKSPACE POTENTIAL AND IS ALREADY EQUIPPED WITH LINES FOR IN-FLOOR HEATING, READY TO BE CONNECTED TO A HEAT SOURCE. EXPERIENCE PEACEFUL COUNTRY LIVING AT ITS FINEST, ALL WITHIN THE HIGHLY DESIRABLE STARPOINT SCHOOL DISTRICT. OPEN HOUSE SUNDAY MAY 17TH 1:00 TO 3:00PM
Property Information
Property Type
Residential
Sub-Type
Single Family Residence
Style
Contemporary
Year Built
2003
Stories
1
Living Area
1,504 sq ft
Lot Size
2.40 acres
Lot Dimensions
449X261
Garage Spaces
4
MLS® Listing#
B1682034
Property Features
- Interior:
- Breakfast Bar, Ceiling Fan(s), Cathedral Ceiling(s), Entrance Foyer, Eat-in Kitchen, Pantry, Natural Woodwork, High Speed Internet
- Appliances:
- Dryer, Exhaust Fan, Electric Oven, Electric Range, Refrigerator, Range Hood, Washer, Gas Water Heater
- Cooling:
- Ceiling Fan(s), Central Air
- Heating:
- Exhaust Fan, Propane, Forced Air, Radiant
- Flooring:
- Laminate, Tile, Varies
- Basement:
- Full
- Parking:
- Attached, Garage, Storage, Workshop in Garage, Driveway, Other, Asphalt, Concrete
- Laundry:
- In Basement
- Patio:
- Deck
- Lot Features:
- Irregular Lot
- Construction:
- Vinyl Siding
- Roof:
- Asphalt, Shingle
- Windows:
- Insulated Windows
- Other Structures:
- Barn(s), Outbuilding, Second Garage
- Utilities:
- Cable Available, Electricity Connected, Water Connected
- Sewer:
- Septic Tank
- Water Source:
- Public
Schools
- Middle:
- Starpoint Middle
- High:
- Starpoint High
HOA & Tax
- Annual Tax:
- $7,800
- Assessed Value:
- $387,000
- Parcel #:
- 292000-092-000-0001-070-000
Directions
TAKE 425 NORTH TO CAMBRIA WILSON ROAD. BEFORE RIDGE ROAD. SIGN.
Affordability Calculator
$97,600
Estimated monthly payment
$2,597/mo
Principal $390,400 · Est. interest $544,643 over 30 yrs
Neighborhood Market Statistics
How this home compares to active listings in Cambria, NY
- $714,286
- Median Listing Price
- 43
- Median Days on Market
- 1,288
- Median Sq Ft
- $556
- Median Price / Sq Ft
- 42
- Active Listings
- This home’s price is 32% below the area median.
- Its price per sq ft is 42% below the area median.
Market statistics compiled from active EXIT Realty® and MLS listings in Cambria, NY.
Location
- 4444 Cambria Wilson Road, Cambria, NY 14094
Nearby Schools
St Peter Lutheran School
School · 1.6 mi away
Orleans Niagara Boces
School · 4.1 mi away
ABC Nursery School
School · 4.6 mi away
W.H. Stevenson Elementary School
Elementary · 4.8 mi away
West Street Elementary School
Elementary · 5.1 mi away
Fricano Primary School
Secondary · 5.2 mi away
Regan Intermediate School
Elementary · 5.2 mi away
Edward Town Middle School
Secondary · 6.2 mi away
Aaron Mossell Junior High School
Secondary · 6.3 mi away
Niagara Wheatfield High School
Secondary · 6.3 mi away
Anna Merritt Elementary School
Elementary · 6.3 mi away
Lockport High School West
Secondary · 6.3 mi away
Tuscarora Elementary School
Elementary · 6.5 mi away
John E Pound Elementary School
Elementary · 7.0 mi away
St. Peter's Lutheran Church
School · 7.4 mi away
Henrietta G Lewis Campus School
School · 7.4 mi away
Wilson Central School District
School · 7.6 mi away
Wilson High School
Secondary · 7.6 mi away
Wilson Elementary School
Elementary · 7.6 mi away
Lockport High School
Secondary · 7.6 mi away
Commute Calculator
Nearby Homes


Similar Homes Nearby



Moving Cost Estimate
EXIT Agents in Cambria


Listing Courtesy: Keller Williams Realty Lancaster - 716-474-5646
Presented by: Tina J Dillon
IDX information is provided exclusively for consumers' personal, non-commercial use and may not be used for any purpose other than to identify prospective properties consumers may be interested in purchasing. This data is deemed reliable by is not guaranteed accurate by the MLS.
© 2026 CNYIS, Inc., GENRIS and WNYREIS All rights reserved.
 Fair Housing Notice
Last Updated: 2026-05-14