

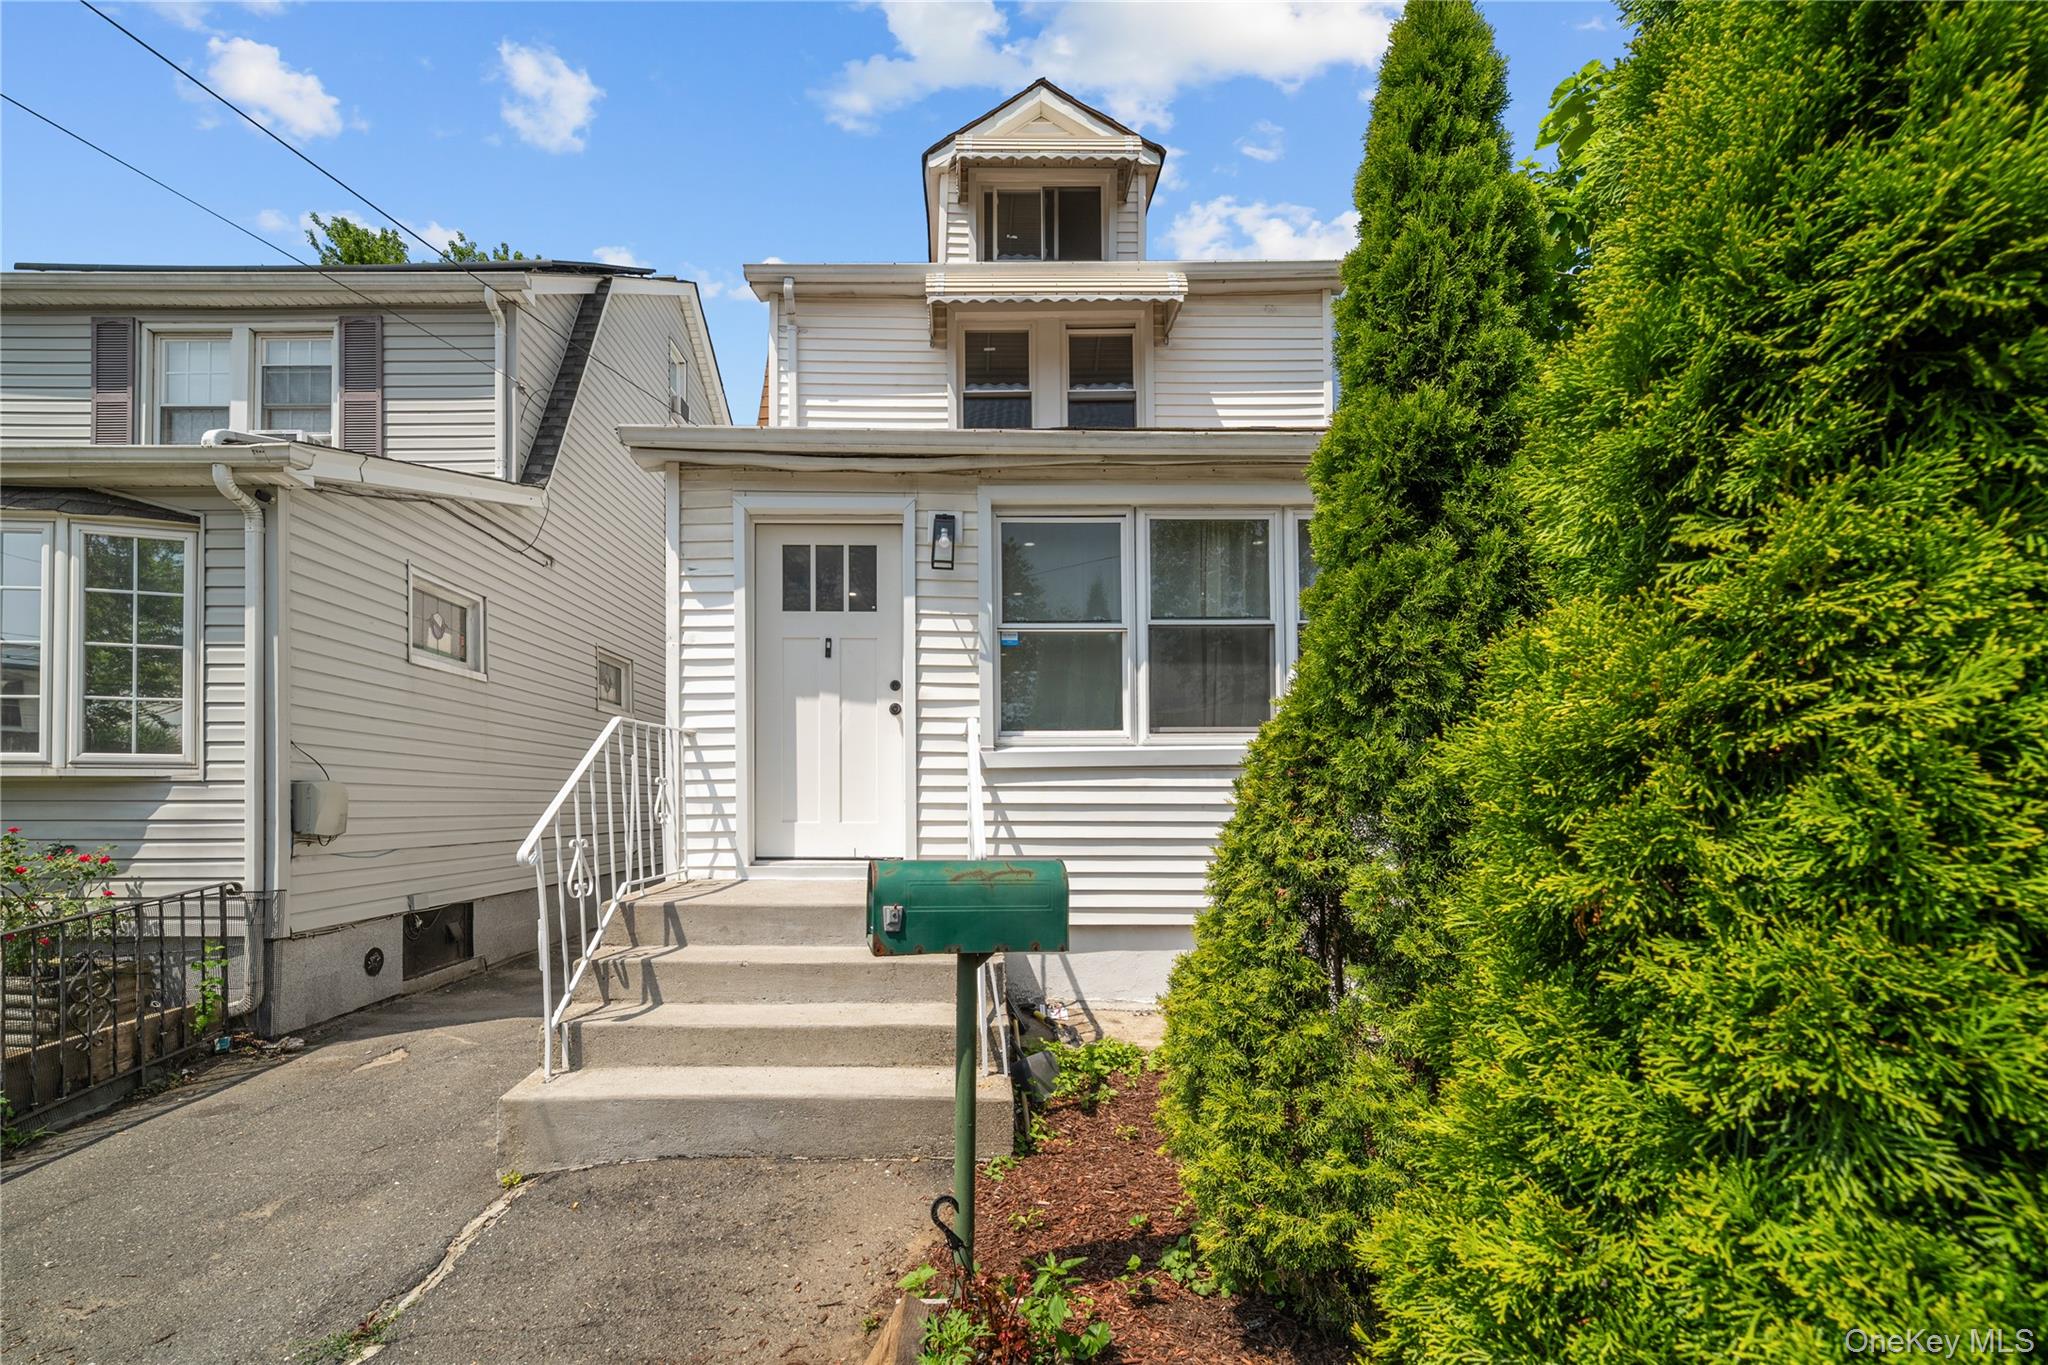
11422 212th Street, Cambria Heights, NY 11411
Queens County
Key Facts
Description
Beautifully renovated 3-level home featuring 4 spacious bedrooms and 2 full bathrooms with a thoughtfully designed open-concept floor plan. The main living area offers a seamless flow between the living room, dining area, and kitchen, creating an ideal space for everyday living and entertaining. The fully finished basement with a separate outside entrance provides additional living space with flexible use possibilities. Recent renovations throughout the home offer modern finishes and move-in-ready convenience. Additional features include gas cooking, gas heating, 3 heating zones, and 5 split-unit heating and cooling systems for enhanced year-round comfort and energy efficiency. A detached oversized 2-car garage provides ample parking and storage, with potential for an Accessory Dwelling Unit (ADU), subject to buyer verification of local zoning requirements and permits. Conveniently located near the Q27 and Q83 bus lines, Murdock Avenue, Springfield Boulevard, the Cross Island Parkway, Hollis LIRR Station, UBS Arena, and approximately 15 minutes from JFK International Airport. Close to shopping, dining, parks, schools, and other everyday amenities.
Property Information
Property Type
Residential
Sub-Type
Single Family Residence
Style
A-Frame
Year Built
1930
Living Area
1,875 sq ft
Lot Size
0.06 acres
Garage Spaces
1
MLS® Listing#
1024052
Property Features
- Interior:
- Eat-in Kitchen, Open Floorplan, Recessed Lighting
- Appliances:
- Dishwasher, Exhaust Fan, Gas Cooktop, Gas Oven, Microwave, Refrigerator, Washer
- Cooling:
- Electric
- Heating:
- Baseboard
- Flooring:
- Hardwood
- Basement:
- Full
- Parking:
- Garage
- Construction:
- Aluminum Siding
- Windows:
- ENERGY STAR Qualified Windows
- Utilities:
- Natural Gas Available, Electricity Connected, Natural Gas Connected, Water Connected
- Sewer:
- Public Sewer
- Water Source:
- Public
Schools
- Elementary:
- Ps 176 Cambria Heights
- Middle:
- Is 192 Linden (The)
- High:
- Cambria Heights Academy
HOA & Tax
- Annual Tax:
- $4,765
- Assessed Value:
- $39,780
- Parcel #:
- 11030-0078
Affordability Calculator
$157,600
Estimated monthly payment
$4,194/mo
Principal $630,400 · Est. interest $879,464 over 30 yrs
Neighborhood Market Statistics
How this home compares to active listings in Cambria Heights, NY
- $631,250
- Median Listing Price
- 69
- Median Days on Market
- 1,224
- Median Sq Ft
- $463
- Median Price / Sq Ft
- 314
- Active Listings
- This home’s price is 25% above the area median.
- Its price per sq ft is 9% below the area median.
Market statistics compiled from active EXIT Realty® and MLS listings in Cambria Heights, NY.
Location
- 11422 212th Street, Cambria Heights, NY 11411
Nearby Schools
Teci Prep
School · 0.1 mi away
Mathematics Science Research and Technology Magnet High School
Secondary · 0.3 mi away
Campus Magnet High School
Secondary · 0.3 mi away
Stepping Stone Pre & Grade
Elementary · 0.3 mi away
Institute for Health Professions at Cambria Heights
Secondary · 0.3 mi away
Institution Mixte Hibiscus
Elementary · 0.3 mi away
Benjamin Franklin High School for Finance & Information Technology
Secondary · 0.3 mi away
McNair Elementary School PS MS 147 Queens
Elementary · 0.3 mi away
Sacred Heart Catholic Academy
School · 0.4 mi away
New Greater Bethel Bible Institute
School · 0.5 mi away
P811q Public School
School · 0.6 mi away
P. S. 136q the Roy Wilkins School
Elementary · 0.6 mi away
IS 192
Secondary · 0.6 mi away
Pathways College Preparatory School
Secondary School · 0.6 mi away
P. S. 034 John Harvard
Elementary · 0.7 mi away
P. S. Q233
Secondary · 0.7 mi away
PS 360
Elementary · 0.7 mi away
PS 233
Elementary · 0.7 mi away
SS Joachim and Anne School
School · 0.7 mi away
P233q @ 134
Secondary · 0.7 mi away
Commute Calculator
Nearby Homes


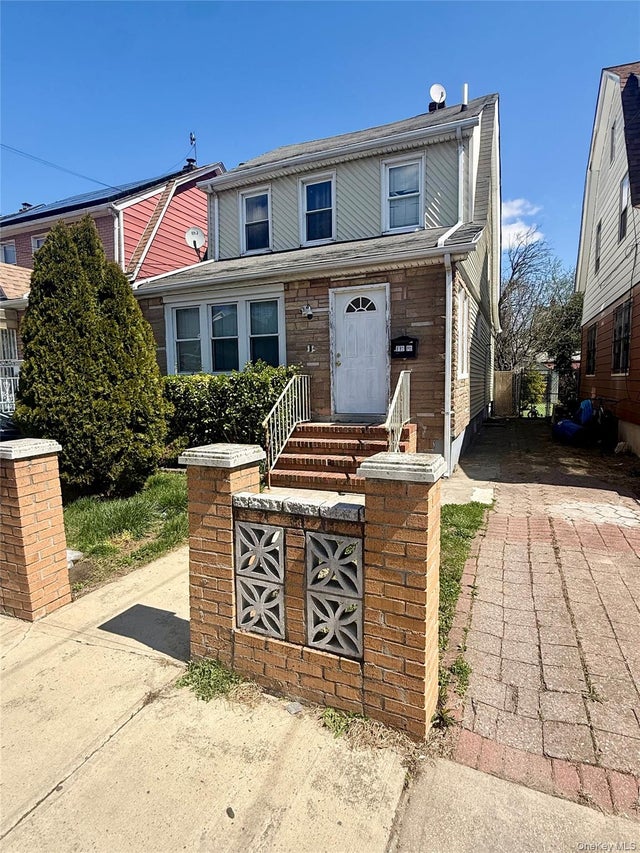

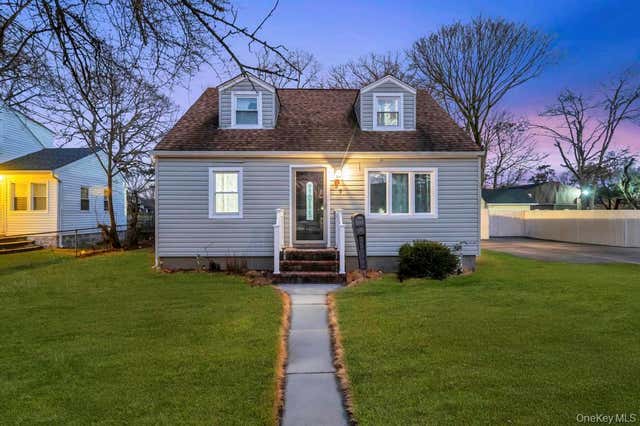
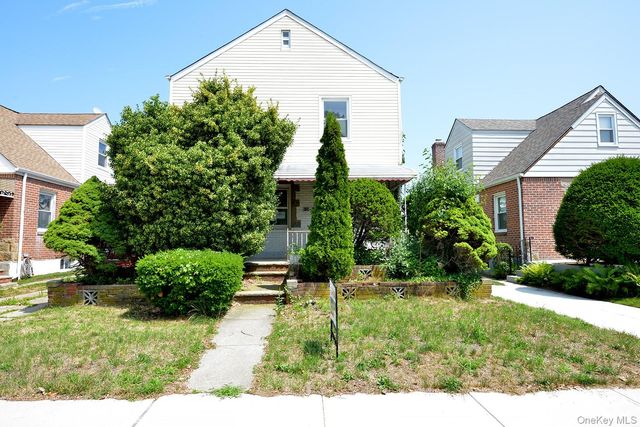
Similar Homes Nearby


Moving Cost Estimate
EXIT Agents in Cambria Heights


Listing Courtesy: ZI Realty LLC - 5162161007
Presented by: Joshua K. Ilkay
 Fair Housing Notice