158C Mcarthur Avenue 708, Vanier and Kingsview Park, ON K1L 8E7
Ottawa County
Key Facts
Description
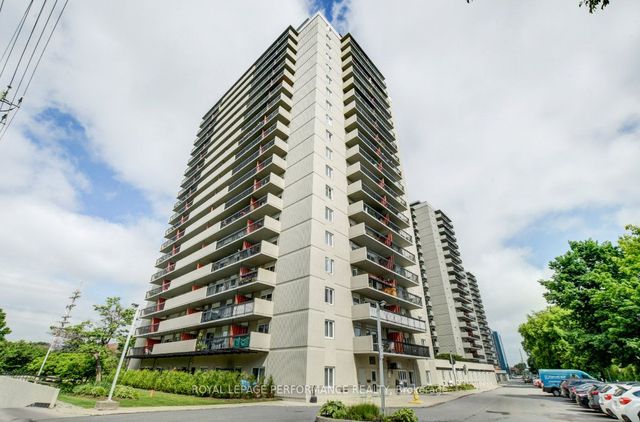
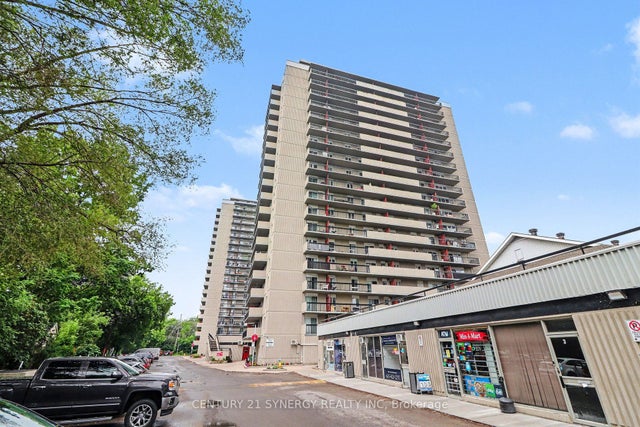
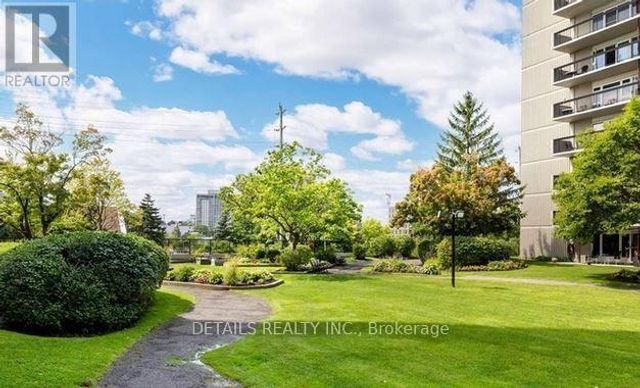
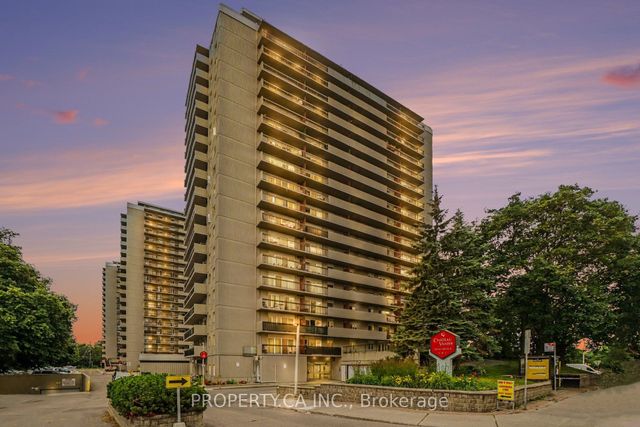
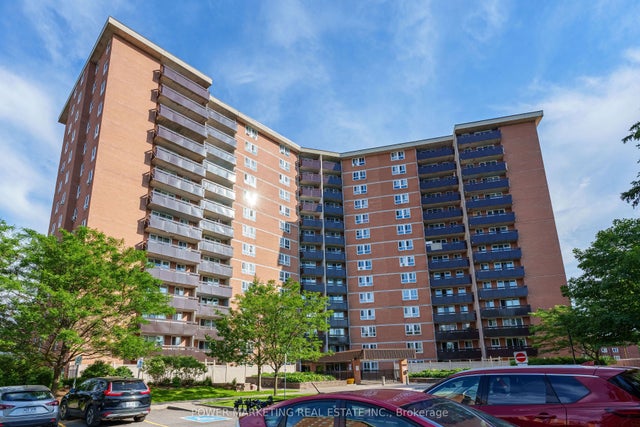
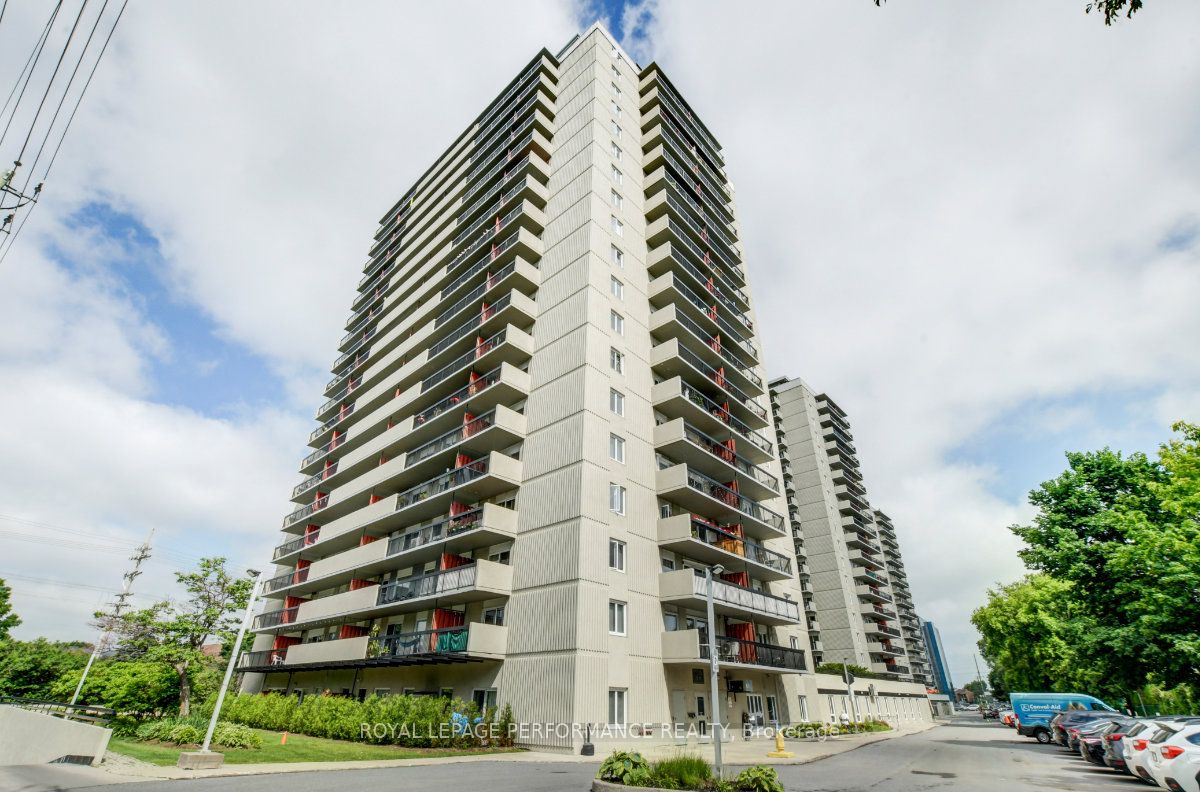
Move-in ready and rarely offered south-east 3-bedroom corner unit overlooking the park with two balconies at Chateau Vanier! Ideally perched on the 7th floor in this highly coveted complex in the tight-knit community of Vanier, this 900sq.ft 3bedroom/1bath condominium is the perfect fit for any urbanite, right-sizer, or savvy buyer looking for low maintenance lifestyle in a building with a strong sense of community, full-suite of amenities, and easy access to the Rideau River, NCC Park, and Ottawa's downtown core. Warm and inviting front foyer with large entrance closet. Renovated kitchen with updated cabinetry, tiled backsplash, stainless steel appliances, and beautiful sight-lines ideal for entertaining. Bright and airy main living area with east exposure, hardwood floors, wall-to-wall windows and access to a generously sized balcony overlooking Gil O. Julien Park. Spacious primary bedroom with double mirrored closets. Two additional well-proportioned secondary bedrooms with one of them providing access to the south-facing balcony. Updated main bathroom with soaker tub with subway tile enclosure, newer vanity, and tiled floors. Convenient storage room within the unit ideal for all your storage needs. 1 underground parking spot included. Chateau Vanier boasts a full-suite of amenities including an indoor pool, sauna, party room, fitness centre, workshop, library, and bicycle storage room. Easy access to the 417, public transit, Ottawa's expansive bicycle path network along the Rideau River and downtown Ottawa via the Adawe Footbridge to Sandy-Hill. Walk to the community hub at the Rideau Sports Centre where you can eat, do yoga, work-out, swim, play tennis and pickleball. Or simply walk across the street to Loblaws for all your grocery needs. If you want to do more shopping or go out for dinner, walk, bike, or drive to Montreal Road or Beechwood Avenue. Why buy a 2 bedroom unit when you can buy a move-in ready 3 bedroom unit with two balconies instead?!
Property Information
Property Type
Residential
Sub-Type
Condominium
Style
Apartment
Stories
8
Parking Spaces
1
MLS® Listing#
X13468966
Property Features
- Interior:
- Elevator
- Exterior:
- Balcony
- Appliances:
- Water Heater
- Cooling:
- Wall Unit(s)
- Heating:
- Electric, Baseboard
- Basement:
- None
- Parking:
- Underground, Private
- Laundry:
- Common Area, Laundry Room
- Construction:
- Concrete
- Roof:
- Flat
- Security:
- Smoke Detector(s)
Rooms
- 3.61 x 1.45Main
- Bathroom2.24 x 1.47Main
- Bedroom3.82 x 3.58Main
- Bedroom 23.58 x 3.07Main
- Bedroom 32.99 x 2.85Main
- Dining Room3.32 x 2.78Main
- Kitchen3.21 x 2.32Main
- Living Room4.44 x 3.56Main
HOA & Tax
- HOA:
- Ottawa — CA$782
- Annual Tax:
- CA$2,748 (2025)
- Parcel #:
- 150470066
Directions
417, North on Vanier Parkway, East on Mcarthur Avenue
Affordability Calculator
$61,800
Estimated monthly payment
$1,645/mo
Principal $247,200 · Est. interest $344,866 over 30 yrs
Neighborhood Market Statistics
How this home compares to active listings in Vanier and Kingsview Park, ON
- CA$695,053
- Median Listing Price
- 44
- Median Days on Market
- 1,300
- Median Sq Ft
- CA$667
- Median Price / Sq Ft
- 4,256
- Active Listings
- This home’s price is 56% below the area median.
Market statistics compiled from active EXIT Realty® and MLS listings in Vanier and Kingsview Park, ON.
Location
- 158C Mcarthur Avenue 708, Vanier and Kingsview Park, ON K1L 8E7
Walk Score
Nearby Schools
Centre Educatif Tournesol
School · 0.2 km away
QC Makeup Academy
School · 0.3 km away
Winghill Writing School
School · 0.3 km away
The Ottawa Inuit Children's Centre
Elementary · 0.3 km away
Ecole Elementaire Publique Mauril-Belanger
School · 0.3 km away
Programme Jeunes Parents le Transit
Elementary · 0.3 km away
Conseil des Ecoles Publiques de L'Est de L'Ontario
Elementary · 0.3 km away
Conseil des Ecoles Catholiques de Langue Francaise
Secondary · 0.4 km away
Ararat Armenian School
School · 0.4 km away
Ecole Vision Jeunesse
Secondary · 0.4 km away
Ecole Elementaire Catholique Horizon-Jeunesse
Secondary · 0.4 km away
Assumption Catholic Elementary School
Elementary · 0.5 km away
Assumption Catholic School
Elementary · 0.5 km away
Vinci School Ottawa
Elementary · 0.7 km away
Ahlul-Bayt Islamic School
School · 0.8 km away
Robert E. Wilson Public School
Elementary · 1.0 km away
Bettye Hyde Co-Operative Early Learning Centre
School · 1.1 km away
Conseil des Ecoles Publiques de L'Est de L'Ontario
Elementary · 1.1 km away
St Michael School
Elementary · 1.2 km away
Ottawa Technical Secondary School
Secondary · 1.4 km away