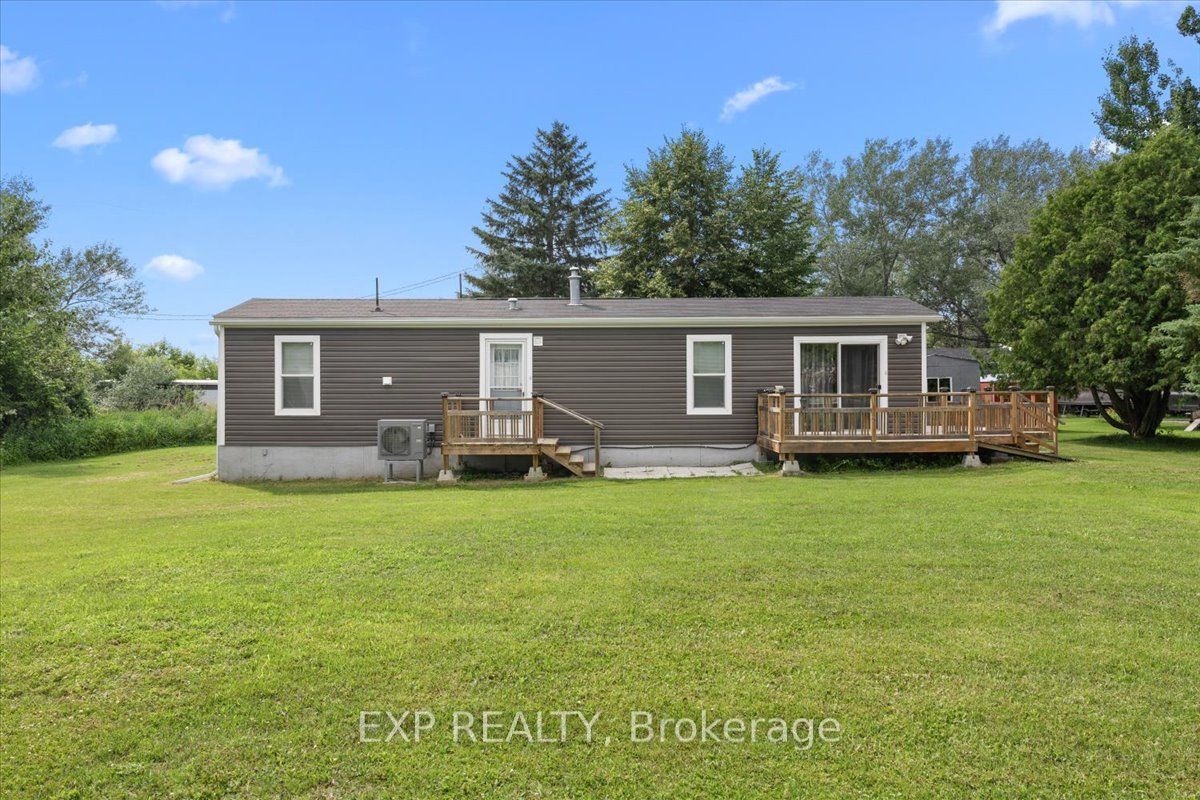
114 Harold Valley Drive, Carp - Dunrobin - Huntley - Fitzroy and Area, ON K0A 2H0
Ottawa County
Key Facts
Description
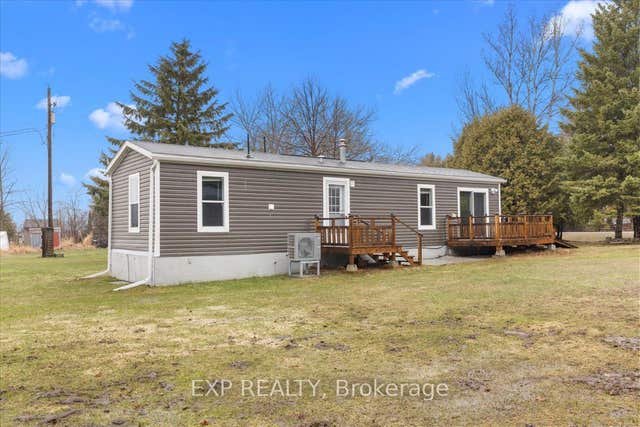
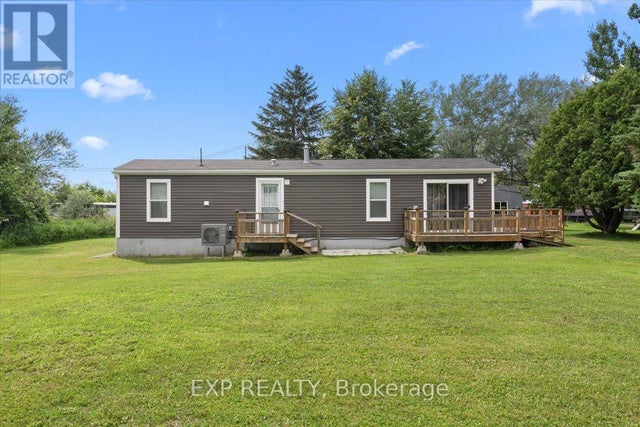
Exceptional Value on a Huge Lot! Welcome to 114 Harold Valley Drive, a turnkey 2020 home offering affordable, low-maintenance living in the peaceful community of Kinburn. This meticulously maintained, energy-efficient home features a bright open-concept layout with numerous upgrades, including a new heat pump & central A/C (2025), transfer switch & backup generator (2023), water filtration system, eavestroughs, two outdoor sheds and multiple decks. Offering two bedrooms, a full bathroom, in-home laundry, and a functional kitchen with a propane stove, this move-in-ready home is designed for comfortable everyday living. Set on an oversized 70 x 140 ft lot, you'll enjoy exceptional outdoor space in a quiet, treed setting. Conveniently located just 10 minutes to Pakenham, 15 minutes to Arnprior and Almonte, and only 20 minutes to Kanata and Carleton Place, you'll enjoy peaceful country living with easy access to nearby amenities. Monthly lot fees of $525 include water, sewer, garbage collection, and park maintenance. A fantastic opportunity for first-time buyers, downsizers, or anyone seeking a newer, upgraded home with incredible value.
Property Information
Property Type
Residential
Sub-Type
Mobile Home
Style
Bungalow
Parking Spaces
4
MLS® Listing#
X13563032
Property Features
- Cooling:
- Other
- Heating:
- Electric, Forced Air
- Basement:
- None
- Pool:
- None
- Construction:
- Shingle Siding, Vinyl Siding
- Roof:
- Asphalt
- Other Structures:
- Shed(s)
- Sewer:
- Septic Tank
HOA & Tax
- Annual Tax:
- CA$814 (2025)
Directions
From Dwyer Hill Rd, turn on Grainger Park Rd, then turn on Harold Valley Dr.
Affordability Calculator
$43,980
Estimated monthly payment
$1,170/mo
Principal $175,920 · Est. interest $245,424 over 30 yrs
Location
- 114 Harold Valley Drive, Carp - Dunrobin - Huntley - Fitzroy and Area, ON K0A 2H0
Nearby Schools
Pakenham Public School
School · 6.5 km away
West Carleton Kids Korner
School · 9.4 km away
St Michael Catholic School
Elementary · 10.6 km away
Almonte District High School
Secondary · 12.2 km away
Holy Name of Mary Catholic School
School · 12.4 km away
R Tait McKenzie Public School
Elementary · 12.5 km away
Stonecrest Elementary School
Elementary · 12.8 km away
Almonte Co-Operative Nursery School
School · 13.2 km away
Carp Co-Operative Nursery School
School · 13.3 km away
Naismith Memorial Public School
School · 13.8 km away
Huntley Centennial Public School
School · 13.9 km away
St. Michael Elementary School, Fitzroy
Elementary · 14.4 km away
Willis College of Business- Health & Technology-Arnprior
Secondary School · 15.4 km away
St. John XXIII School
School · 15.6 km away
Arnprior District High School
Secondary · 15.7 km away
St. Joseph's Catholic School Arnprior
School · 15.7 km away
Pineridge Childrens Centre
School · 15.7 km away
Walter Zadow Public School
School · 15.7 km away
Leaps & Bounds Children's Centre
School · 16.2 km away
West Carleton Secondary School
Secondary · 17.0 km away