

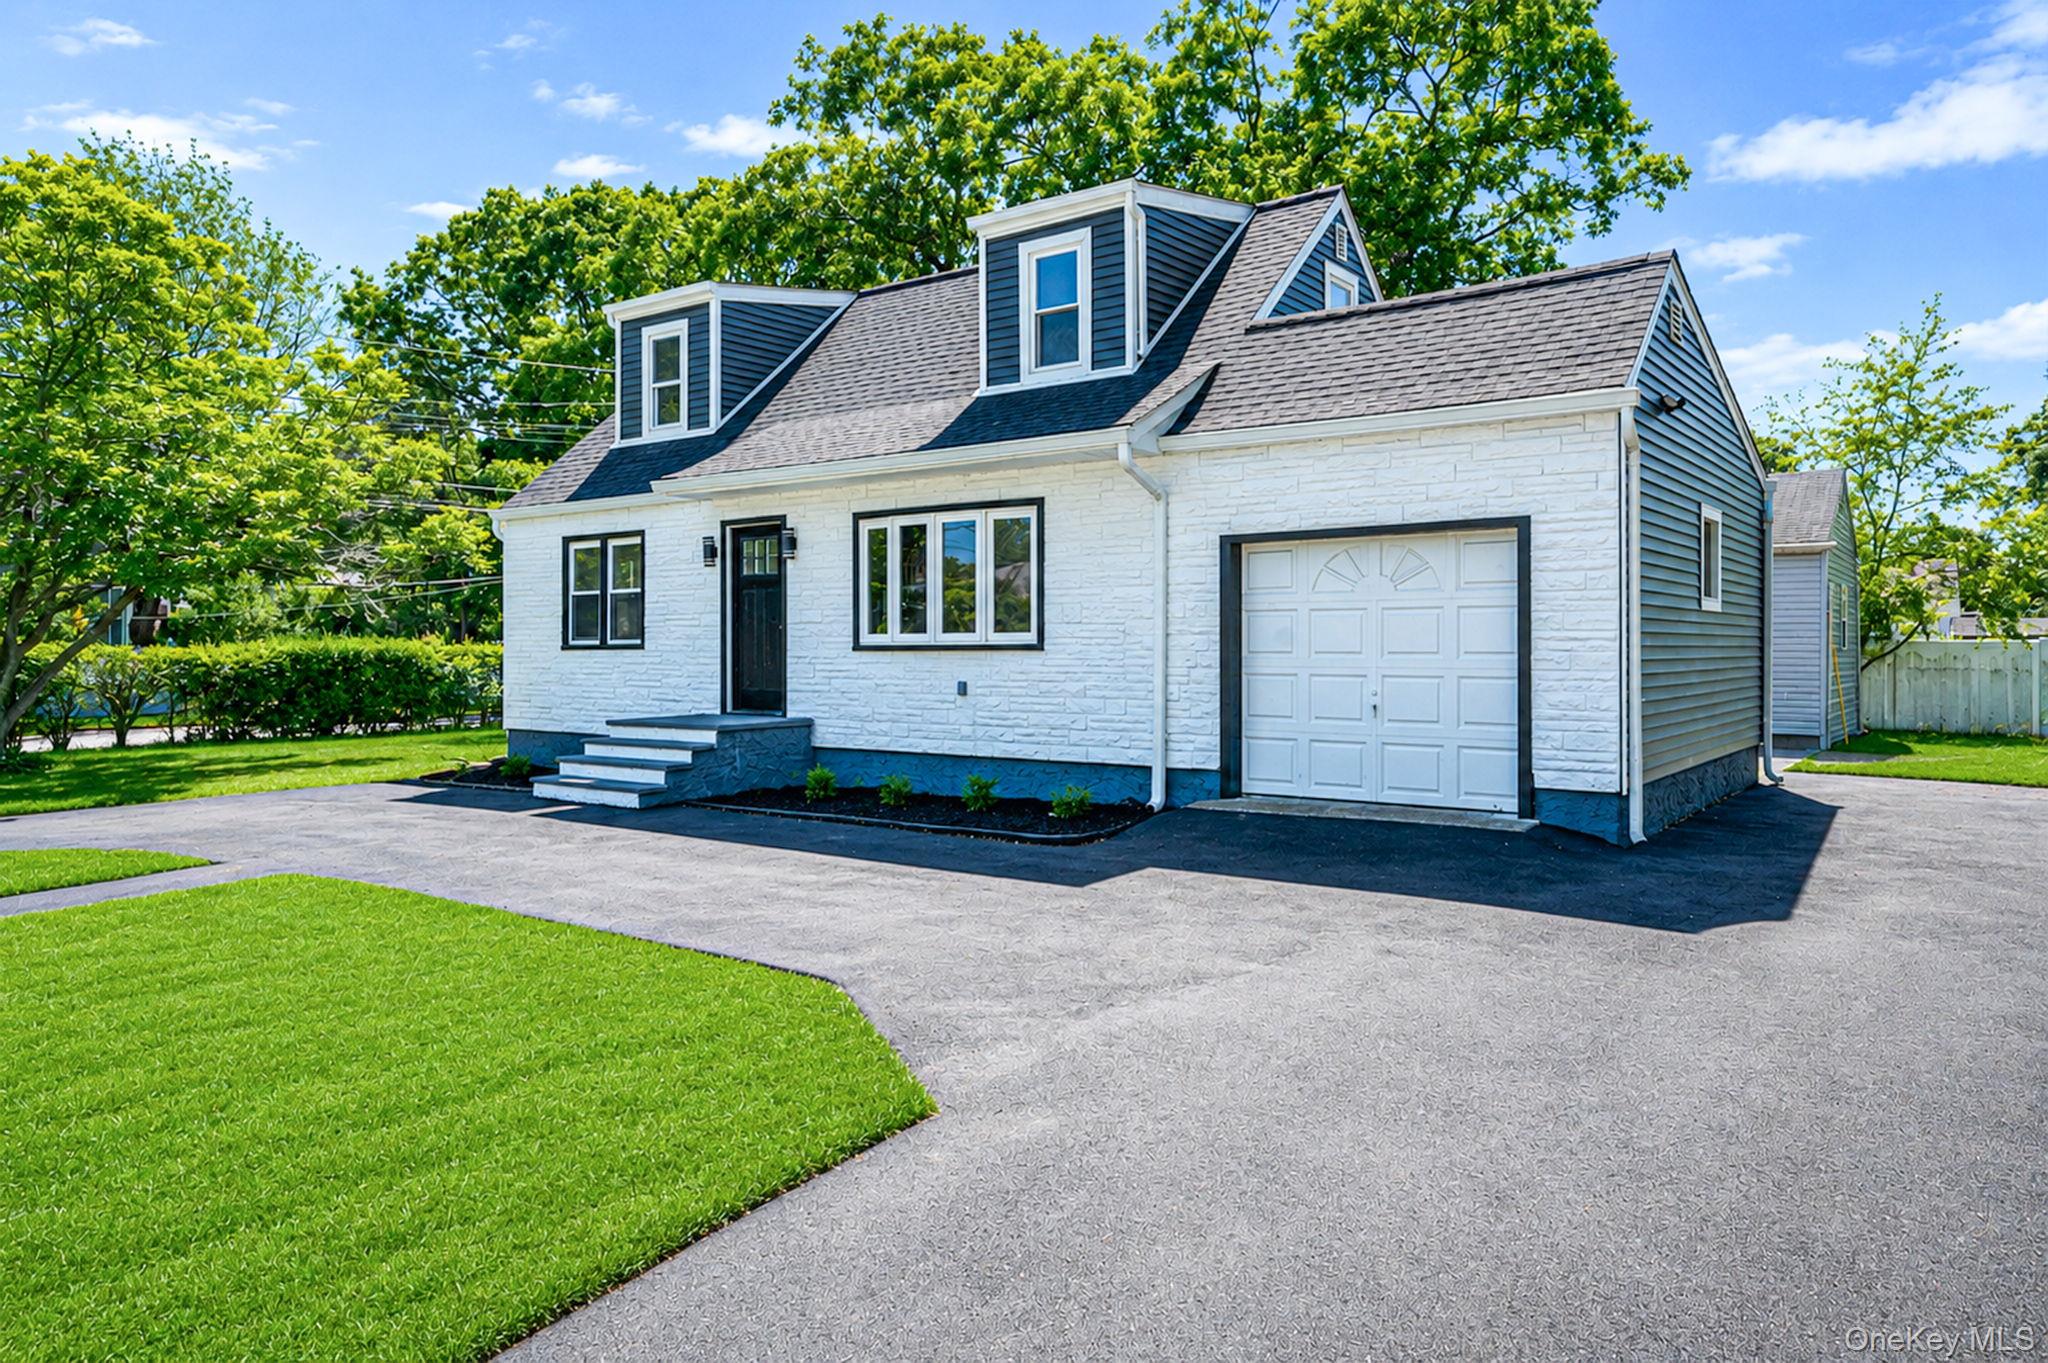
26 Brandon Avenue, Amityville, NY 11701
Suffolk County
Key Facts
Description
Completely reimagined and rebuilt Cape-style home offering 4 bedrooms, 3 full baths, modern designer finishes, and true turnkey living in the heart of Amityville. This stunning home has been renovated from top to bottom, featuring a brand-new roof, siding, HVAC, electrical, plumbing, flooring, kitchen, and bathrooms. The main level offers two bedrooms, a full bath, a formal dining area, and a spacious family room. The beautifully designed kitchen features quartz countertops, a center island, custom cabinetry, and stainless steel appliances. A fully finished basement provides additional living space with endless possibilities for recreation, a home office, gym, or guest accommodations. Situated on a spacious property with a detached garage and newly paved driveway, this home combines modern comfort, quality craftsmanship, and exceptional value. A rare opportunity to own a truly move-in-ready home where everything has already been done for you—simply unpack and enjoy.
Property Information
Property Type
Residential
Sub-Type
Single Family Residence
Style
Cape Cod
Year Built
1956
Living Area
1,469 sq ft
Lot Size
0.23 acres
Garage Spaces
1
Days on Market
33
MLS® Listing#
1009464
Property Features
- Interior:
- Kitchen Island
- Appliances:
- Dishwasher, Other, Oven, Refrigerator, Stainless Steel Appliance(s)
- Cooling:
- Wall/Window Unit(s)
- Heating:
- Forced Air, Oil
- Basement:
- Finished, Full
- Parking:
- Detached, Driveway, Garage, On Street, Private
- Construction:
- Brick, Frame, Vinyl Siding
- Utilities:
- Natural Gas Available, Electricity Connected, Propane
- Sewer:
- Septic Tank
- Water Source:
- Public
Schools
- Elementary:
- Northeast School
- Middle:
- Edmund W Miles Middle School
- High:
- Amityville Memorial High School
HOA & Tax
- Annual Tax:
- $9,570
- Assessed Value:
- $2,780
- Parcel #:
- 0100-163-00-02-00-036-000
Affordability Calculator
$145,800
Estimated monthly payment
$3,880/mo
Principal $583,200 · Est. interest $813,616 over 30 yrs
Neighborhood Market Statistics
How this home compares to active listings in Amityville, NY
- $707,692
- Median Listing Price
- 30
- Median Days on Market
- 1,656
- Median Sq Ft
- $385
- Median Price / Sq Ft
- 38
- Active Listings
- This home’s price is 3% above the area median.
- Its price per sq ft is 29% above the area median.
Market statistics compiled from active EXIT Realty® and MLS listings in Amityville, NY.
Location
- 26 Brandon Avenue, Amityville, NY 11701
Nearby Schools
Bethesda Seventh Day Adventist Church
School · 0.4 mi away
Our Lady of Lourdes School
School · 0.7 mi away
Northeast School
Elementary · 0.8 mi away
Northwest Elementary School
Elementary · 0.9 mi away
Edmund W Miles Middle School
Secondary · 1.0 mi away
Carman Road School
School · 1.0 mi away
Saltzman East Memorial Elementary School
Elementary · 1.1 mi away
Farmingdale High School
Secondary · 1.2 mi away
Copiague Christian Academy
School · 1.4 mi away
East Lake Elementary School
Elementary · 1.5 mi away
Great Neck Road Elementary School
Elementary · 1.5 mi away
Copiague Middle School
Secondary · 1.5 mi away
Woodward Parkway Elementary School
Elementary · 1.5 mi away
Walter G O'Connell High School
Secondary · 1.6 mi away
McKenna Elementary School
Elementary · 1.7 mi away
Schoolnxg
School · 1.7 mi away
Wilson Tech
School · 1.7 mi away
William Rall Elementary School
Elementary · 1.8 mi away
Amityville Union Free School District
School · 1.9 mi away
Park Avenue School
Elementary · 1.9 mi away
Commute Calculator
Nearby Homes



Similar Homes Nearby



Moving Cost Estimate
EXIT Agents in Amityville


Listing Courtesy: Elite Realty Advisers LLC - 6317922174
Presented by: Jacob A. Matone
 Fair Housing Notice