

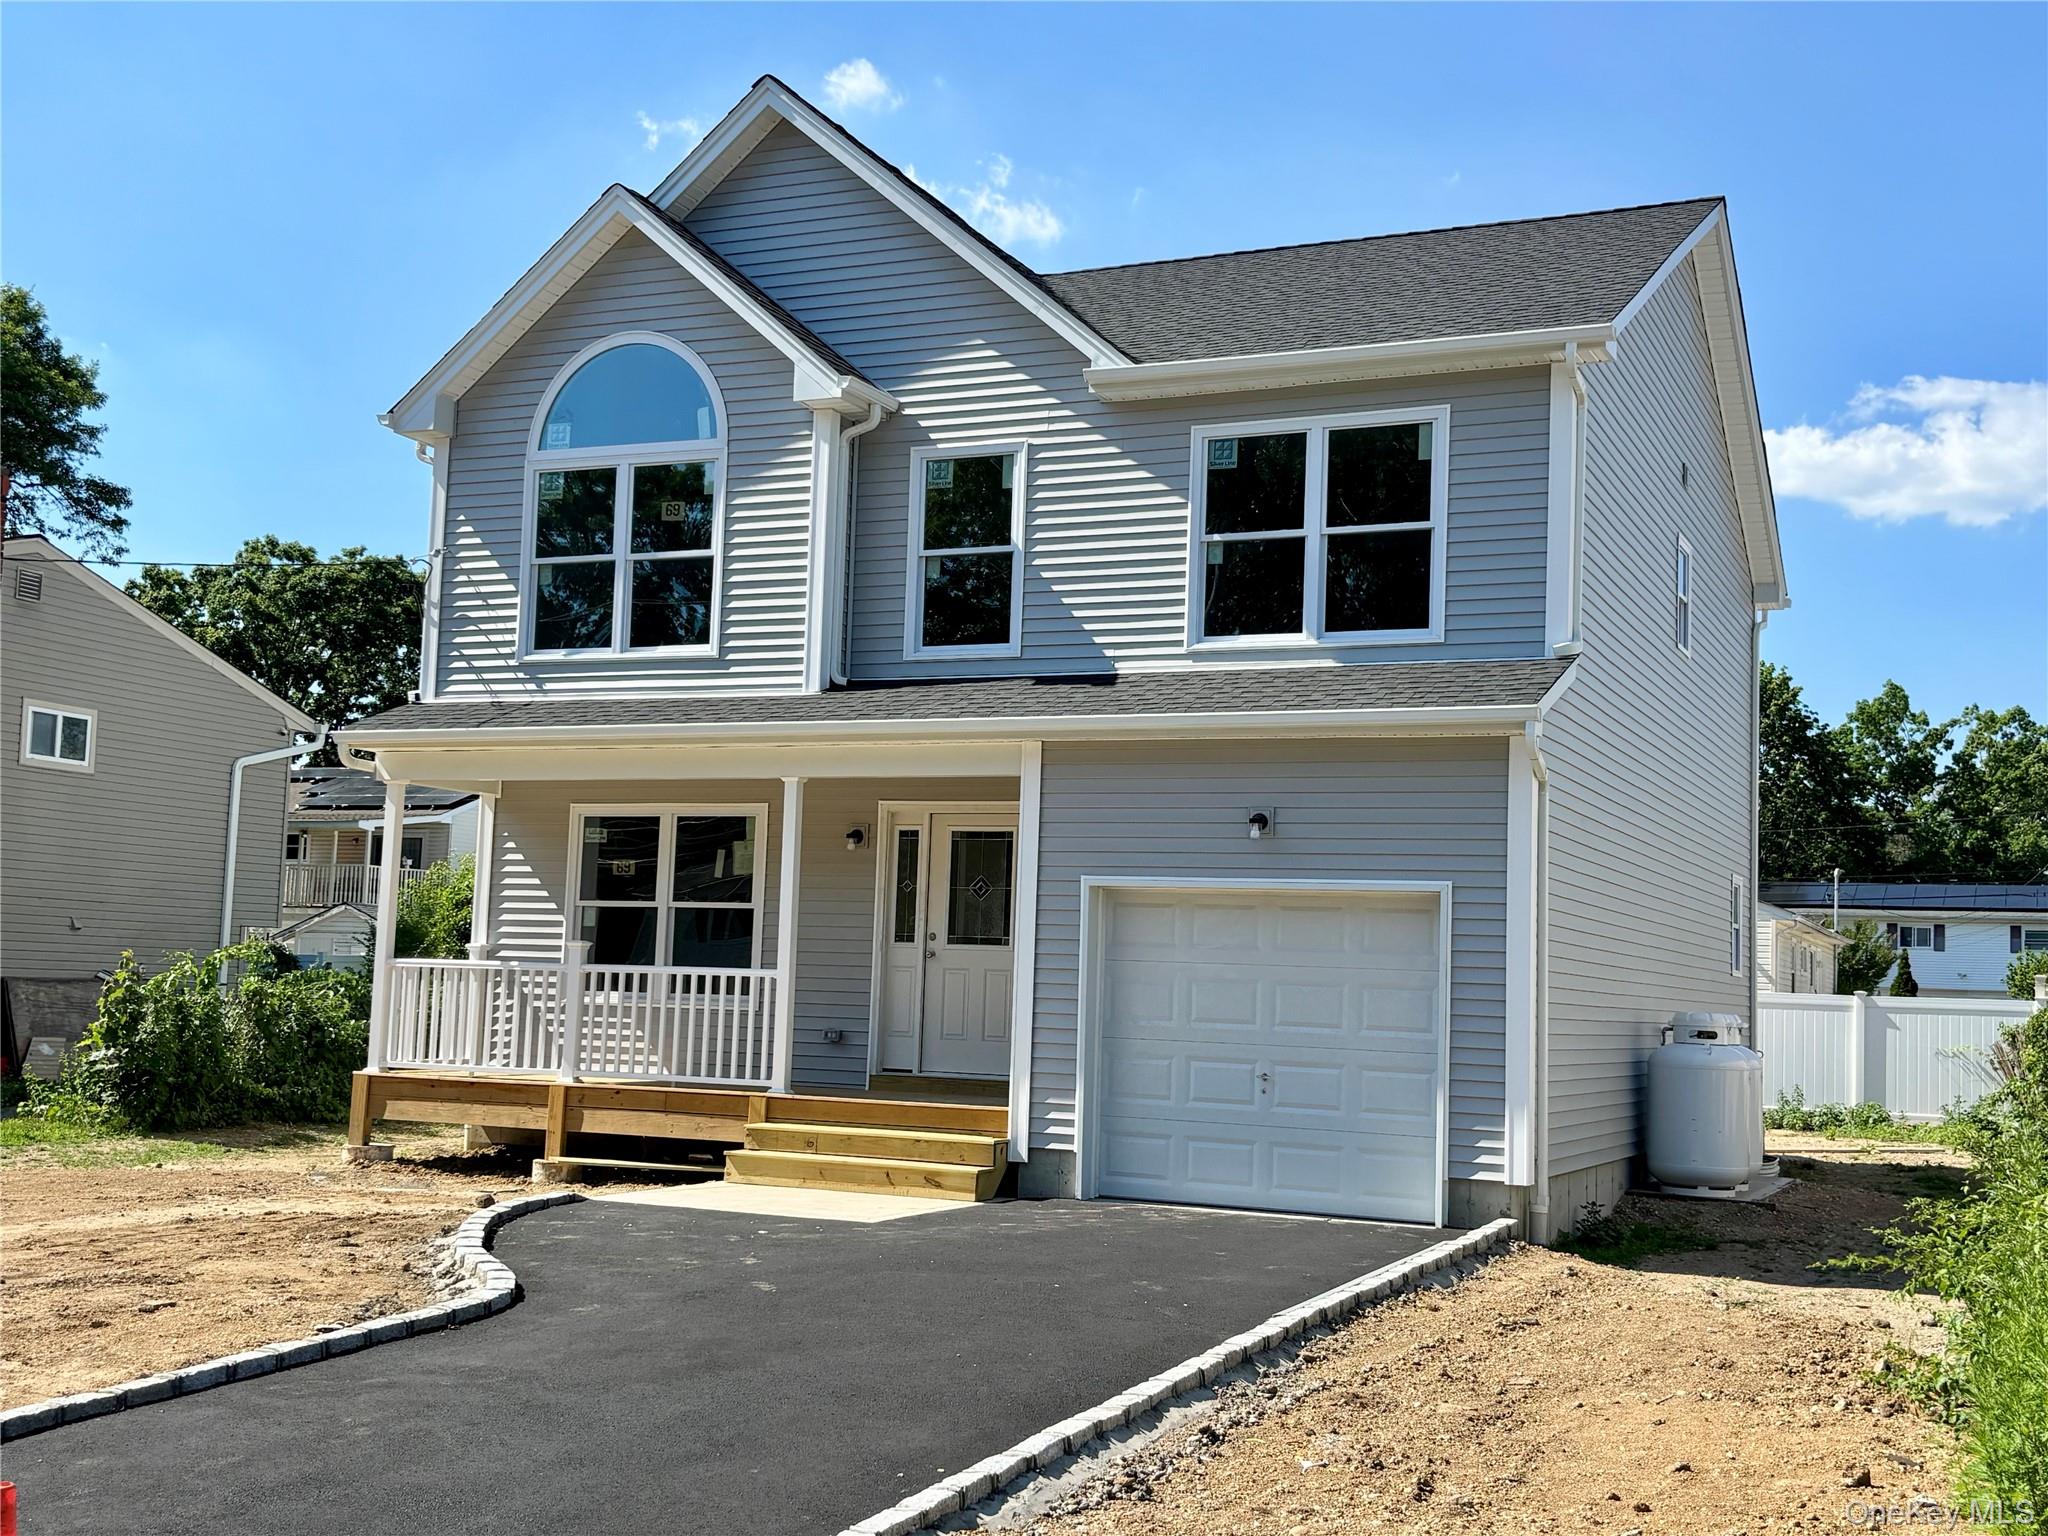
69 Offaly Street, Amityville, NY 11701
Suffolk County
Key Facts
Description
Beautifully appointed, newly constructed home with 4 sunny bedrooms, 3 baths, one of which is private to the primary bedroom, a luxurious open kitchen with granite counters and island, stainless steel Energy Star appliances, hardwood floors, a huge basement with high ceilings, and a full-size walk-out entrance. Arrange to see it ASAP before it's gone!
Property Information
Property Type
Residential
Sub-Type
Single Family Residence
Style
Colonial
Year Built
2026
Living Area
2,200 sq ft
Lot Size
0.11 acres
Garage Spaces
1
Parking Spaces
1
Days on Market
23
MLS® Listing#
1014581
Property Features
- Interior:
- Eat-in Kitchen, Granite Counters, Natural Woodwork, Open Floorplan, Recessed Lighting, Smart Thermostat, Soaking Tub
- Appliances:
- Dishwasher, ENERGY STAR Qualified Appliances, Gas Cooktop, Gas Oven, Oven, Range, Refrigerator
- Cooling:
- None
- Heating:
- Propane
- Flooring:
- Tile, Wood
- Basement:
- Walk-Out Access
- Parking:
- Driveway, Garage
- Laundry:
- Laundry Room, Washer Hookup
- Construction:
- Vinyl Siding
- Utilities:
- Cable Available, Electricity Connected, Propane
- Sewer:
- Cesspool
- Water Source:
- Public
Schools
- Elementary:
- Northeast School
- Middle:
- Edmund W Miles Middle School
- High:
- Amityville Memorial High School
HOA & Tax
- Annual Tax:
- $14,000
- Assessed Value:
- $150
- Parcel #:
- 0100-163-00-03-00-059-000
Affordability Calculator
$165,998
Estimated monthly payment
$4,418/mo
Principal $663,992 · Est. interest $926,328 over 30 yrs
Neighborhood Market Statistics
How this home compares to active listings in Amityville, NY
- $707,692
- Median Listing Price
- 30
- Median Days on Market
- 1,656
- Median Sq Ft
- $385
- Median Price / Sq Ft
- 38
- Active Listings
- This home’s price is 17% above the area median.
- Its price per sq ft is 2% below the area median.
Market statistics compiled from active EXIT Realty® and MLS listings in Amityville, NY.
Location
- 69 Offaly Street, Amityville, NY 11701
Nearby Schools
Bethesda Seventh Day Adventist Church
School · 0.4 mi away
Northeast School
Elementary · 0.7 mi away
Our Lady of Lourdes School
School · 0.8 mi away
Northwest Elementary School
Elementary · 0.9 mi away
Edmund W Miles Middle School
Secondary · 1.0 mi away
Carman Road School
School · 1.0 mi away
Saltzman East Memorial Elementary School
Elementary · 1.1 mi away
Farmingdale High School
Secondary · 1.3 mi away
Copiague Christian Academy
School · 1.3 mi away
Great Neck Road Elementary School
Elementary · 1.4 mi away
Copiague Middle School
Secondary · 1.4 mi away
East Lake Elementary School
Elementary · 1.5 mi away
Walter G O'Connell High School
Secondary · 1.5 mi away
Woodward Parkway Elementary School
Elementary · 1.6 mi away
William Rall Elementary School
Elementary · 1.7 mi away
McKenna Elementary School
Elementary · 1.7 mi away
Schoolnxg
School · 1.8 mi away
Wilson Tech
School · 1.8 mi away
Amityville Union Free School District
School · 1.8 mi away
Park Avenue School
Elementary · 1.8 mi away
Commute Calculator
Nearby Homes
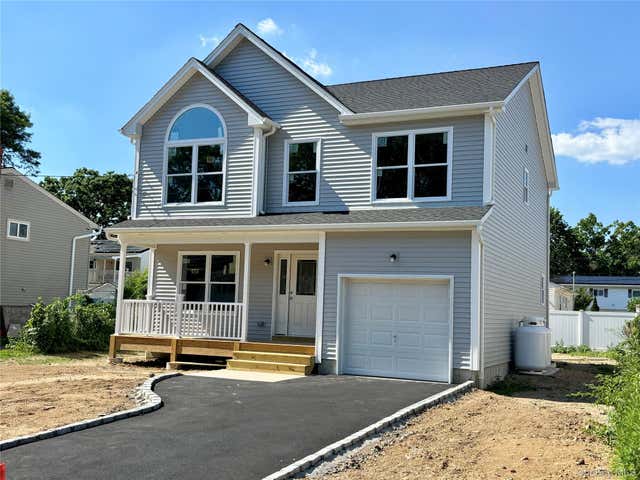

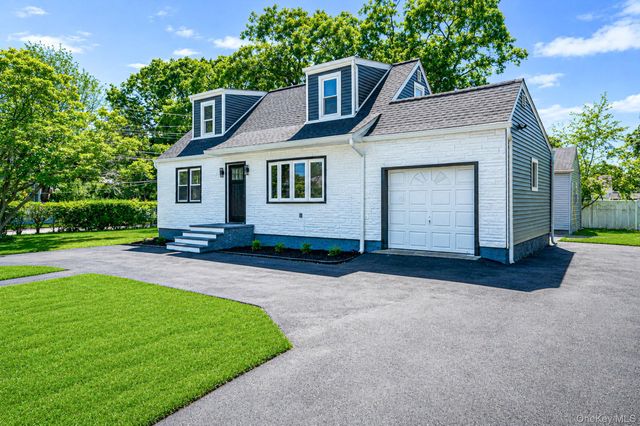

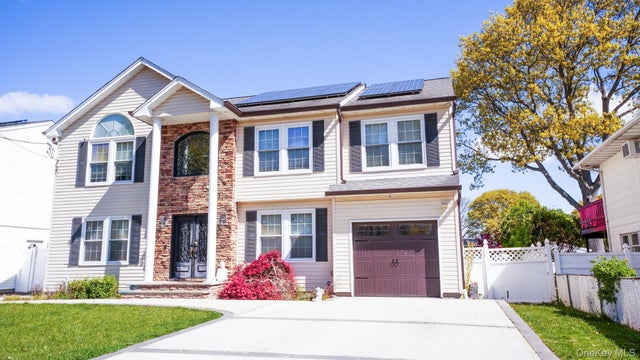
Similar Homes Nearby



Moving Cost Estimate
EXIT Agents in Amityville


Listing Courtesy: Century 21 Parisi Realty - 6316693900
Presented by: Richard Parisi C2EX
 Fair Housing Notice