

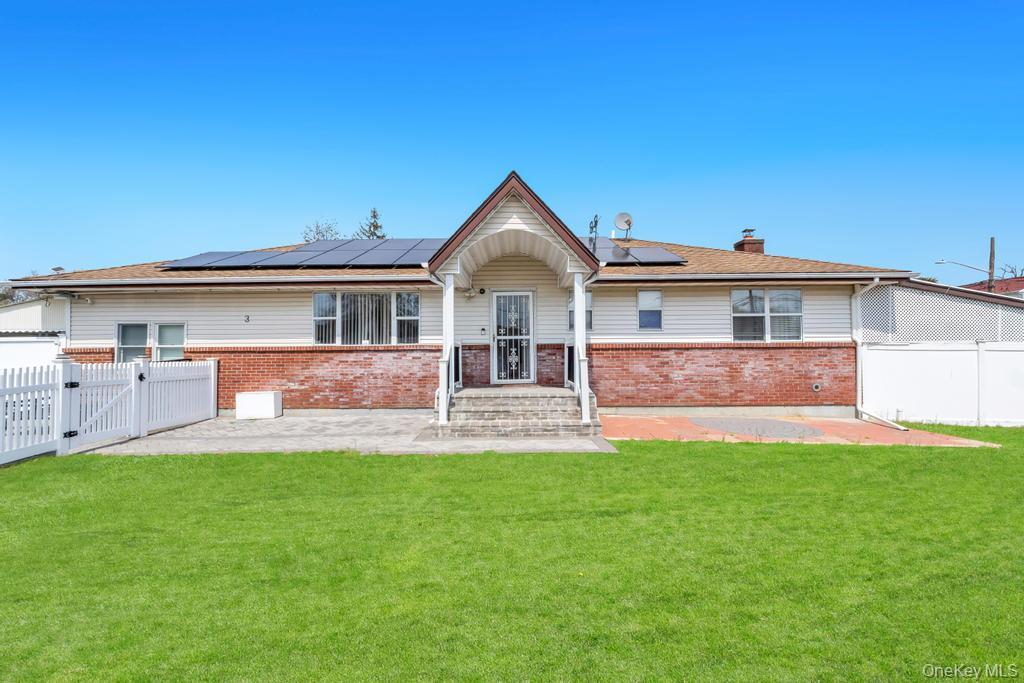
3 Dubois Avenue, Amityville, NY 11701
Suffolk County
Key Facts
Description
Welcome to 3 Dubois Avenue, Amityville – A Rare Expanded Ranch with Endless Possibilities! This unique and spacious 4-bedroom, 3.5-bath expanded ranch offers the perfect blend of comfort, flexibility, and income potential. Situated on a large, fully fenced lot with durable vinyl fencing, this home is ideal for both homeowners and savvy investors alike. The property features a legal accessory dwelling unit (ADU) with its own separate outside entrance, making it perfect for extended family, guests, or rental income. Inside, you’ll find generously sized rooms, a functional layout, and additional bonus rooms in the basement, providing even more living or workspace options. Conveniently located near the Southern State Parkway, this home offers easy access for commuting while still being nestled in a residential setting within the Farmingdale School District. Whether you're looking for a multi-generational home, an investment opportunity, or a property with versatile living potential, this one checks all the boxes. More photos coming soon!
Property Information
Property Type
Residential
Sub-Type
Single Family Residence
Style
Exp Ranch
Year Built
1988
Living Area
936 sq ft
Lot Size
0.23 acres
Days on Market
88
MLS® Listing#
973036
Property Features
- Interior:
- Eat-in Kitchen
- Appliances:
- Stainless Steel Appliance(s)
- Cooling:
- None
- Heating:
- Oil
- Basement:
- Finished, Walk-Out Access
- Parking:
- Driveway
- Construction:
- Brick, Vinyl Siding
- Utilities:
- See Remarks
- Sewer:
- Public Sewer
- Water Source:
- Public
Schools
- Elementary:
- Albany Avenue Elementary School
- Middle:
- Howitt School
- High:
- Farmingdale Senior High School
HOA & Tax
- Annual Tax:
- $15,972
- Assessed Value:
- $3,990
- Parcel #:
- 0100-163-00-04-00-029-002
Affordability Calculator
$143,000
Estimated monthly payment
$3,806/mo
Principal $572,000 · Est. interest $797,991 over 30 yrs
Neighborhood Market Statistics
How this home compares to active listings in Amityville, NY
- $707,692
- Median Listing Price
- 30
- Median Days on Market
- 1,656
- Median Sq Ft
- $385
- Median Price / Sq Ft
- 38
- Active Listings
- This home’s price is 1% above the area median.
- Its price per sq ft is 98% above the area median.
Market statistics compiled from active EXIT Realty® and MLS listings in Amityville, NY.
Location
- 3 Dubois Avenue, Amityville, NY 11701
Nearby Schools
Bethesda Seventh Day Adventist Church
School · 0.1 mi away
Northeast School
Elementary · 0.9 mi away
Our Lady of Lourdes School
School · 0.9 mi away
Saltzman East Memorial Elementary School
Elementary · 0.9 mi away
Northwest Elementary School
Elementary · 1.2 mi away
Edmund W Miles Middle School
Secondary · 1.2 mi away
Carman Road School
School · 1.3 mi away
Farmingdale High School
Secondary · 1.3 mi away
Copiague Christian Academy
School · 1.5 mi away
Wilson Tech
School · 1.5 mi away
Great Neck Road Elementary School
Elementary · 1.6 mi away
Copiague Middle School
Secondary · 1.6 mi away
Woodward Parkway Elementary School
Elementary · 1.6 mi away
William Rall Elementary School
Elementary · 1.6 mi away
Walter G O'Connell High School
Secondary · 1.6 mi away
East Lake Elementary School
Elementary · 1.8 mi away
Schoolnxg
School · 1.8 mi away
Molloy College
School · 1.8 mi away
McKenna Elementary School
Elementary · 1.9 mi away
Farmingdale School District
Elementary · 2.0 mi away
Commute Calculator
Nearby Homes


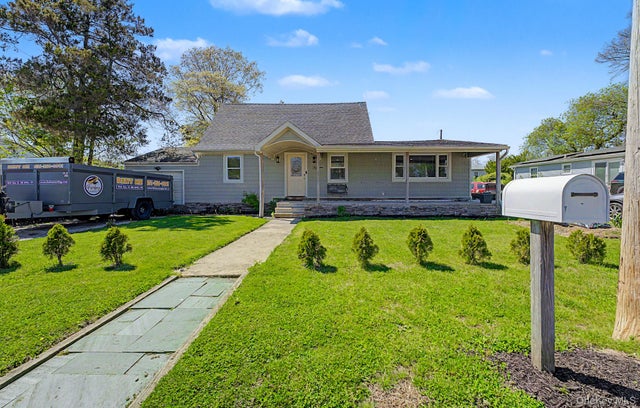
Similar Homes Nearby



Moving Cost Estimate
EXIT Agents in Amityville


Listing Courtesy: Fave Realty Inc - 5165198049
Presented by: Andrew Panton
 Fair Housing Notice