

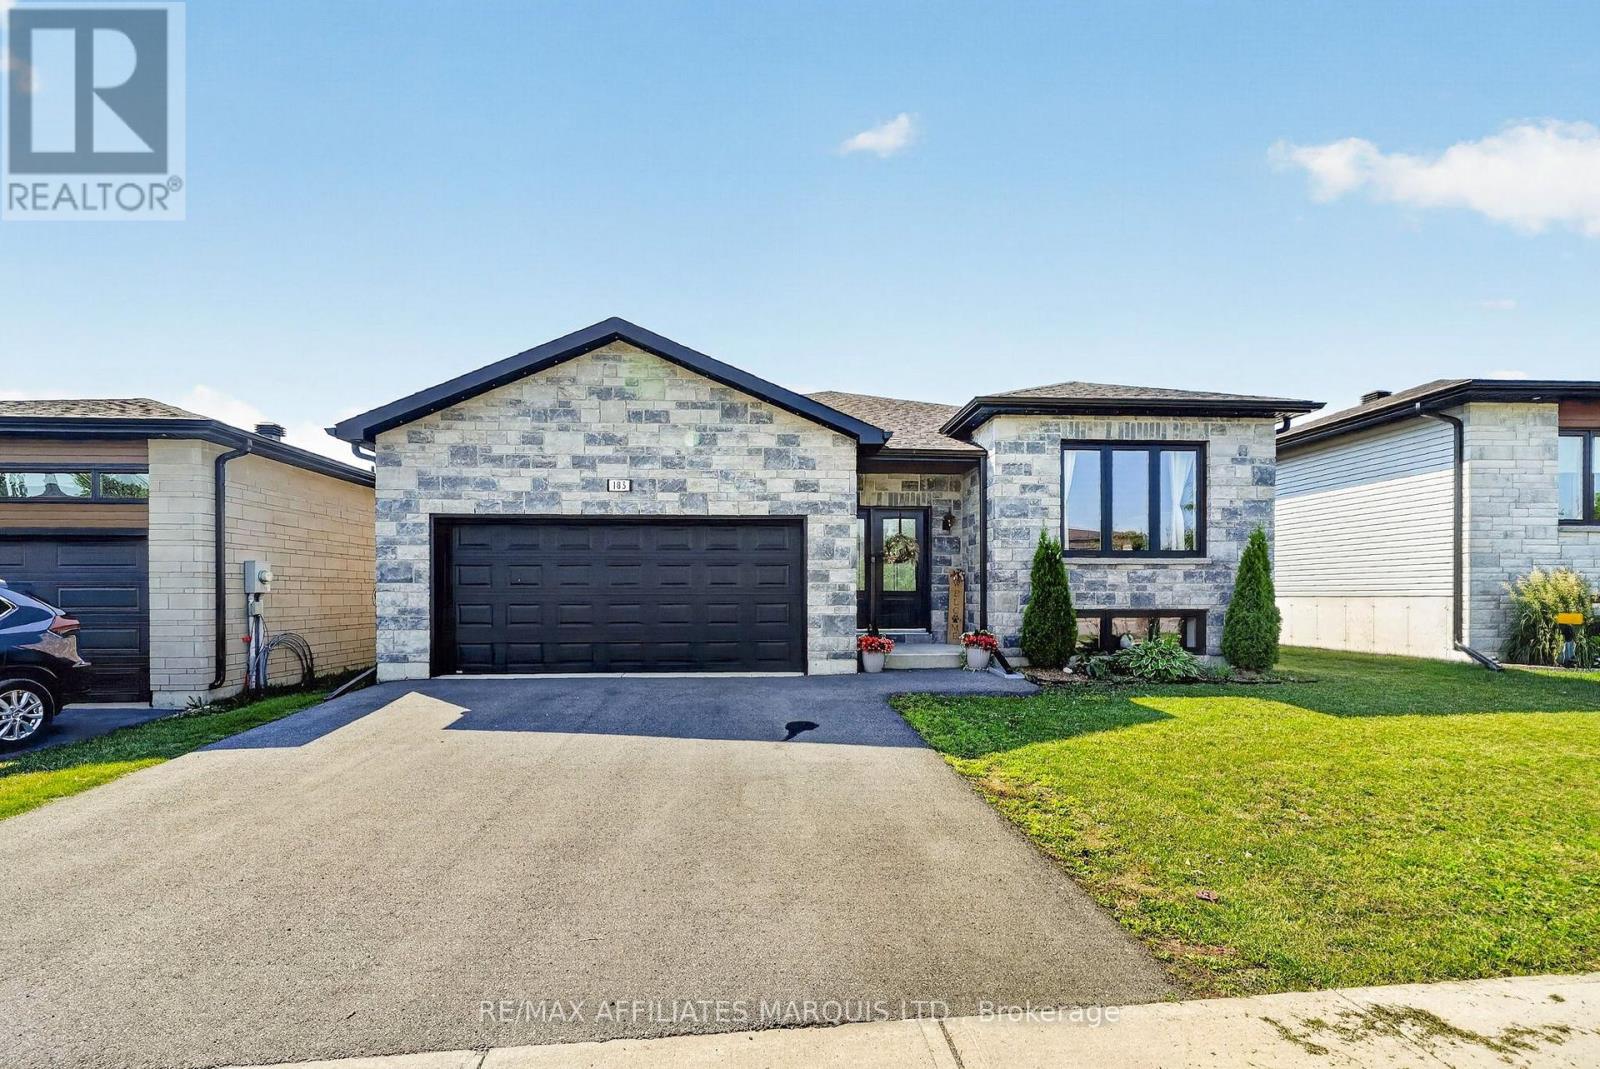
183 EMILY JADE CRESCENT, Cornwall, ON K6K0B6
717 - Cornwall
Key Facts
Description
Welcome to this beautifully maintained bungalow offering the perfect blend of style, comfort, and functionality in one of the north end's most desirable family neighbourhoods. Thoughtfully designed with 2+1 bedrooms and two full bathrooms, this home features a bright, open-concept layout that's ideal for both everyday living and entertaining. The inviting living room is highlighted by a cozy gas fireplace, while the spacious kitchen with a walk in pantry is sure to impress with stone countertops, stainless steel appliances, a large island with seating, and a walk-in pantry providing exceptional storage. Convenient main floor laundry, modern lighting, and durable, low-maintenance flooring add to the home's appeal. The mostly finished lower level expands your living space with a generous recreation area, an additional bedroom, and the flexibility to create a fourth bedroom, home office, or gym to suit your family's needs. Outside, enjoy a fully fenced backyard designed for both kids and pets, complete with a two-tier deck that's perfect for summer barbecues or relaxing evenings. An attached double garage, double paved driveway, and a location just a short walk to Eamer's Corners Public School make this an outstanding opportunity for families looking for a move-in-ready home. (id:31684)
Property Information
Property Type
Residential
Sub-Type
Single Family Residence
Style
Bungalow
Parking Spaces
4
Ownership
Freehold
Listing #
X13530326
Property Features
- Cooling:
- Central Air
- Heating:
- Forced Air, Natural Gas
- Parking:
- Attached
Affordability Calculator
$114,980
Estimated monthly payment
$3,060/mo
Principal $459,920 · Est. interest $641,629 over 30 yrs
Neighborhood Market Statistics
How this home compares to active listings in Cornwall, ON
- CA$475,258
- Median Listing Price
- 43
- Median Days on Market
- 1,300
- Median Sq Ft
- CA$348
- Median Price / Sq Ft
- 432
- Active Listings
- This home’s price is 21% above the area median.
Market statistics compiled from active EXIT Realty® and MLS listings in Cornwall, ON.
Location
- 183 EMILY JADE CRESCENT, Cornwall, ON K6K0B6
Nearby Schools
Eamer's Corners Public School
Elementary · 0.1 km away
St Joseph's Catholic Secondary Sch
Secondary · 2.4 km away
Sacred Heart Catholic School
Secondary · 2.4 km away
Notre-Dame Catholic Elementary School
Elementary · 2.5 km away
Sunrise & Shine Childcare Centre
School · 3.4 km away
Young Achievers Daycare
School · 4.2 km away
St. Anne Catholic School
School · 4.2 km away
Cornwall Collegiate and Vocational School
Secondary · 4.5 km away
Viscount Alexander Public School - Ucdsb
Elementary · 4.6 km away
Tr Leger School
School · 4.6 km away
St. Matthew Catholic Secondary School
Secondary · 4.6 km away
Freehouse Montessori School
Elementary · 4.8 km away
Bishop Macdonell Catholic School
Elementary · 4.8 km away
Bridgewood Public School - Ucdsb
School · 4.8 km away
Central Public School
Elementary · 4.9 km away
T R Leger School of Adult & Continuing Secondary School
Secondary · 5.1 km away
Ecole Secondaire Catholique la Citadelle
Secondary · 5.2 km away
Ecole Elementaire Catholique Marie-Tanguay
Elementary · 5.2 km away
St Lawrence Secondary School
Secondary · 5.7 km away
Rose des Vents Ecole
School · 6.0 km away
Commute Calculator
Nearby Homes

Similar Homes Nearby



Moving Cost Estimate
EXIT Agents in Cornwall



Listing Courtesy: RE/MAX AFFILIATES MARQUIS LTD.
Data Terms of Use
This website is operated by RE/MAX AFFILIATES MARQUIS LTD., a brokerage who is a member of The Canadian Real Estate Association (CREA). The content on this website is owned or controlled by CREA. By accessing this website, the user agrees to be bound by these terms of use as amended from time to time, and agrees that these terms of use constitute a binding contract between the user, RE/MAX AFFILIATES MARQUIS LTD., and CREA.
Copyright
The content on this website is protected by copyright and other laws, and is intended solely for the private, non-commercial use by individuals. Any other reproduction, distribution or use of the content, in whole or in part, is specifically prohibited. Prohibited uses include commercial use, “screen scraping”, “database scraping”, and any other activity intended to collect, store, reorganize or manipulate the content of this website.
Trademarks
REALTOR®, REALTORS®, and the REALTOR® logo are certification marks that are owned by REALTOR® Canada Inc. and licensed exclusively to The Canadian Real Estate Association (CREA). These certification marks identify real estate professionals who are members of CREA and who must abide by CREA’s By-Laws, Rules, and the REALTOR® Code. The MLS® trademark and the MLS® logo are owned by CREA and identify the professional real estate services provided by members of CREA.
Liability and Warranty Disclaimer
The information contained on this website is based in whole or in part on information that is provided by members of CREA, who are responsible for its accuracy. CREA reproduces and distributes this information as a service for its members, and assumes no responsibility for its completeness or accuracy.
Amendments
RE/MAX AFFILIATES MARQUIS LTD. may at any time amend these Terms of Use by updating this posting. All users of this site are bound by these amendments should they wish to continue accessing the website, and should therefore periodically visit this page to review any and all such amendments.