2706 Ross Avenue, Cornwall, ON K6K 1E5
Stormont, Dundas and Glengarry County
Key Facts
Description
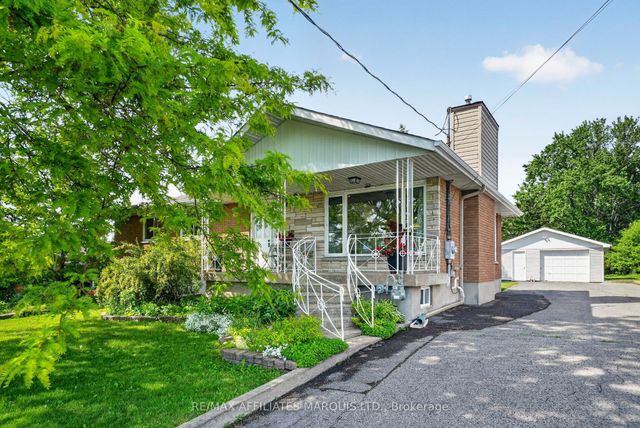
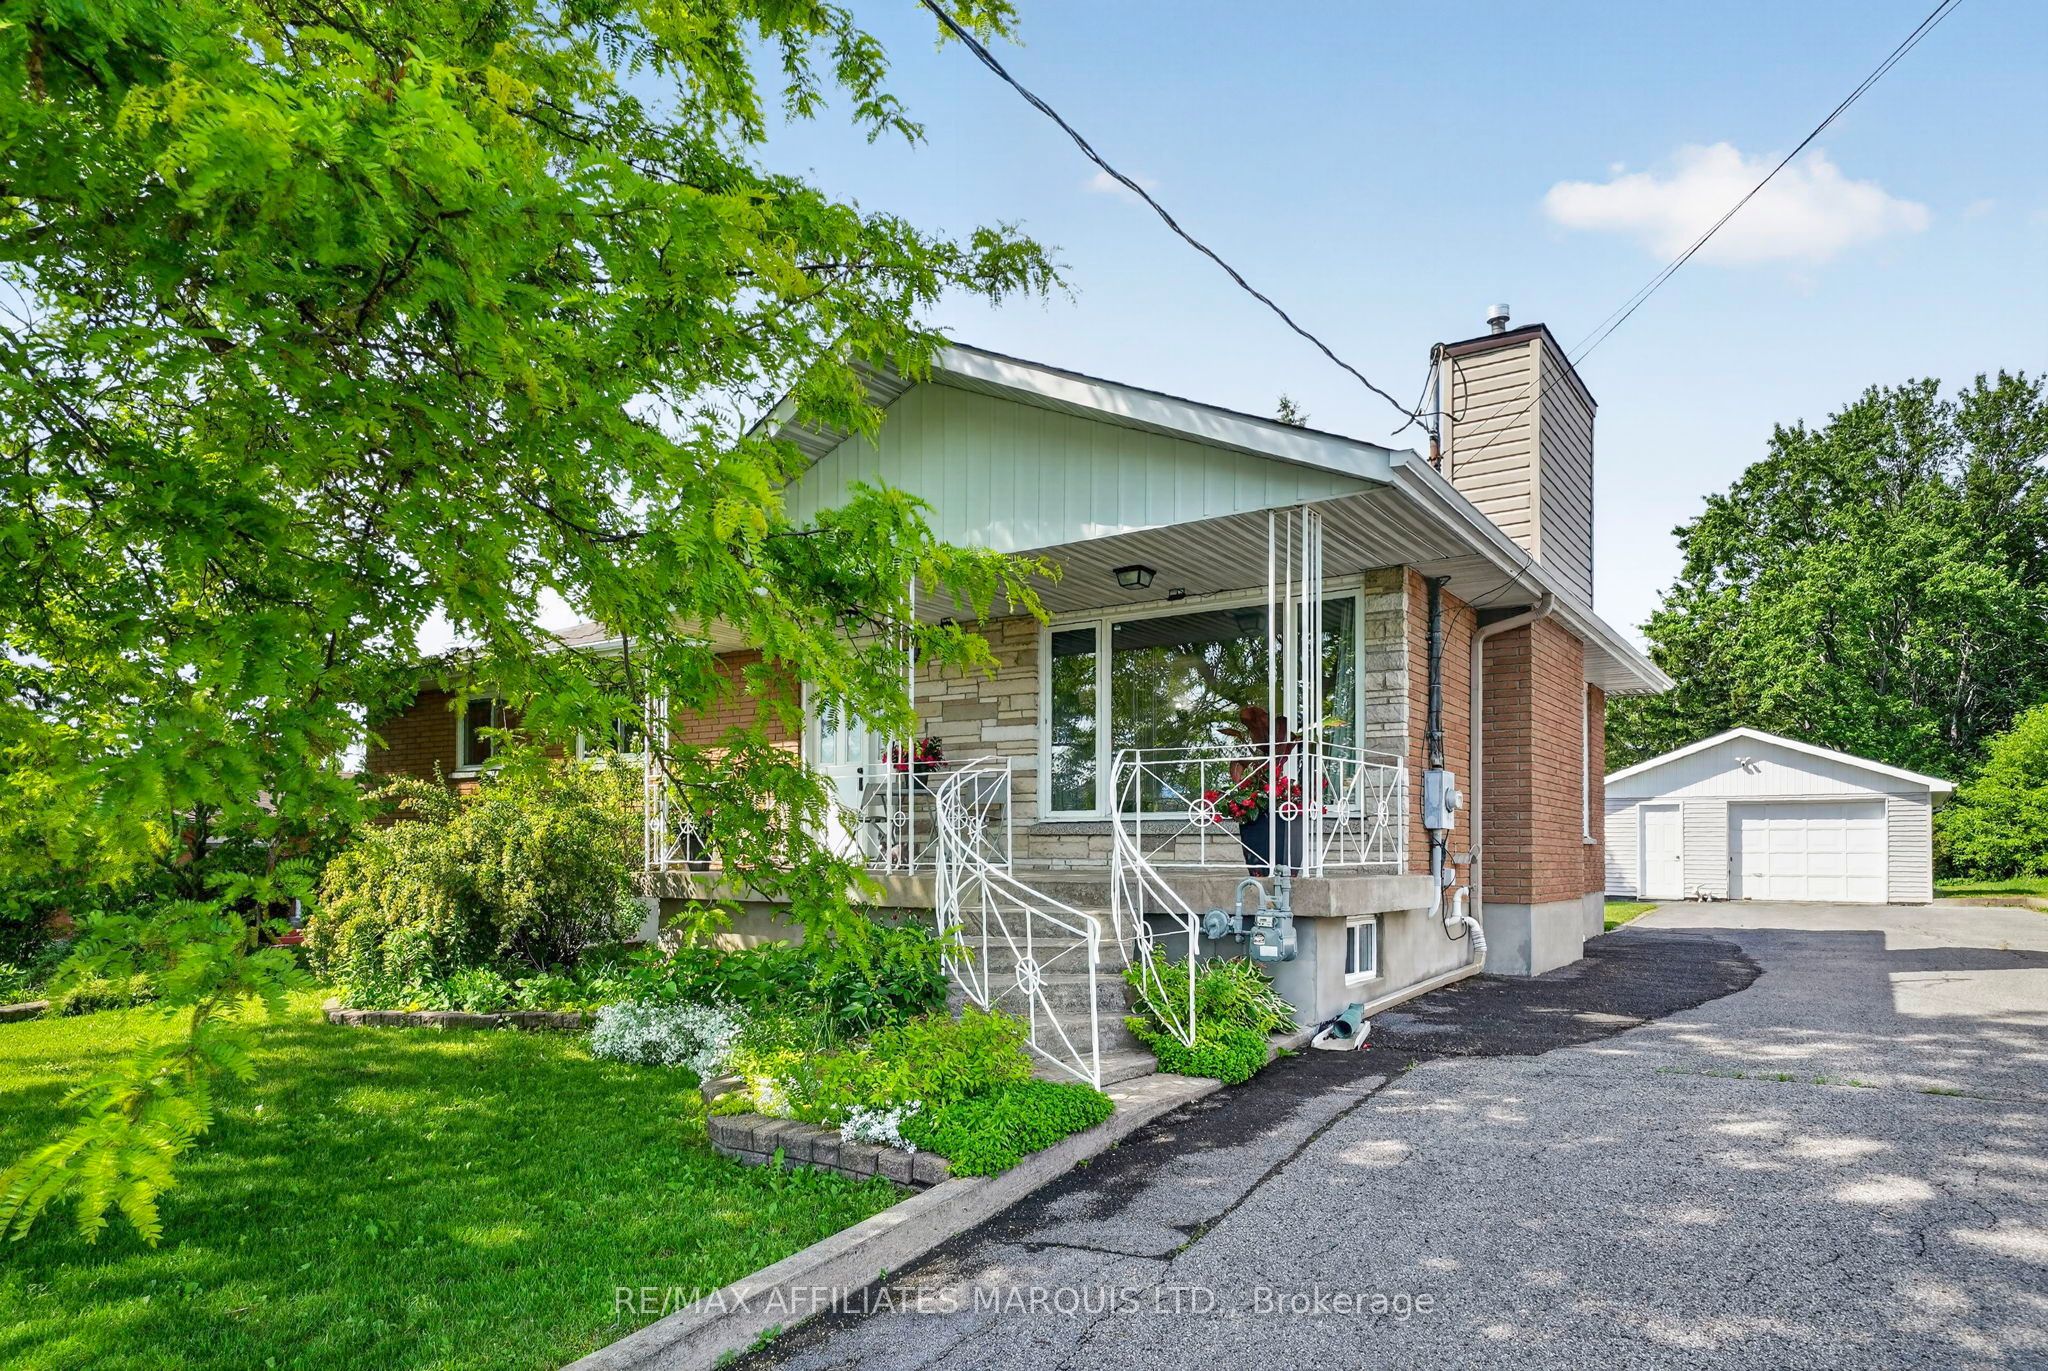
Welcome to this beautifully maintained 3 bedroom brick bungalow situated on a generous 65' x 177' lot in one of the north end's most desirable neighbourhoods. Offering exceptional space and versatility, this home is perfect for families, multi-generational living, or those who love to entertain. The main level features a modern kitchen, a stylish 5-piece bathroom, and hardwood flooring throughout the living room, dining room, and hallway. Relax by the cozy gas fireplace in the bright and inviting living room. Downstairs, you'll find a spacious recreation room complete with a second gas fireplace and wet bar, along with a second kitchen, 3-piece bathroom, and an additional bedroom-creating excellent in-law suite potential. Step outside to your own private retreat featuring a recently installed pool, hot tub, and interlocking stone patio, perfect for summer gatherings and relaxing evenings. A 1.5-car detached garage provides added convenience and storage. Additional highlights include gas heating, central air conditioning, and a fantastic lot offering plenty of room to enjoy. This move-in-ready bungalow combines comfort, functionality, and outstanding outdoor living-don't miss your chance to make it yours! 24 hour irrevocable on all offers.
Property Information
Property Type
Residential
Sub-Type
Single Family Residence
Style
Bungalow-Raised
Lot Dimensions
65.0x177.3
Parking Spaces
7
MLS® Listing#
X13440022
Property Features
- Interior:
- Central Vacuum
- Appliances:
- Oven, Range, Water Heater
- Cooling:
- Central Air
- Heating:
- Natural Gas, Forced Air
- Fireplace:
- Gas
- Basement:
- Finished
- Pool:
- Above Ground
- Parking:
- Garage Door Opener, Private, Detached
- Construction:
- Brick
- Roof:
- Asphalt
Rooms
- 6.52 x 4.52Basement
- Bedroom 23.09 x 2.84Main
- Bedroom 33.65 x 2.84Main
- Dining Room3.65 x 3.04Main
- Kitchen5.18 x 3.3Basement
- Kitchen3.53 x 2.94Main
- Living Room4.34 x 3.78Main
- Master Bedroom3.65 x 3.58Main
- Office4.34 x 2.43Basement
HOA & Tax
- Annual Tax:
- CA$3,725 (2025)
- Parcel #:
- 602010439
Directions
Take Pitt St. north to McKenzie St. Go west on McKenzie to Ross. Sign on property.
Affordability Calculator
$103,980
Estimated monthly payment
$2,767/mo
Principal $415,920 · Est. interest $580,245 over 30 yrs
Neighborhood Market Statistics
How this home compares to active listings in Cornwall, ON
- CA$475,258
- Median Listing Price
- 43
- Median Days on Market
- 1,300
- Median Sq Ft
- CA$348
- Median Price / Sq Ft
- 432
- Active Listings
- This home’s price is 9% above the area median.
Market statistics compiled from active EXIT Realty® and MLS listings in Cornwall, ON.
Location
- 2706 Ross Avenue, Cornwall, ON K6K 1E5
Nearby Schools
Eamer's Corners Public School
Elementary · 0.4 km away
St Joseph's Catholic Secondary Sch
Secondary · 2.2 km away
Sacred Heart Catholic School
Secondary · 2.2 km away
Notre-Dame Catholic Elementary School
Elementary · 2.3 km away
Sunrise & Shine Childcare Centre
School · 3.2 km away
Young Achievers Daycare
School · 4.0 km away
St. Anne Catholic School
School · 4.0 km away
Viscount Alexander Public School - Ucdsb
Elementary · 4.3 km away
Cornwall Collegiate and Vocational School
Secondary · 4.4 km away
Tr Leger School
School · 4.4 km away
St. Matthew Catholic Secondary School
Secondary · 4.4 km away
Freehouse Montessori School
Elementary · 4.6 km away
Bishop Macdonell Catholic School
Elementary · 4.7 km away
Bridgewood Public School - Ucdsb
School · 4.8 km away
Central Public School
Elementary · 4.8 km away
T R Leger School of Adult & Continuing Secondary School
Secondary · 5.0 km away
Ecole Secondaire Catholique la Citadelle
Secondary · 5.1 km away
Ecole Elementaire Catholique Marie-Tanguay
Elementary · 5.2 km away
St Lawrence Secondary School
Secondary · 5.7 km away
Akwesasne Mohawk School
School · 5.9 km away