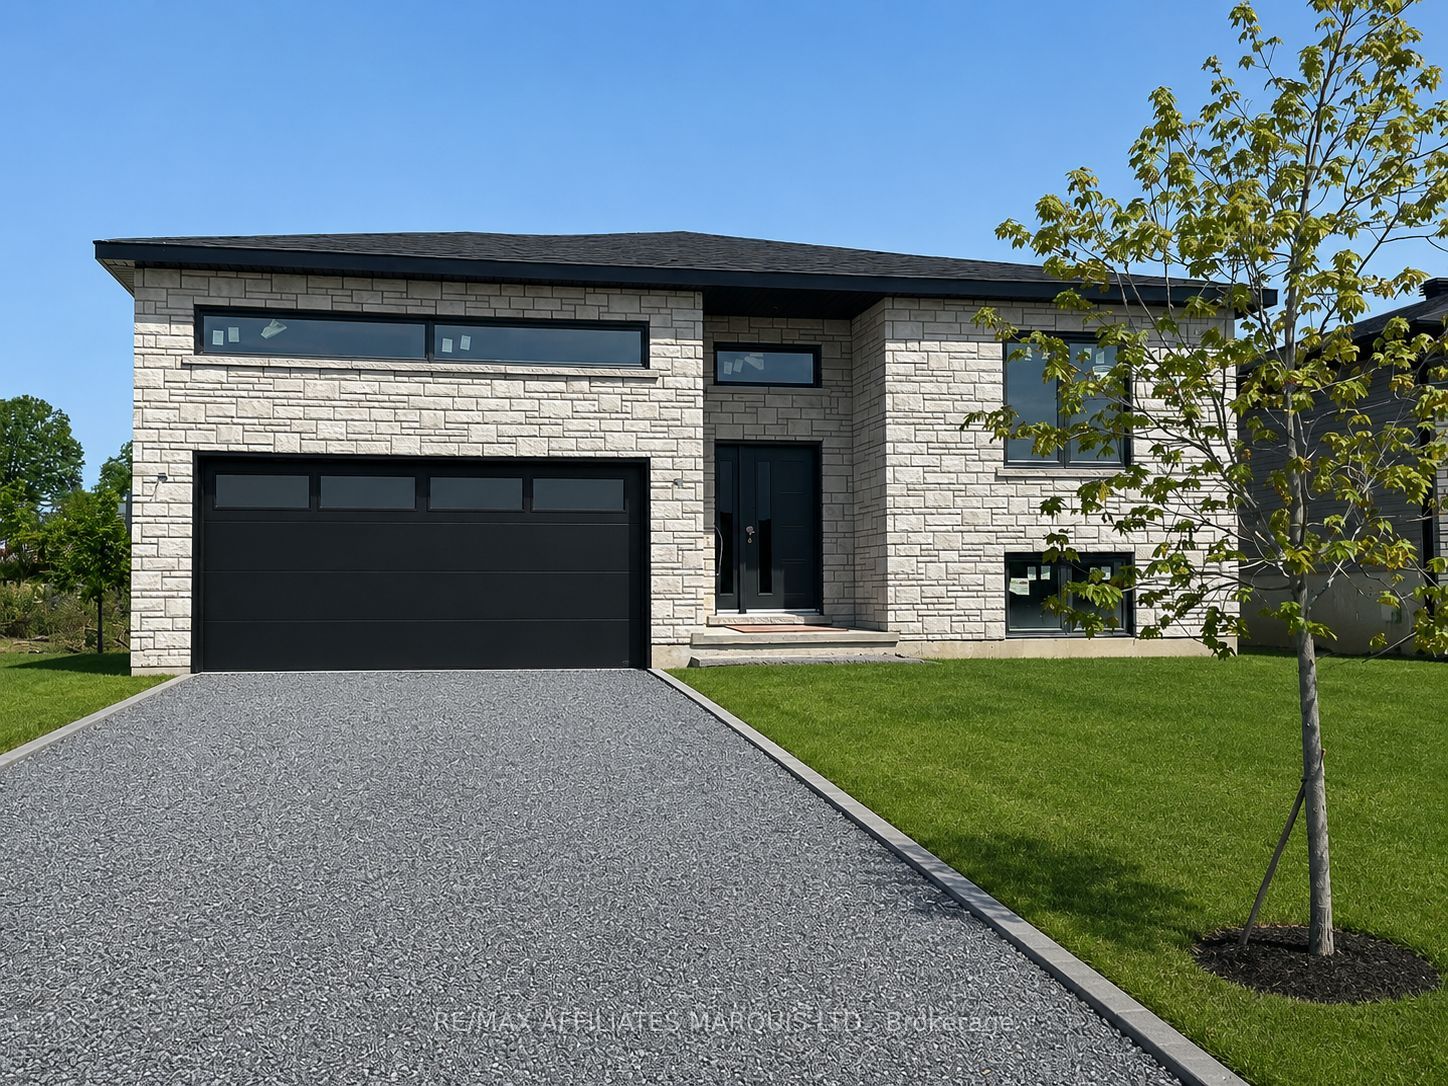
176 Emily Jade Crescent, Cornwall, ON K6K 0B6
Stormont, Dundas and Glengarry County
Key Facts
Description
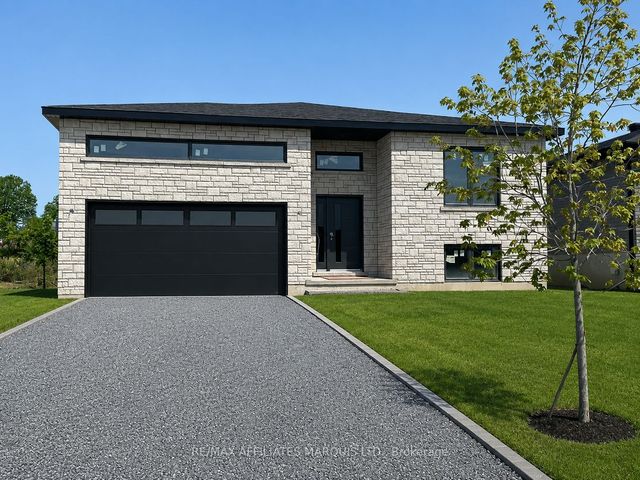
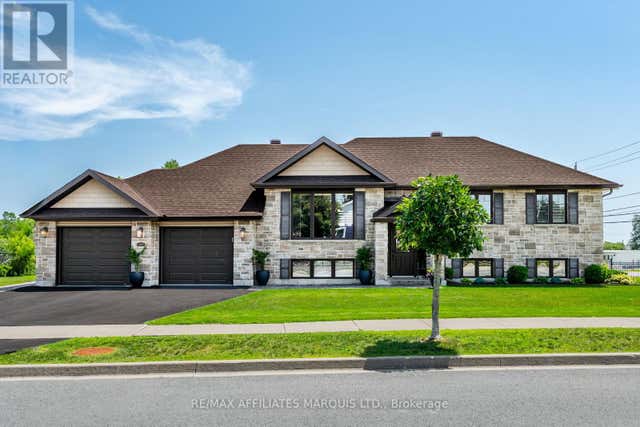
Beautiful new raised bungalow located in the Campbell Subdivision off Pitt Street North in Cornwall, an area made up exclusively of single-family homes. This well-designed home from Campbell Homes features a spacious foyer leading to a bright open-concept main floor with a welcoming living room, kitchen with a large island, dining area, primary bedroom with walk-in closet, second bedroom, main floor laundry, and a luxurious 5-piece bathroom with a soaker tub and separate shower. The kitchen and main bathroom are finished with granite/quartz countertops. The lower level provides excellent additional living space with a large recreation room warmed by a gas fireplace, bonus room, third bedroom, 4-piece bathroom, utility room, and storage room, with the potential to easily add a fourth bedroom. Patio doors from the dining area lead to a raised deck overlooking the backyard. The front and side yards are sodded, while the rear yard is seeded. Covered by the Tarion New Home Warranty program, this quality-built home offers modern comfort in one of Cornwall's newest family-friendly neighbourhoods. Book your private viewing today!
Property Information
Property Type
Residential
Sub-Type
Single Family Residence
Style
Bungalow-Raised
Lot Dimensions
49.14x106.13
Parking Spaces
4
MLS® Listing#
X13235122
Property Features
- Appliances:
- Water Heater
- Cooling:
- Central Air
- Heating:
- Natural Gas, Forced Air
- Fireplace:
- Gas
- Basement:
- Partially Finished
- Pool:
- None
- Parking:
- Garage Door Opener, Attached
- Construction:
- Stone, Vinyl Siding
- Roof:
- Shingle
Rooms
- 6.78 x 3.55Basement
- 6.78 x 3.55Basement
- Bathroom0.0 x 0.0Main
- Bathroom0.0 x 0.0Basement
- Bedroom 23.73 x 3.07Main
- Bedroom 33.75 x 3.42Basement
- Kitchen3.78 x 4.85Main
- Living Room3.68 x 6.24Main
- Master Bedroom4.26 x 3.63Main
- Utility Room6.95 x 5.81Basement
HOA & Tax
- Parcel #:
- 620107719
Directions
From Pitt St. North turn onto McKenzie St. West, right onto Veteran Dr., second left onto Emily Jade. 176 is on right side.
Affordability Calculator
$122,000
Estimated monthly payment
$3,247/mo
Principal $488,000 · Est. interest $680,803 over 30 yrs
Neighborhood Market Statistics
How this home compares to active listings in Cornwall, ON
- CA$475,258
- Median Listing Price
- 43
- Median Days on Market
- 1,300
- Median Sq Ft
- CA$348
- Median Price / Sq Ft
- 432
- Active Listings
- This home’s price is 28% above the area median.
Market statistics compiled from active EXIT Realty® and MLS listings in Cornwall, ON.
Location
- 176 Emily Jade Crescent, Cornwall, ON K6K 0B6
Nearby Schools
Eamer's Corners Public School
Elementary · 0.1 km away
St Joseph's Catholic Secondary Sch
Secondary · 2.4 km away
Sacred Heart Catholic School
Secondary · 2.4 km away
Notre-Dame Catholic Elementary School
Elementary · 2.5 km away
Sunrise & Shine Childcare Centre
School · 3.4 km away
Young Achievers Daycare
School · 4.2 km away
St. Anne Catholic School
School · 4.2 km away
Cornwall Collegiate and Vocational School
Secondary · 4.5 km away
Viscount Alexander Public School - Ucdsb
Elementary · 4.6 km away
Tr Leger School
School · 4.6 km away
St. Matthew Catholic Secondary School
Secondary · 4.6 km away
Freehouse Montessori School
Elementary · 4.8 km away
Bishop Macdonell Catholic School
Elementary · 4.8 km away
Bridgewood Public School - Ucdsb
School · 4.8 km away
Central Public School
Elementary · 4.9 km away
T R Leger School of Adult & Continuing Secondary School
Secondary · 5.1 km away
Ecole Secondaire Catholique la Citadelle
Secondary · 5.2 km away
Ecole Elementaire Catholique Marie-Tanguay
Elementary · 5.2 km away
St Lawrence Secondary School
Secondary · 5.8 km away
Rose des Vents Ecole
School · 6.0 km away