

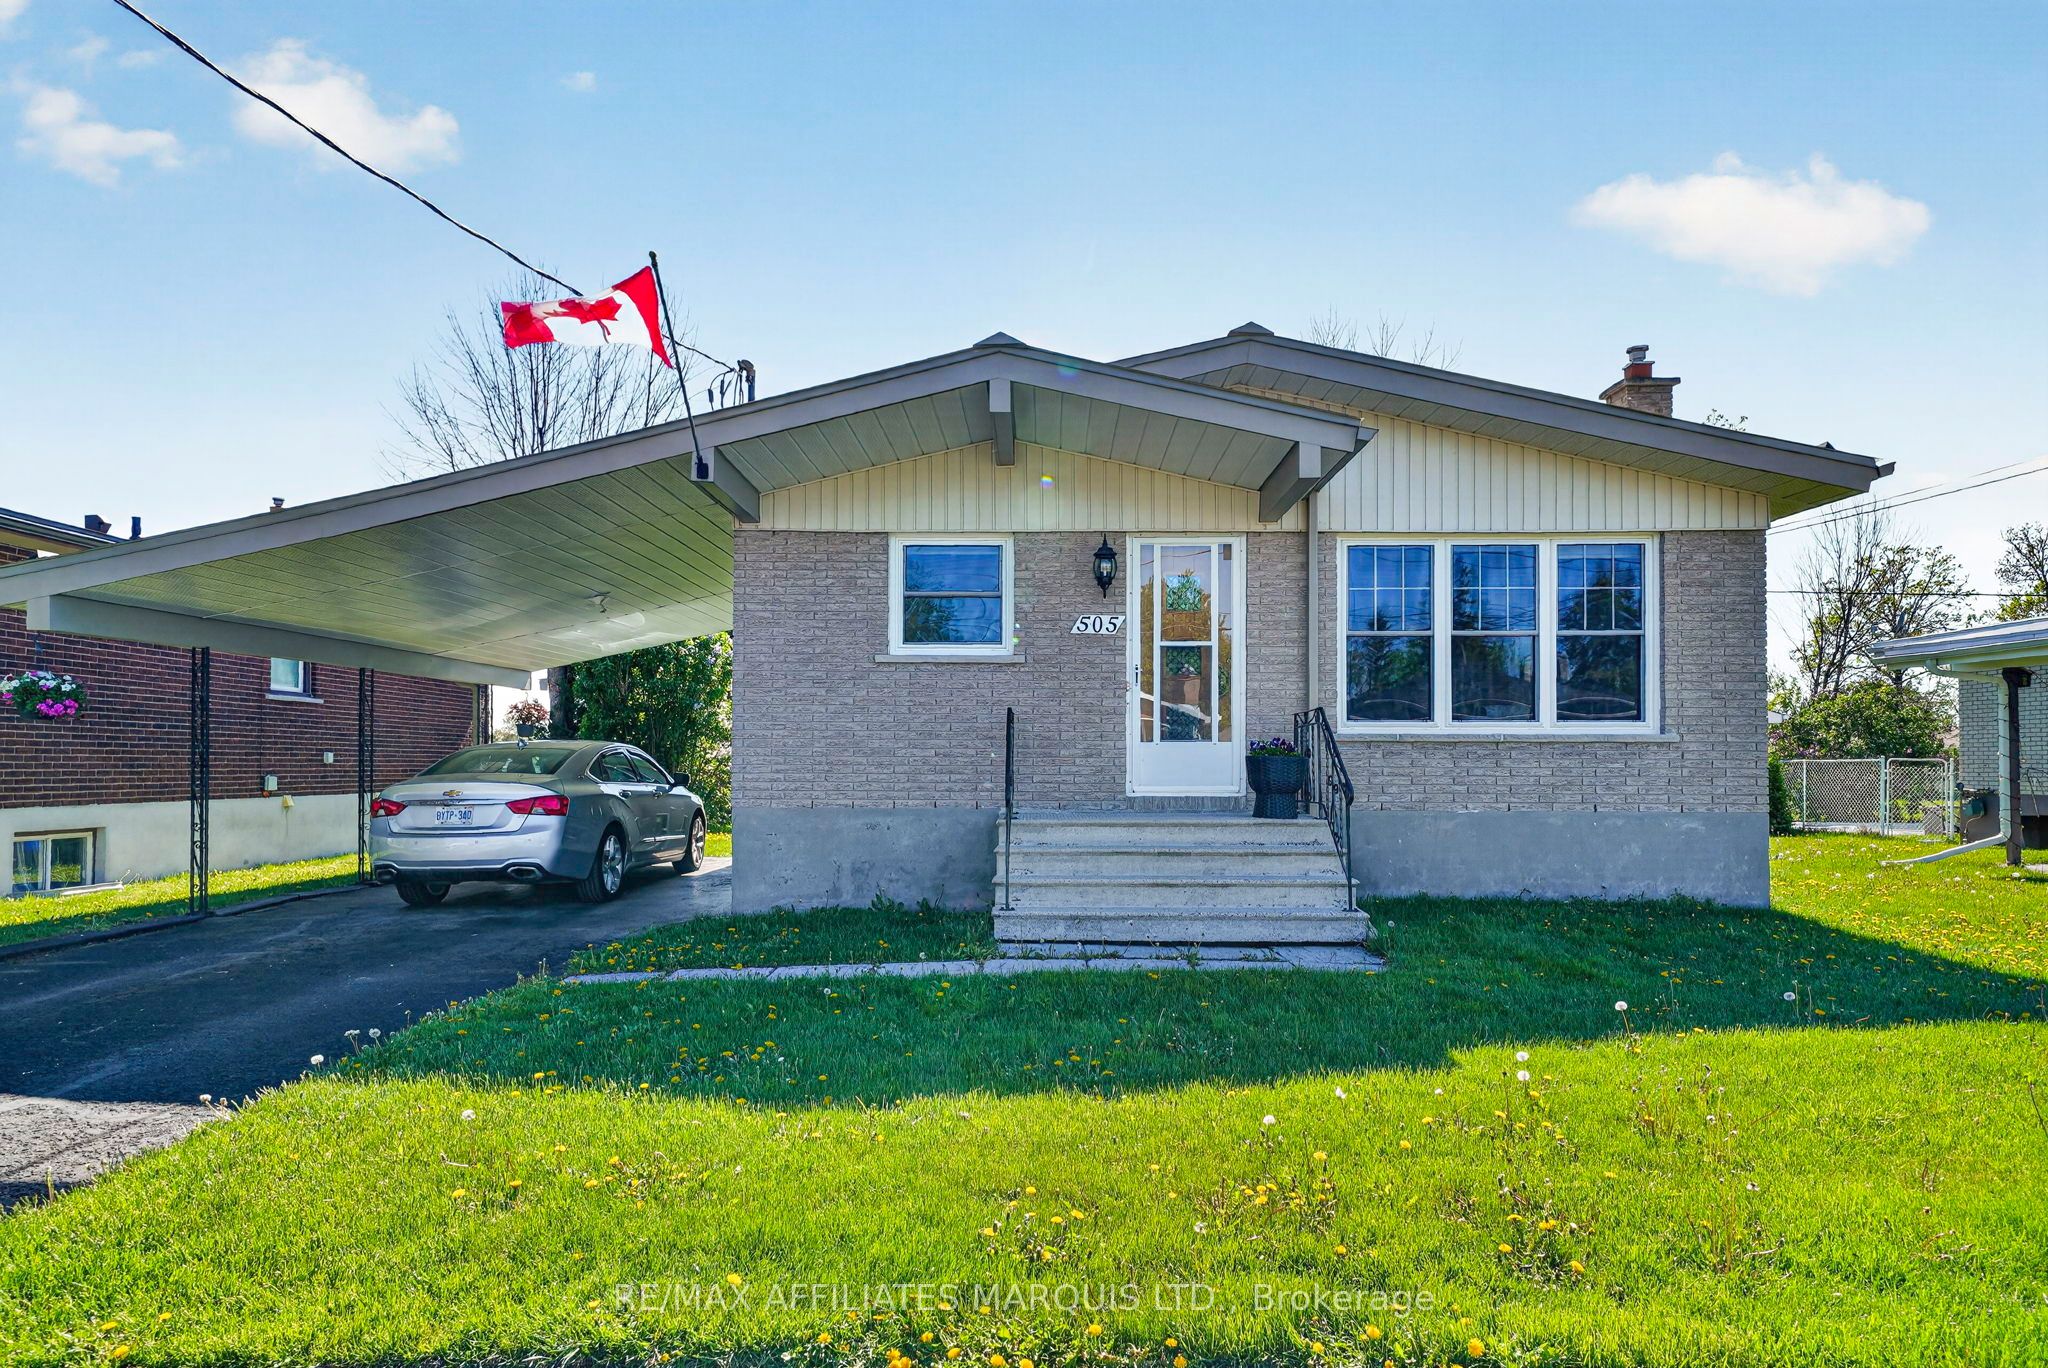
505 Anthony Street, Cornwall, ON K6H 5L1
Stormont, Dundas and Glengarry County
Key Facts
Description
Beautifully maintained 2+1 bedroom, 2-bath all-brick bungalow nestled in one of Cornwall's most sought-after family neighbourhoods, just steps from schools, parks, and shopping. This inviting home offers bright and functional main floor living featuring a spacious living room, a well-appointed kitchen with ample cupboard space and included appliances, dining area, two comfortable bedrooms, a 4-piece bathroom, and convenient main floor laundry - all enhanced by updated luxury vinyl flooring throughout. The primary bedroom features impressive custom built-in closets designed to maximize storage and organization. The finished basement expands your living space with an additional bedroom, second bathroom, large recreation room, storage area, and utility room - perfect for growing families, guests, or a home office setup. Updates metal roof and main level windows replaced in 2020-2021. Outside, enjoy the convenience of an attached carport and a backyard that backs directly onto a school yard, offering added privacy and no rear neighbours.
Property Information
Property Type
Residential
Sub-Type
Single Family Residence
Style
Bungalow
Lot Dimensions
50.0x101.0
Parking Spaces
3
MLS® Listing#
X13165650
Property Features
Appliances
Cooling
Heating
Basement
Pool
Parking
Construction
Roof
Utilities
Financial Details
Annual Taxes
CA$3,419
Tax year 2025
Parcel Number
601500298
Directions
From Second Street East, north on Anthony to 505 on right hand side of the street.
Affordability Calculator
$81,600
Estimated monthly payment
$2,172/mo
Principal $326,400 · Est. interest $455,357 over 30 yrs
Neighborhood Market Statistics
How this home compares to active listings in Cornwall, ON
- CA$475,369
- Median Listing Price
- 43
- Median Days on Market
- 1,300
- Median Sq Ft
- CA$350
- Median Price / Sq Ft
- 443
- Active Listings
- This home’s price is 14% below the area median.
Market statistics compiled from active EXIT Realty® and MLS listings in Cornwall, ON.
Location
- 505 Anthony Street, Cornwall, ON K6H 5L1
Getting Around
Points of Interest in Cornwall, ON
Showing the Cornwall area map.
Nearby Schools
Ecole Elementaire Catholique Marie-Tanguay
Elementary · 0.1 km away
Bridgewood Public School - Ucdsb
School · 0.6 km away
St Lawrence Secondary School
Secondary · 0.7 km away
Rose des Vents Ecole
School · 0.7 km away
St Peter Catholic School
Elementary · 0.8 km away
Cornwall Meat Cutting School
Secondary · 1.3 km away
Ecole Secondaire Catholique la Citadelle
Secondary · 1.7 km away
T R Leger School of Adult & Continuing Secondary School
Secondary · 1.7 km away
Ecole Secondaire Publique L'Heritage
Secondary · 1.8 km away
Holy Trinity Catholic Secondary School
Secondary · 2.4 km away
Bishop Macdonell Catholic School
Elementary · 2.4 km away
Cornwall Collegiate and Vocational School
Secondary · 2.7 km away
Tr Leger School
School · 2.7 km away
Central Public School
Elementary · 2.7 km away
St. Matthew Catholic Secondary School
Secondary · 3.1 km away
Sunrise & Shine Childcare Centre
School · 3.3 km away
St Joseph's Catholic Secondary Sch
Secondary · 4.0 km away
Sacred Heart Catholic School
Secondary · 4.0 km away
Notre-Dame Catholic Elementary School
Elementary · 4.1 km away
Freehouse Montessori School
Elementary · 4.8 km away
Commute Calculator
Nearby Homes
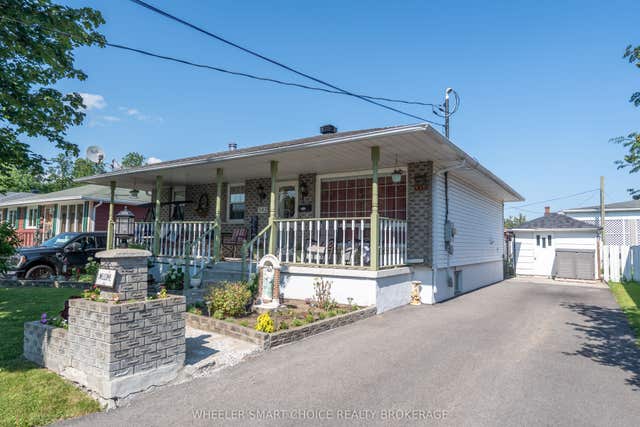

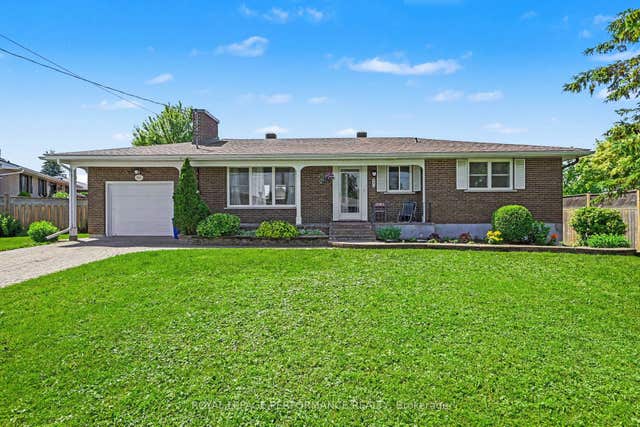


Similar Homes Nearby

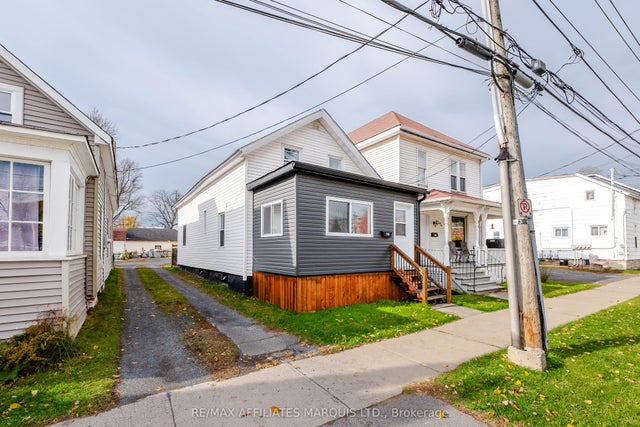

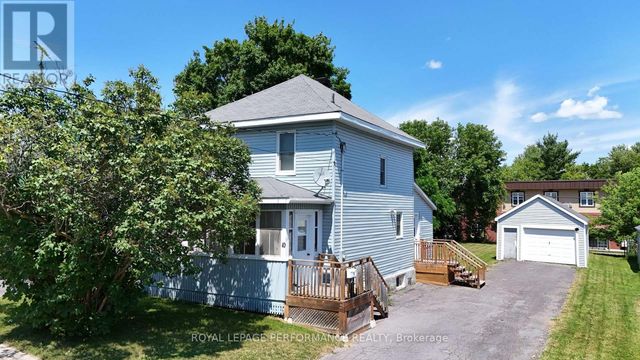
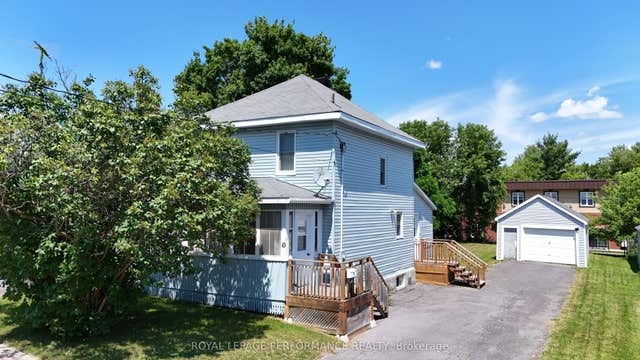

Similar Home Values
Comparable nearby listings and their asking prices.
| Address | Price | Beds | Baths | Sq Ft |
|---|---|---|---|---|
| 140 ADOLPHUS STREET, Cornwall, ON | CA$289,000 | 3 | 1 | — |
| 140 Adolphus Street, Cornwall, ON | CA$289,000 | 3 | 1 | — |
| 31 CARTIER AVENUE, Cornwall, ON | CA$289,900 | 2 | 1 | — |
| 10 DUNBAR AVENUE, Cornwall, ON | CA$299,000 | 3 | 1 | — |
| 10 Dunbar Avenue, Cornwall, ON | CA$299,000 | 3 | 1 | — |
| 11 DUNBAR AVENUE, Cornwall, ON | CA$299,900 | 4 | 2 | — |


