

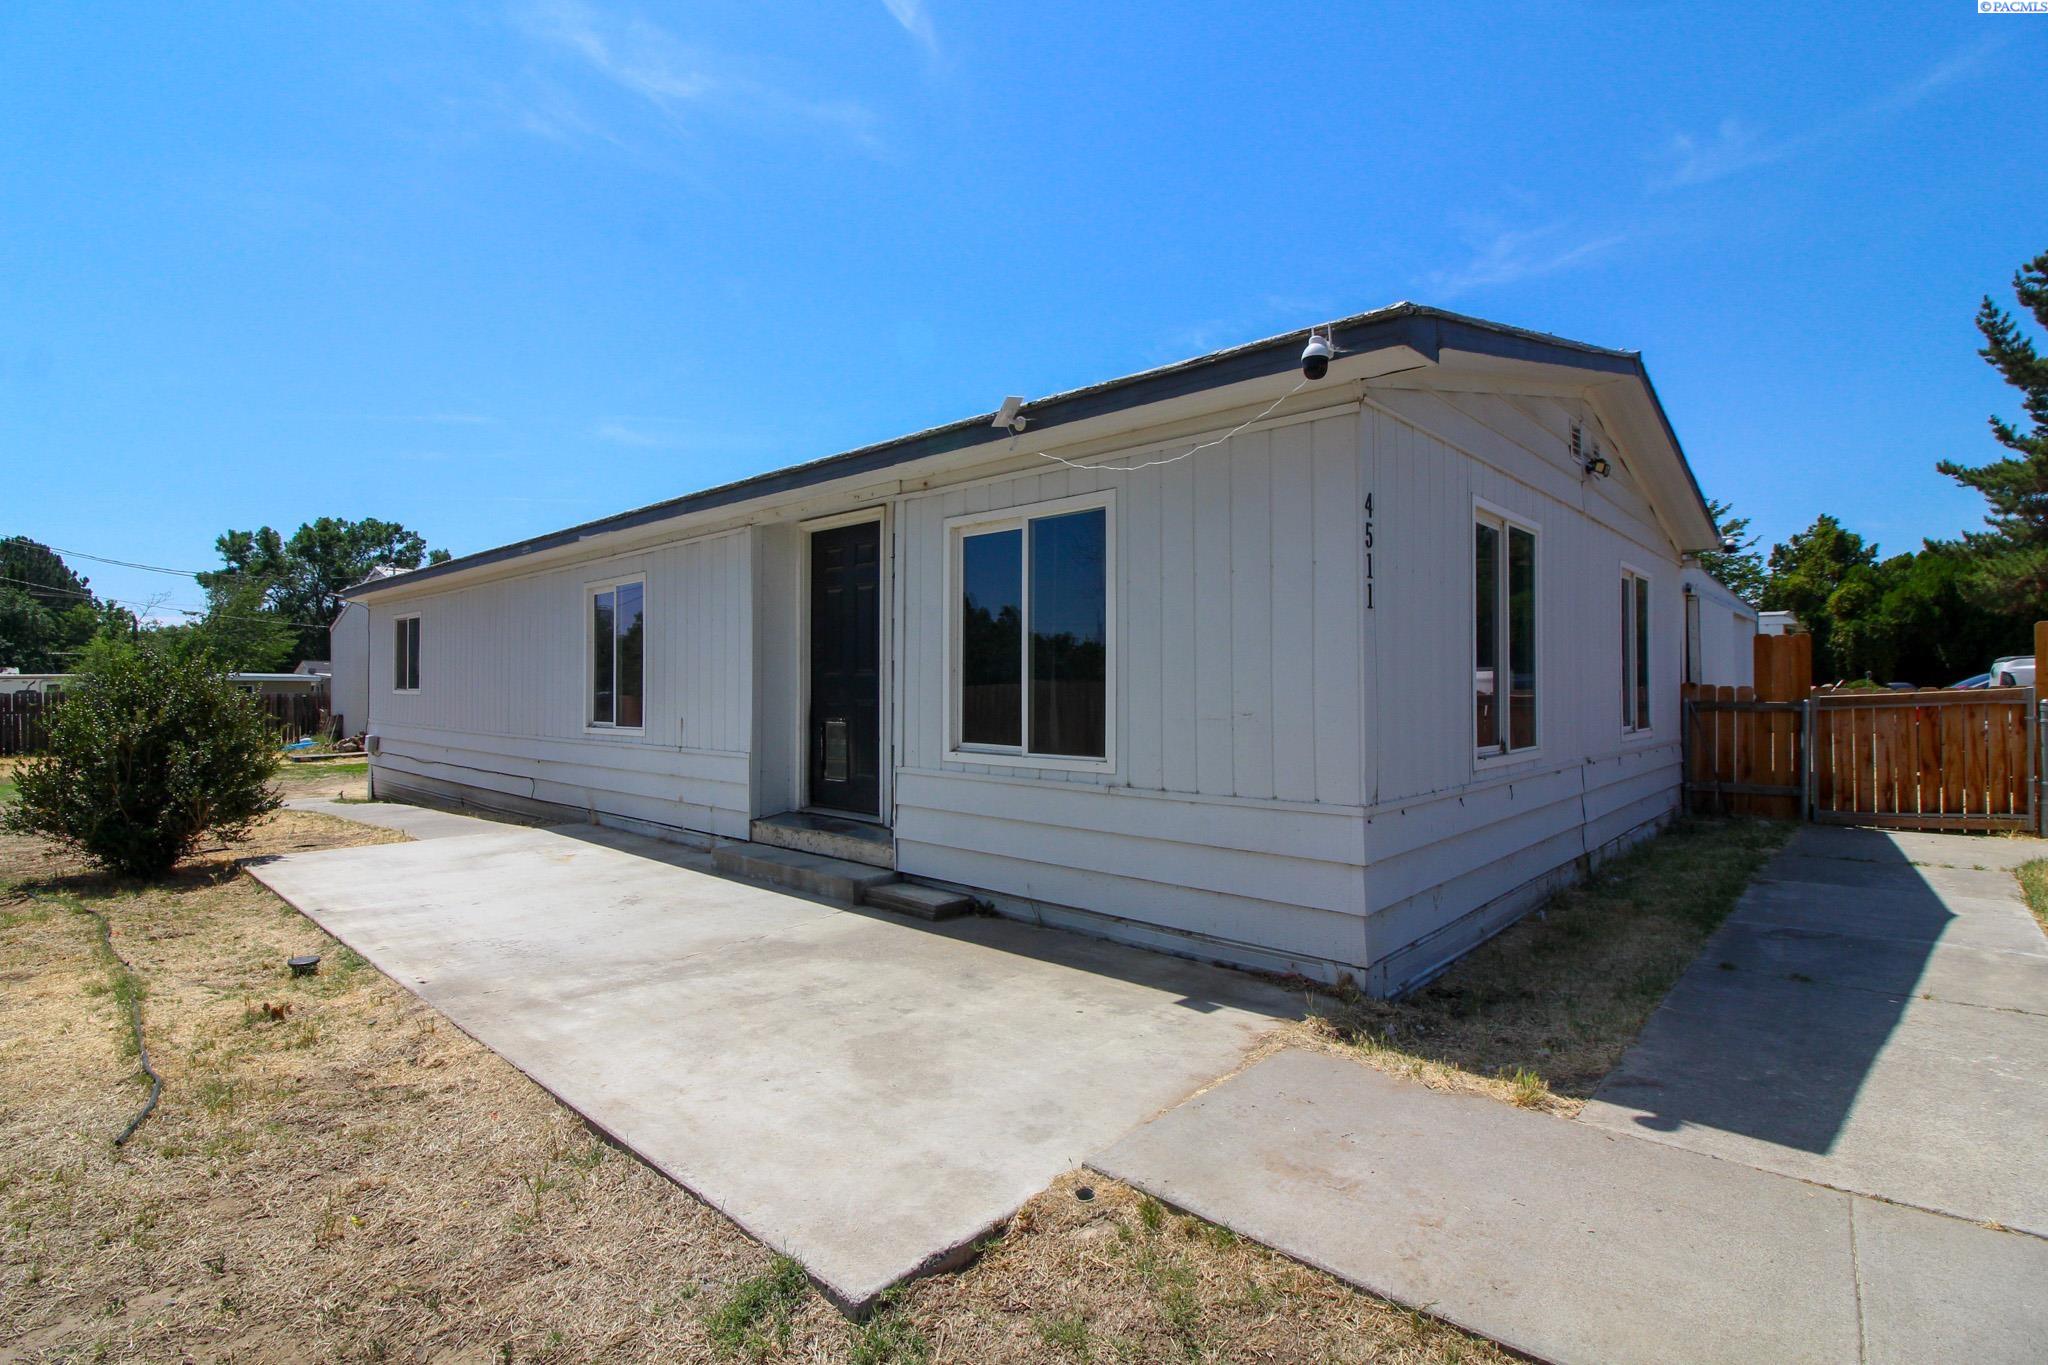
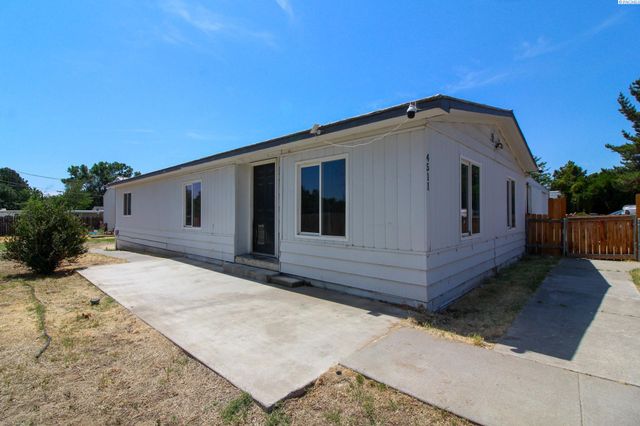
4511 W 9th Avenue, Kennewick, WA 99336
HIGHLAND VISTA · Benton County
Key Facts
Description
We do not accept 3rd party applications or viewing requests. 2 Bedrooms, 2 Bath 1,248 sqft Home in Kennewick This inviting 2-bedroom, 2-bath home offers 1,248 sqft square feet of comfortable living space in a single level home. Inside, you’ll find durable hard-surface flooring and plenty of windows that bring in natural light & a generous main living area. The kitchen comes fully equipped with stainless steel appliances, including a dishwasher, and provides ample cabinet space for storage, organization and a wall oven. Washer and dryer hookups are provided. The property also features a concrete patio, a carport, and a large shop for your convenience. Interior: * 2 bedrooms * 2 bathrooms * 1,248 sqft * Open concept * Laundry Hookups * LVP Flooring throughout * Stainless Steel Appliances * Double Closets * En Suite Bathroom * Flex Room Exterior: * Attached enclosed carport * Concrete patio * Fully fenced back yard * Large shop Additional Lease Information * 1 year lease term * 1 Dog friendly with approval and fee/pet rent Deposit & Fees Include: $1676.00 Refundable Deposit $329.00 Non-Refundable Admin Fee $190.00 Carpet Care Fee (Assessed at Move-out) Please Note: Availability, rates, and details are subject to change. This property is professionally managed by Kenmore Team Property Management. We are an equal housing opportunity provider. Rental Terms Rent: $2,195 Application Fee: $49 Security Deposit: $2,195 Available 8/14/26 Pet Policy Cats not allowed Dogs allowed Appliances Refrigerator Cooktop Hood Range Wall Oven Dishwasher
Property Information
Property Type
Residential
Sub-Type
Manufactured Home
Year Built
1976
Stories
1
Living Area
1,248 sq ft
Lot Size
0.35 acres
MLS® Listing#
294708
Property Features
- Basement:
- None
- Parking:
- No Garage
Affordability Calculator
$439
Estimated monthly payment
$12/mo
Principal $1,756 · Est. interest $2,450 over 30 yrs
Neighborhood Market Statistics
How this home compares to active listings in Kennewick, WA
- $490,000
- Median Listing Price
- 59
- Median Days on Market
- 1,852
- Median Sq Ft
- $248
- Median Price / Sq Ft
- 428
- Active Listings
- This home’s price is 100% below the area median.
- Its price per sq ft is 99% below the area median.
Market statistics compiled from active EXIT Realty® and MLS listings in Kennewick, WA.
Location
- 4511 W 9th Avenue, Kennewick, WA 99336
Nearby Schools
Legacy High School
Secondary · 0.1 mi away
Highlands Middle School
Secondary · 0.4 mi away
Edison Elementary School
Elementary · 0.7 mi away
Lincoln Elementary School
Elementary · 0.8 mi away
Public School Employees of Washington
School · 1.1 mi away
Southgate Elementary School
Elementary · 1.1 mi away
Kennewick School District
School · 1.1 mi away
Mid-Columbia Partnership
School · 1.1 mi away
Kamiakin High School
Secondary · 1.2 mi away
Seminary - the Church of Jesus Christ of Latter-Day Saints
School · 1.2 mi away
Desert Hills Middle School
Secondary · 1.2 mi away
Fuerza Elementary
Elementary · 1.2 mi away
Chinook Middle School
Elementary · 1.2 mi away
Westgate Elementary School
Elementary · 1.3 mi away
Keewaydin Discovery Center
School · 1.3 mi away
Hawthorne Elementary School
Elementary · 1.4 mi away
Kennewick Public Schools Maintenance/Transportation/Support
School · 1.5 mi away
Tri-Tech Skills Center
Secondary · 1.5 mi away
Southridge High School
Secondary · 1.6 mi away
Ridge View Elementary School
Elementary · 1.7 mi away
Commute Calculator
Nearby Homes

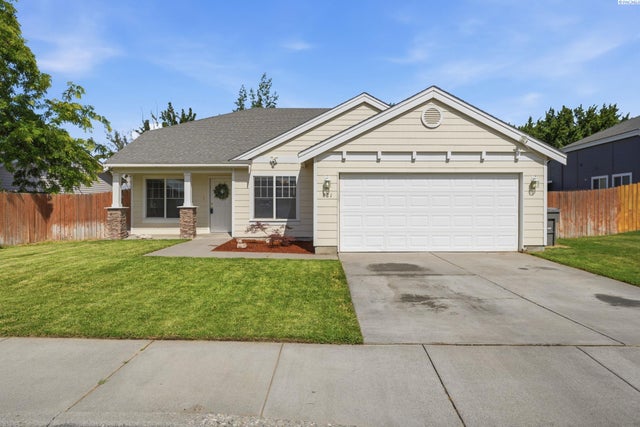

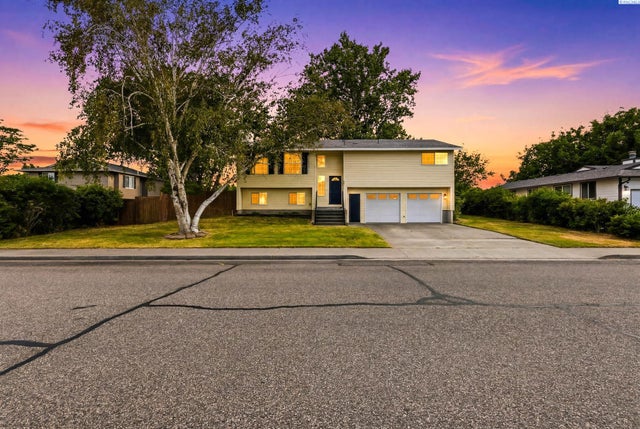
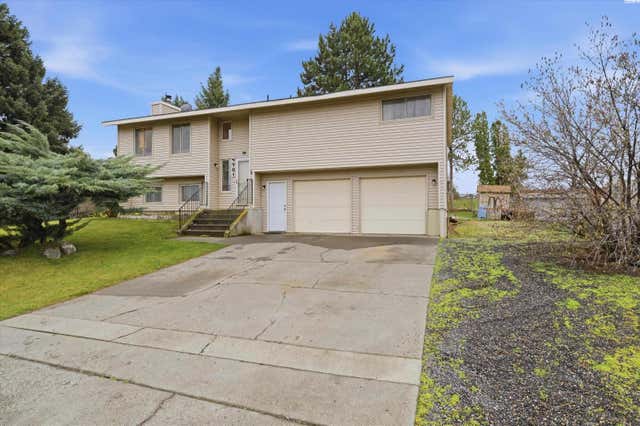
Similar Homes Nearby


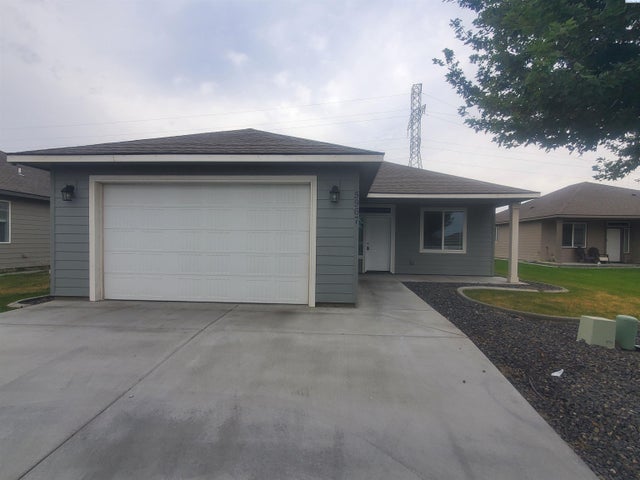

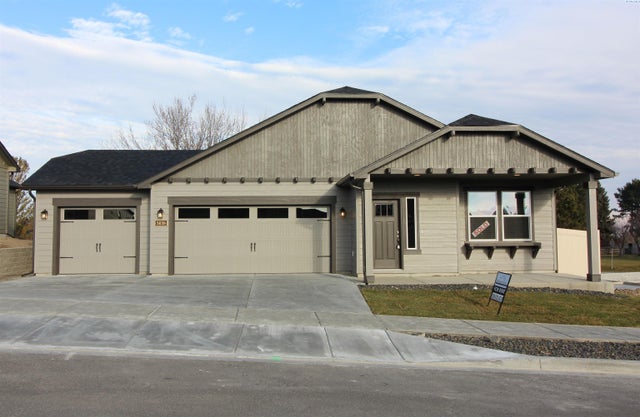
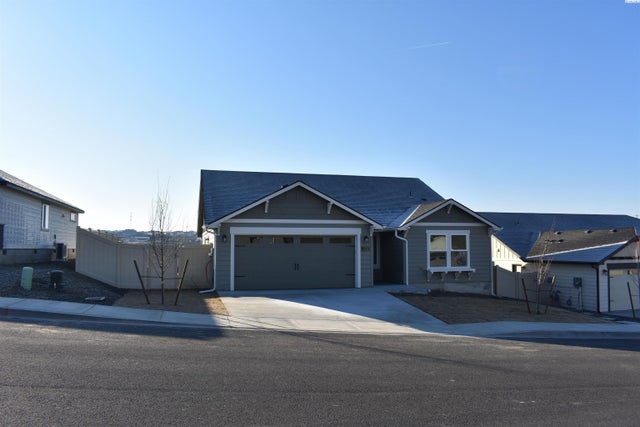
Moving Cost Estimate
EXIT Agents in Kennewick


Listing Courtesy: Kenmore Team Property Manage - 5098203637