

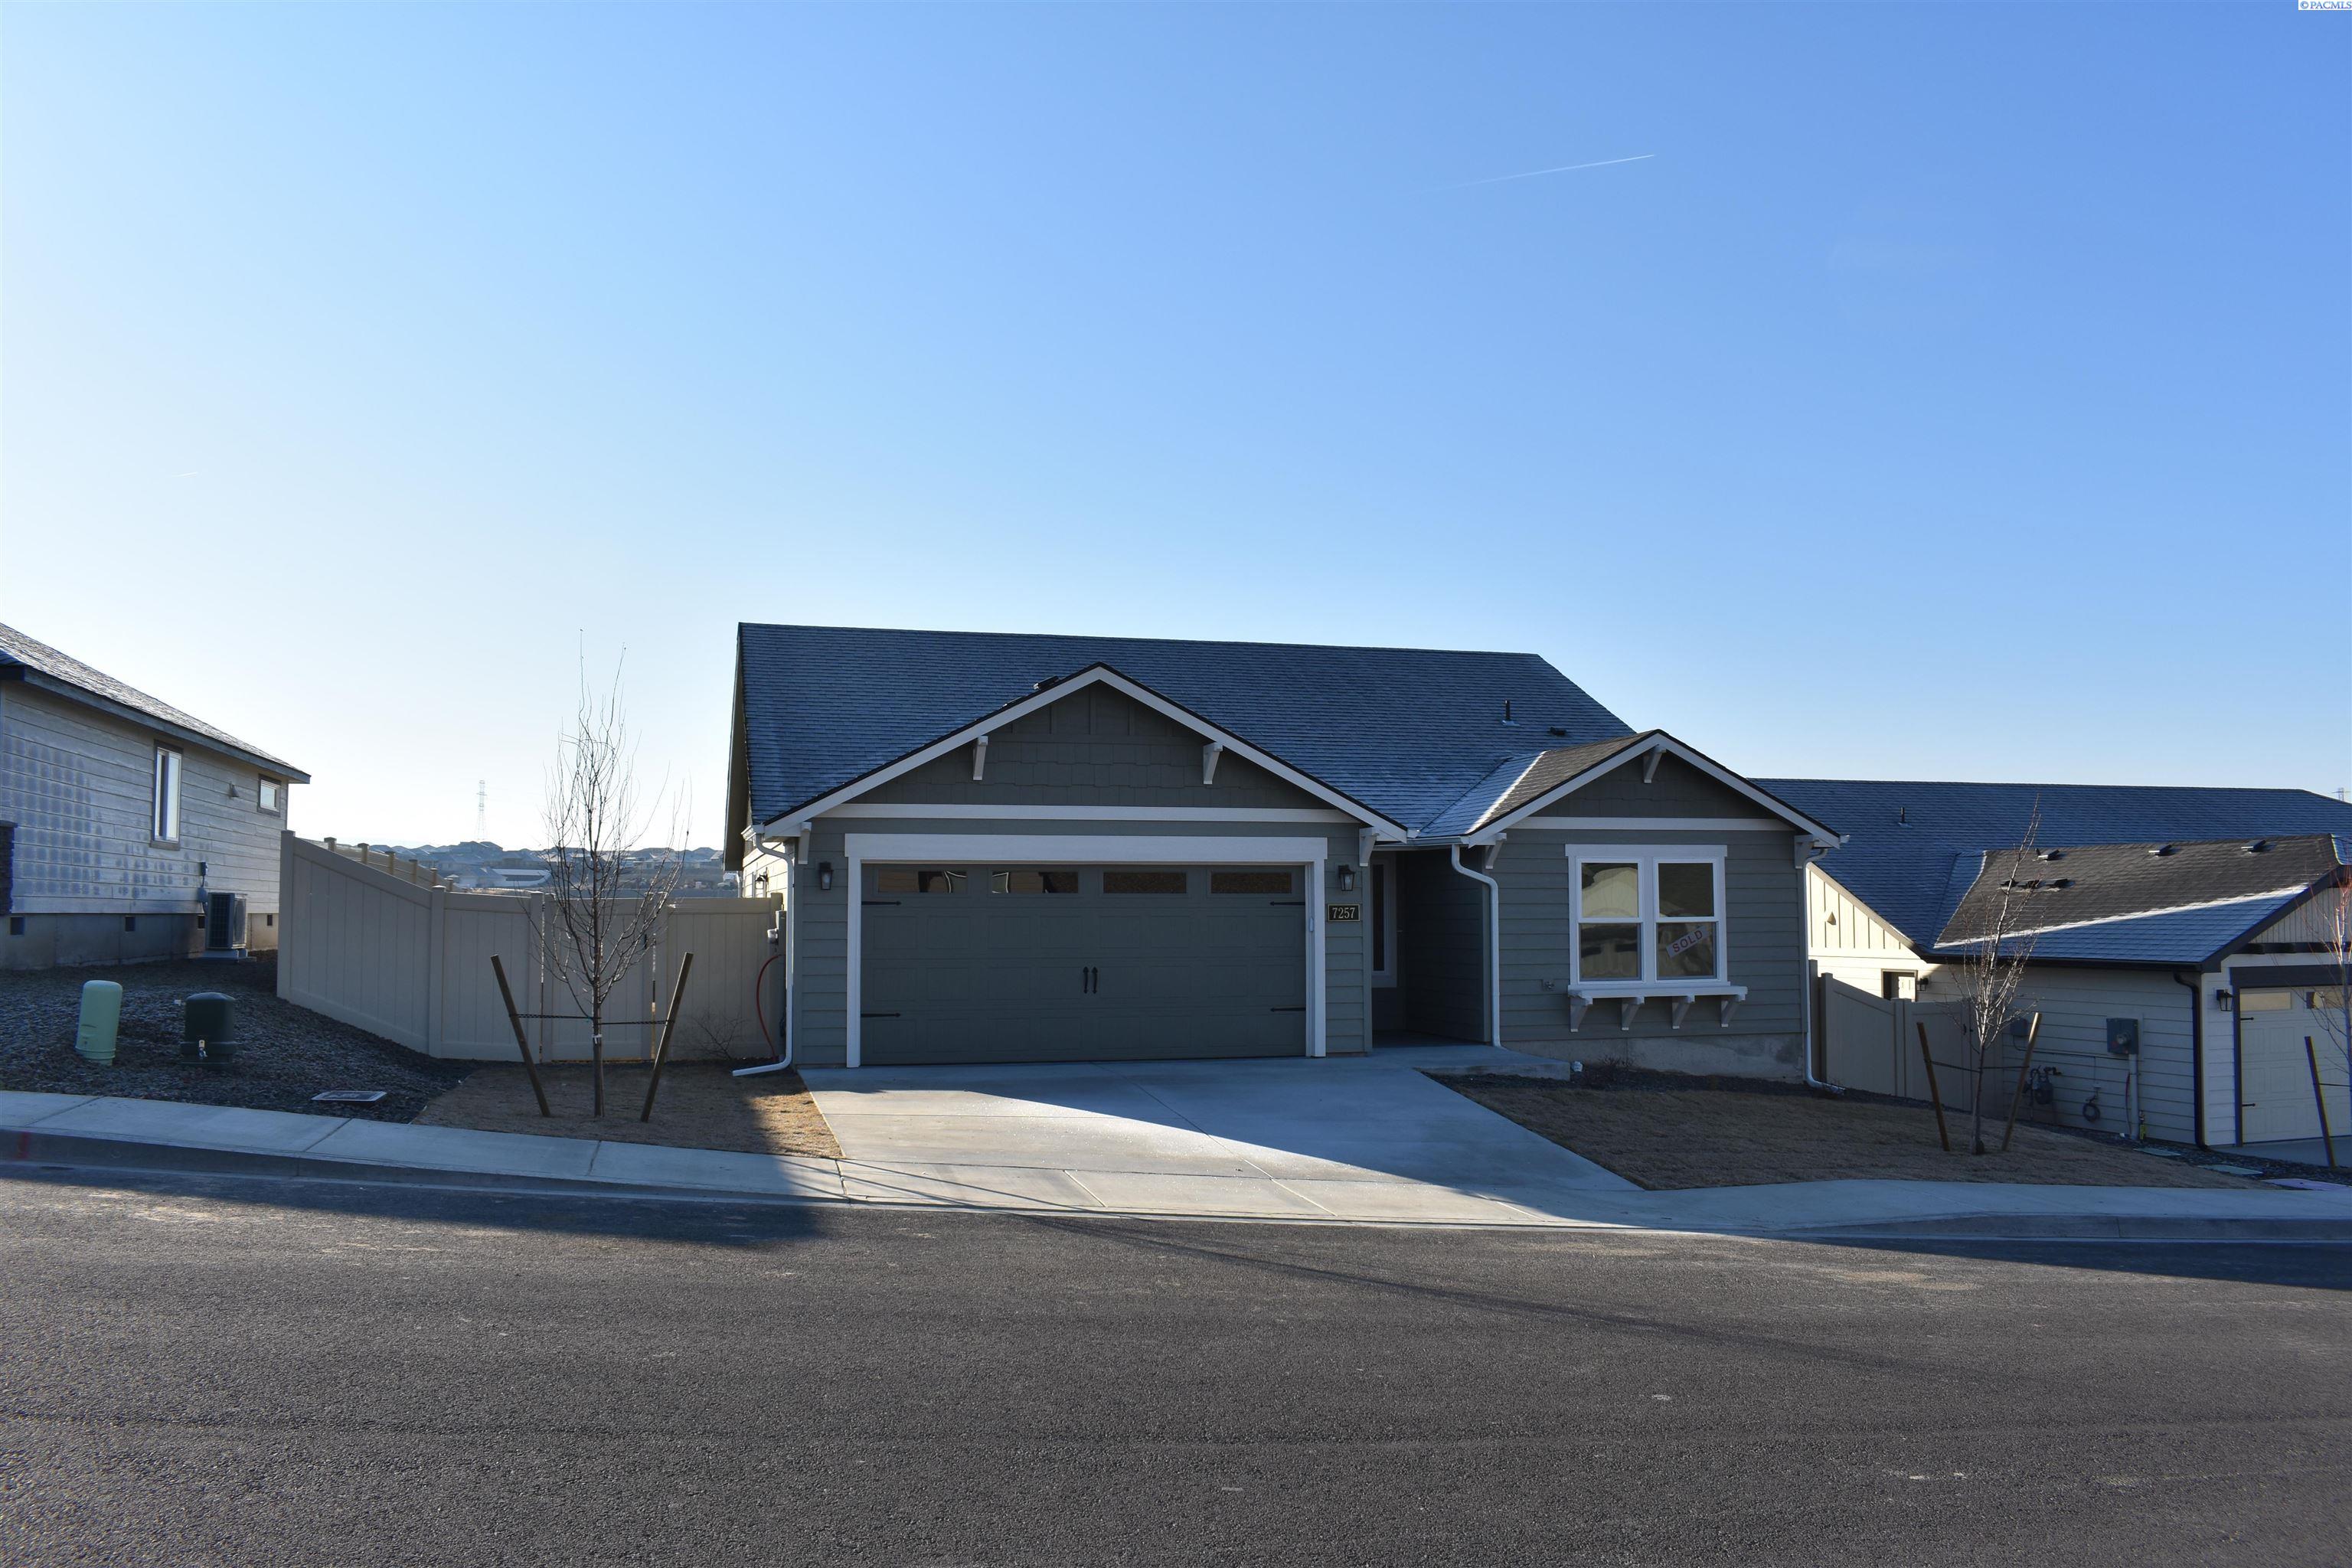
7257 W 26th Ave, Kennewick, WA 99338
OTHER · Benton County
Key Facts
Description
MLS# 294127 2024 built Hayden Home for lease with a panoramic view. Like new and includes all appliances and yard care. Home has double walk-in closets and sinks in the vaulted primary suite, a split bedroom design with another bath and two other bedrooms. The vaulted great room is open to the island kitchen with undercabinet lighting, quartz countertops and large pantry. There isa huge covered patio. Central heating and cooling - high energy efficiency home. The two car garage is oversized with extra length and a garage door opener. All appliances landlord provided including washer and dryer. No smoking and pets possible subj to approval of each pet with additional deposit - Rent $2,650/month- 12 month minimum lease - Security deposit $1000. All utilities are tenant responsibility, except for lawn mowing which is maintained by landlord. All adults must Apply and pay credit check fee. 25% of the security deposit is due once approved- Rental Insurance required at move in. This property is not available for tenants with a move in date more than 30 days from date available, no smoking, only up to two <40lb dogs or 1 cat with a $200 refundable add deposit per pet and $25 pet rent per month/per pet, an income less than 2.5x rent, or any unmet property requirements. Owner managed property.
Property Information
Property Type
Residential
Sub-Type
Single Family Residence
Year Built
2024
Stories
1
Living Area
1,408 sq ft
Lot Size
0.17 acres
Lot Dimensions
94 x 120
Garage Spaces
2
Parking Spaces
2
Days on Market
21
MLS® Listing#
294127
Property Features
- Interior:
- Walk-In Closet(s), Entrance Foyer, Kitchen Island, Pantry, Vaulted Ceiling(s), Granite Counters, Master Downstairs
- Exterior:
- Lighting
- Appliances:
- Dishwasher, Dryer, Microwave, Refrigerator, Washer, Water Heater, Range, Oven
- Cooling:
- Central Air, Electric
- Heating:
- Forced Air, Heat Pump
- Flooring:
- Carpet, Laminate, Tile
- Basement:
- None
- Parking:
- Attached, Garage Door Opener
- Laundry:
- Laundry Room
- Patio:
- Covered
- Fencing:
- Full
- Lot Features:
- Views, See Remarks
- Construction:
- Concrete
- Foundation:
- Concrete Perimeter
- Windows:
- Window Coverings, Double Pane Windows
- Community:
- Curbs, Sidewalks, Street Lights
- Utilities:
- Cable Connected, Electricity Connected, Sewer Connected
- Water Source:
- Public
Rooms
- Bedroom 1M
- Bedroom 2M
- Bedroom 3M
- Dining RoomM
- KitchenM
- Living RoomM
HOA & Tax
- Annual Tax:
- $2,800 (2026)
Affordability Calculator
$500
Estimated monthly payment
$13/mo
Principal $2,000 · Est. interest $2,790 over 30 yrs
Neighborhood Market Statistics
How this home compares to active listings in Kennewick, WA
- $490,000
- Median Listing Price
- 59
- Median Days on Market
- 1,852
- Median Sq Ft
- $248
- Median Price / Sq Ft
- 428
- Active Listings
- This home’s price is 99% below the area median.
- Its price per sq ft is 99% below the area median.
Market statistics compiled from active EXIT Realty® and MLS listings in Kennewick, WA.
Location
- 7257 W 26th Ave, Kennewick, WA 99338
Nearby Schools
Ridge View Elementary School
Elementary · 0.8 mi away
Sage Crest Elementary School
Elementary · 1.0 mi away
Mid-Columbia Partnership
School · 1.1 mi away
Desert Hills Middle School
Secondary · 1.1 mi away
Fuerza Elementary
Elementary · 1.1 mi away
Southridge High School
Secondary · 1.3 mi away
Seminary - the Church of Jesus Christ of Latter-Day Saints
School · 1.3 mi away
Lincoln Elementary School
Elementary · 1.6 mi away
Desert Hills Middle School
Secondary · 1.6 mi away
Chinook Middle School
Elementary · 1.7 mi away
Calvary Christian School
School · 2.0 mi away
Legacy High School
Secondary · 2.0 mi away
Edison Elementary School
Elementary · 2.1 mi away
Amon Creek Elementary
Elementary · 2.3 mi away
Kennewick Public Schools Maintenance/Transportation/Support
School · 2.3 mi away
Sunset View Elementary School
Elementary · 2.4 mi away
Highlands Middle School
Secondary · 2.4 mi away
Tri-Tech Skills Center
Secondary · 2.4 mi away
Cottonwood Elementary School
Elementary · 2.6 mi away
Southgate Elementary School
Elementary · 2.6 mi away
Commute Calculator
Nearby Homes
Similar Homes Nearby



Moving Cost Estimate
EXIT Agents in Kennewick


Listing Courtesy: VRG Realty LLC - 5092055724