

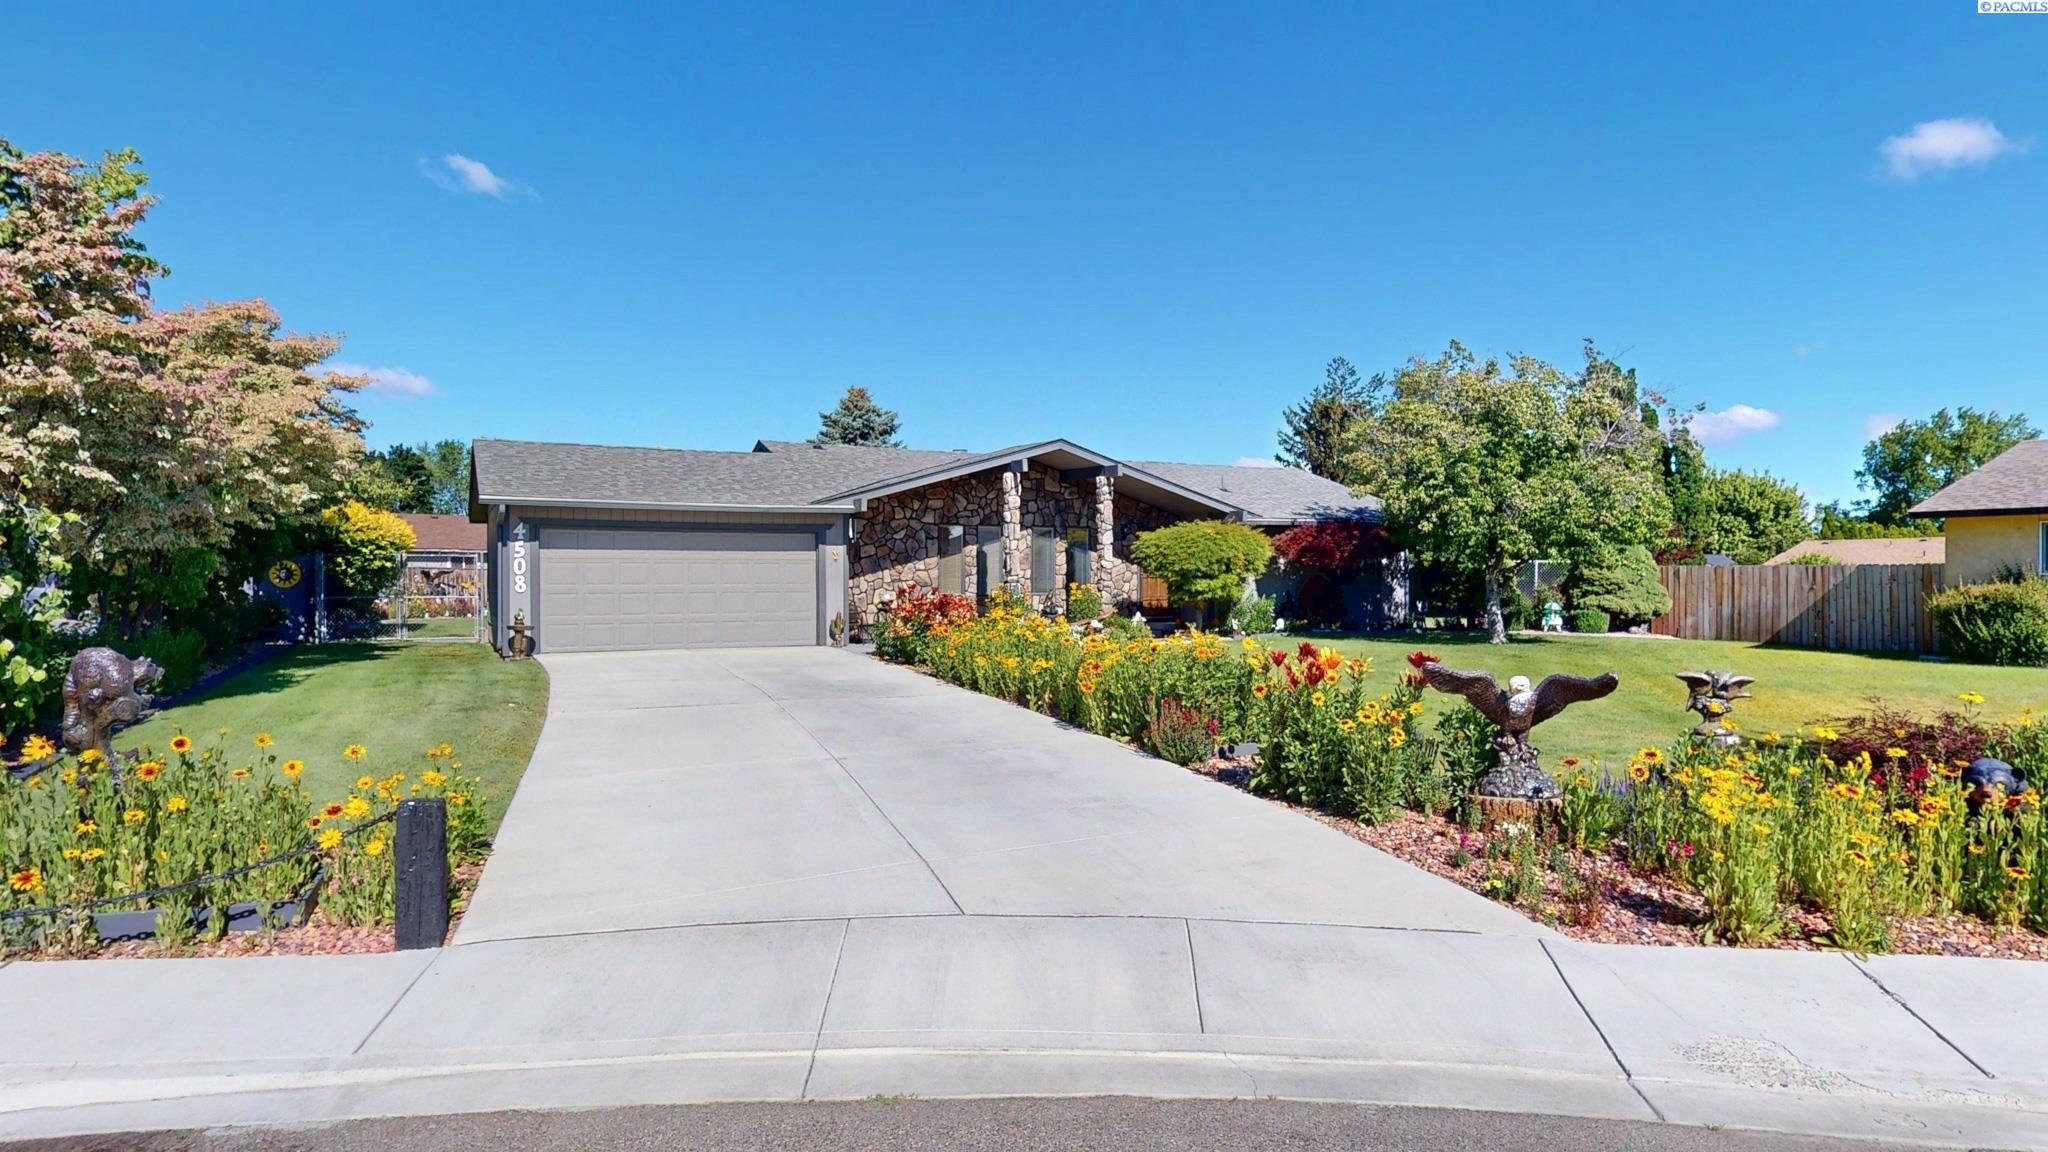
4508 W 5th Avenue, Kennewick, WA 99336
HIGHLAND MEADOW · Benton County
Key Facts
Description
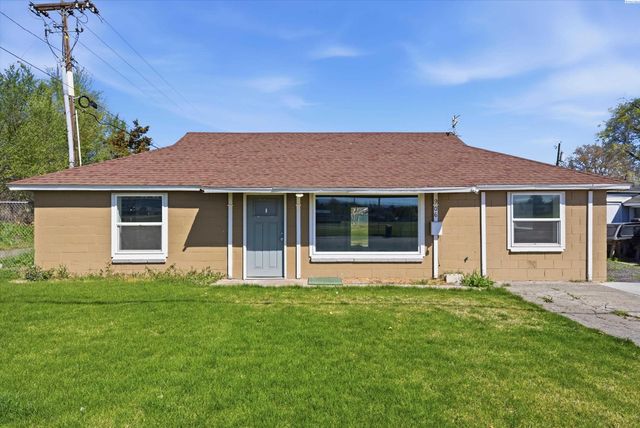
MLS# 293797 Proudly offered for the first time, this one-owner 1977 rambler is tucked away in a quiet cul-de-sac and showcases true pride of ownership throughout. Meticulously maintained and thoughtfully cared for, the home is surrounded by an immaculate yard featuring mature landscaping, lush gardens, vibrant flowers, and tranquil water features—creating a private outdoor oasis. Inside, you’ll find a warm and inviting layout with laminate wood flooring in the main living areas and newer carpet for added comfort. The kitchen and dining area are combined for easy everyday living, highlighted by a full-height tile backsplash and ample workspace. All appliances—including the washer and dryer—stay, making this home truly move-in ready. The living room offers a cozy corner floor-to-ceiling rock fireplace and a Pella glass sliding door that opens to the patio and fully fenced backyard, perfect for relaxing or entertaining. The primary suite includes a private attached bath, while the secondary bedrooms are generously sized. Additional features include a finished attached two-car garage and smart storage solutions throughout the home. This is a rare opportunity to own a lovingly cared-for home in a peaceful, established neighborhood.
Property Information
Property Type
Residential
Sub-Type
Single Family Residence
Year Built
1977
Stories
1
Living Area
1,328 sq ft
Lot Size
0.33 acres
Lot Dimensions
IRREG
Garage Spaces
2
Parking Spaces
2
Days on Market
27
MLS® Listing#
293797
Property Features
- Interior:
- Entrance Foyer, Storage, Ceiling Fan(s), Master Downstairs
- Appliances:
- Dishwasher, Dryer, Disposal, Microwave, Refrigerator, Washer, Water Heater
- Cooling:
- Central Air
- Flooring:
- Carpet, Laminate, Vinyl
- Fireplace:
- Masonry, Living Room
- Basement:
- None, Crawl Space
- Parking:
- Attached, Garage Door Opener, Off Street
- Patio:
- Patio, Porch
- Fencing:
- Full
- Lot Features:
- Garden, Cul-De-Sac
- Construction:
- Wood Siding, Frame
- Foundation:
- Concrete Perimeter
- Roof:
- Composition
- Windows:
- Window Coverings, Double Pane Windows
- Community:
- Curbs, Sidewalks, Street Lights
- Utilities:
- Cable Connected, Electricity Connected, Sewer Connected
- Water Source:
- Public
Rooms
- Bedroom 1Mainx14Main
- Bedroom 2Mainx12Main
- Bedroom 3Mainx12Main
- Dining RoomMainx11Main
- KitchenMainx13Main
- Living RoomMainx19Main
HOA & Tax
- Annual Tax:
- $2,328 (2026)
Affordability Calculator
$79,980
Estimated monthly payment
$2,128/mo
Principal $319,920 · Est. interest $446,317 over 30 yrs
Neighborhood Market Statistics
How this home compares to active listings in Kennewick, WA
- $490,000
- Median Listing Price
- 59
- Median Days on Market
- 1,852
- Median Sq Ft
- $248
- Median Price / Sq Ft
- 428
- Active Listings
- This home’s price is 18% below the area median.
- Its price per sq ft is 21% above the area median.
Market statistics compiled from active EXIT Realty® and MLS listings in Kennewick, WA.
Location
- 4508 W 5th Avenue, Kennewick, WA 99336
Nearby Schools
Highlands Middle School
Secondary · 0.3 mi away
Legacy High School
Secondary · 0.3 mi away
Edison Elementary School
Elementary · 0.4 mi away
Kennewick School District
School · 0.8 mi away
Public School Employees of Washington
School · 0.9 mi away
Kamiakin High School
Secondary · 0.9 mi away
Seminary - the Church of Jesus Christ of Latter-Day Saints
School · 0.9 mi away
Lincoln Elementary School
Elementary · 1.1 mi away
Hawthorne Elementary School
Elementary · 1.2 mi away
Mid-Columbia Partnership
School · 1.2 mi away
Desert Hills Middle School
Secondary · 1.2 mi away
Fuerza Elementary
Elementary · 1.2 mi away
Kennewick Public Schools Maintenance/Transportation/Support
School · 1.3 mi away
Tri-Tech Skills Center
Secondary · 1.3 mi away
Keewaydin Discovery Center
School · 1.3 mi away
Westgate Elementary School
Elementary · 1.3 mi away
Southgate Elementary School
Elementary · 1.3 mi away
Chinook Middle School
Elementary · 1.5 mi away
Ridge View Elementary School
Elementary · 1.7 mi away
Southridge High School
Secondary · 1.9 mi away
Commute Calculator
Nearby Homes


Similar Homes Nearby


Moving Cost Estimate
EXIT Agents in Kennewick


Listing Courtesy: Kenmore Team - 5097351025