

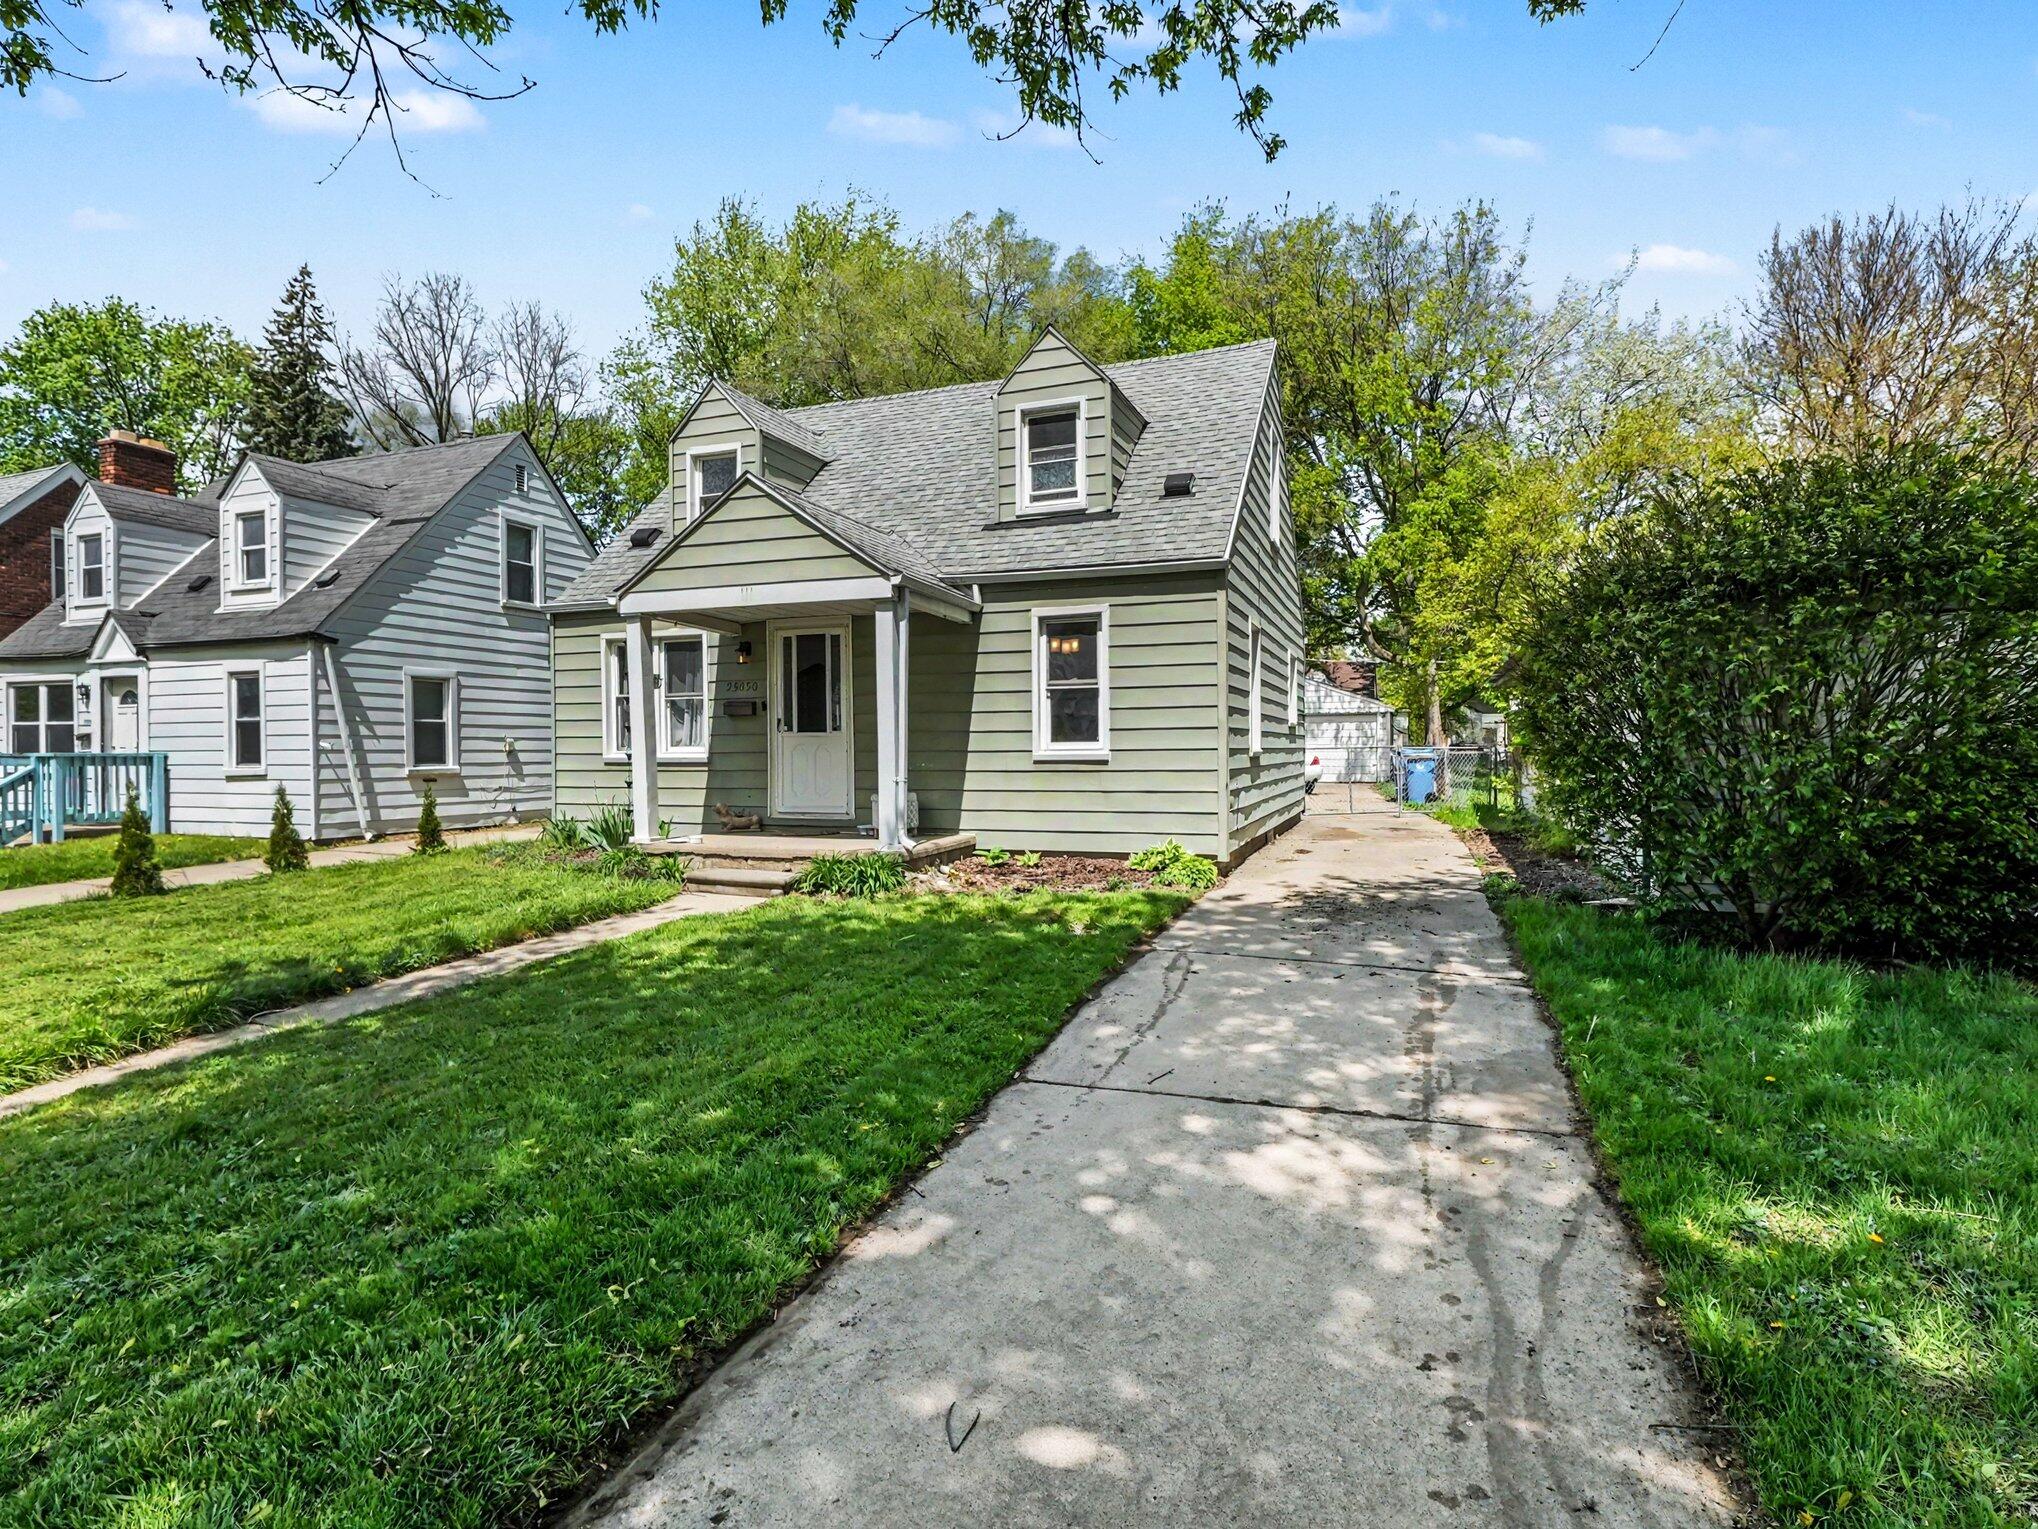
25850 Hanover Street, Dearborn Heights City, MI 48125
Wayne County
Key Facts
Description
Welcome home to comfort, convenience, and effortless living! This inviting 2-bedroom, 1-bath home offers a smooth, functional layout designed for everyday ease. Enjoy the warmth of hardwood floors and an abundance of natural daylight that fills each space. Main floor laundry adds to the home's practicality, while the low-maintenance yard and fully fenced backyard make outdoor living simple and enjoyable. A 2-car detached garage provides plenty of space for parking, storage, or hobbies. Ideally located with quick access to major highways, this home is perfect for those seeking both comfort and convenience. Don't miss your chance to see it in person--schedule your showing today!
Property Information
Property Type
Residential
Sub-Type
Single Family Residence
Style
Bungalow
Year Built
1937
Living Area
1,072 sq ft
Lot Size
0.12 acres
Lot Dimensions
40 X 135 X 40 X 135
Garage Spaces
2
Days on Market
14
MLS® Listing#
81026030481
Property Features
- Appliances:
- Gas Water Heater, Dryer, Oven, Refrigerator, Range, Washer
- Cooling:
- Central Air
- Heating:
- Forced Air, Natural Gas
- Flooring:
- Linoleum, Wood
- Basement:
- Crawl Space
- Parking:
- Concrete, Detached
- Laundry:
- Gas Dryer Hookup, Laundry Room, Main Level
- Fencing:
- Back Yard
- Lot Features:
- Level
- Construction:
- Aluminum Siding
- Roof:
- Asphalt
- Security:
- Carbon Monoxide Detector(s), Smoke Detector(s)
- Community:
- Sidewalks
- Utilities:
- Cable Connected, Natural Gas Connected
- Sewer:
- Public Sewer
- Water Source:
- Public
Rooms
- Main
- Bedroom 29.2 x 15.5Upper
- Dining Room12.6 x 12.9Main
- Kitchen9.2 x 11.9Main
- Laundry11.1 x 11.9Main
- Living Room13.3 x 12.8Main
- Master Bedroom13.3 x 15.5Upper
Financial Details
Annual Taxes
$2,795
Tax year 2025
Assessed Value
$54,952
Parcel Number
33040032332000
Directions
I94E To Ecorse Rd to N on Beech Daily Rd to W on Hanover St. Home on left side
Affordability Calculator
$25,000
Estimated monthly payment
$665/mo
Principal $100,000 · Est. interest $139,509 over 30 yrs
Location
- 25850 Hanover Street, Dearborn Heights City, MI 48125
Points of Interest in Dearborn Heights City, MI
Showing the Dearborn Heights City area map.
Nearby Schools
Kids World
School · 0.3 mi away
Tomlinson Middle School
Secondary · 0.4 mi away
Thorne Elementary School
Elementary · 0.5 mi away
Quest Charter Academy
School · 0.7 mi away
Westwood New Tech High School
Secondary · 1.0 mi away
Peterson-Warren Academy
School · 1.0 mi away
Robichaud High School
Secondary · 1.0 mi away
Hoover Middle School
Secondary · 1.0 mi away
West Village Academy
School · 1.1 mi away
Madison Elementary School
Elementary · 1.3 mi away
Dearborn Public Schools
Elementary · 1.3 mi away
O L Smith Middle School
Secondary · 1.6 mi away
Inkster Christian Academy
School · 1.7 mi away
Nowlin Elementary School
Elementary · 1.7 mi away
Pardee Elementary School
Elementary · 1.8 mi away
Westwood Cyber High School
Secondary · 1.8 mi away
Daly Elementary School
Elementary · 1.9 mi away
Oakley W. Best Middle School
Secondary · 1.9 mi away
Westwood Community School District
Elementary · 1.9 mi away
Burger Development Center
School · 2.0 mi away
Commute Calculator
Moving Cost Estimate
EXIT Agents in Dearborn Heights City


Listing Courtesy: KW Realty Living - 8102275500
The accuracy of all information, regardless of source, is not guaranteed or warranted. All information should be independently verified. Any use of search facilities of data on the site, other than by a consumer looking to purchase real estate, is prohibited.