

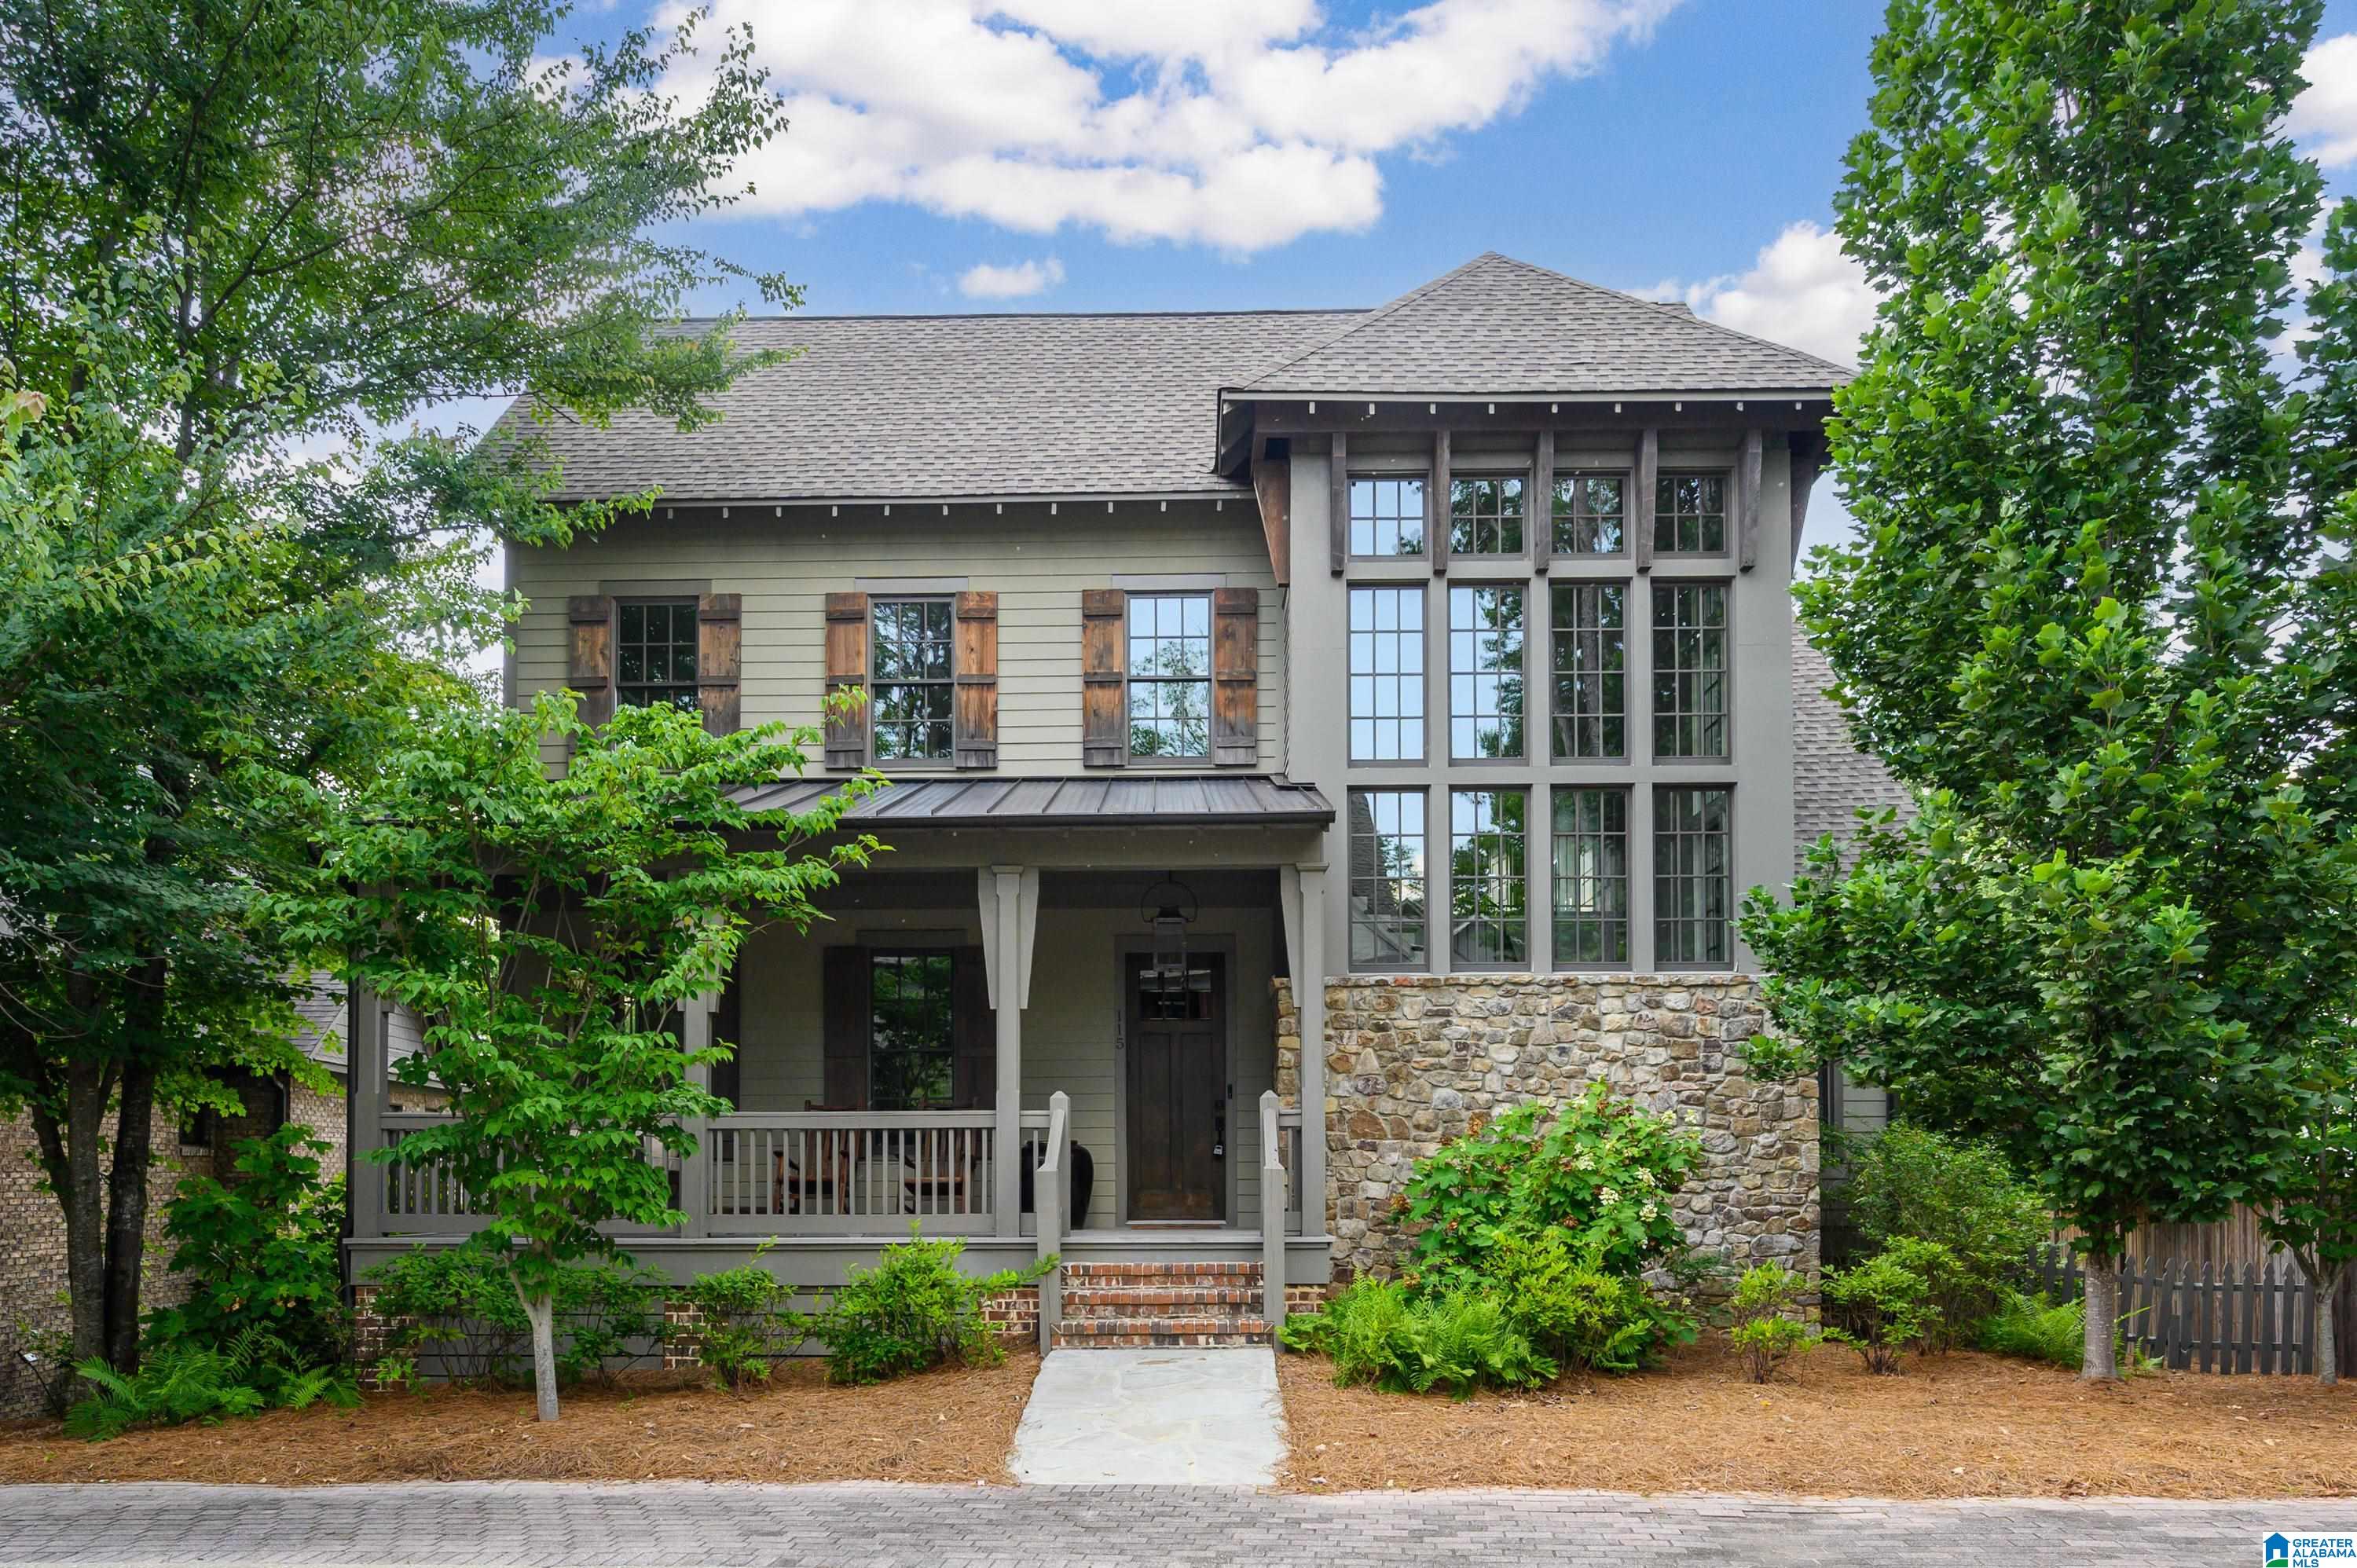
115 PERRY PLACE, BIRMINGHAM, AL 35242
MT LAUREL · Shelby County
Key Facts
Description
The jewel of the street! This stunning 4-bedroom, 4.5-bath resort-style haven has it all in a fantastic, amenity filled neighborhood. An inviting front porch leads into a soaring, light-filled entry with a gorgeous natural wood ceiling. The massive chef's kitchen features a separate eating area and flows into a great room boasting hardwood floors and a cozy stone fireplace. Unwind or host crowds on the extra-large covered back porch—your private entertaining oasis! The main-level primary suite is a true retreat, complete with a spa-like bath and a walk-in closet that conveniently adjoins the laundry room. Upstairs, you'll find three bedrooms (two sharing a Jack-and-Jill bath, one with a private bath), a versatile loft, and a brilliant second laundry room. Downstairs delivers a full bath, a huge multi-function bonus/gym space, and a rare 3-car garage. Out back, enjoy an expansive parking area and a fenced play yard. Come fall in love today!
Property Information
Property Type
Residential
Sub-Type
Single Family Residence
Style
2+ Story
Year Built
2020
Living Area
4,595 sq ft
Lot Size
0.24 acres
Garage Spaces
3
Ownership
Fee Simple
Days on Market
6
MLS® Listing#
21457757
Property Features
- Interior:
- Kitchen Island, Walk-In Closet(s), Pantry, Crown Molding, High Ceilings, Recessed Lighting, Stone Counters, Master Downstairs, Smart Thermostat, Eat-in Kitchen
- Exterior:
- Tennis Court(s)
- Appliances:
- Dishwasher, Refrigerator, Gas Cooktop, Gas Oven, Dryer, ENERGY STAR Qualified Appliances, Tankless Water Heater
- Cooling:
- Central Air
- Heating:
- Central
- Flooring:
- Hardwood, Tile
- Fireplace:
- Great Room, Stone, Gas
- Basement:
- Full, Concrete
- Pool:
- Outdoor Pool, In Ground, Fenced, Community
- Parking:
- On Street, Basement, Garage Faces Rear, Driveway
- Laundry:
- Laundry Room, Main Level, Upper Level, Electric Dryer Hookup, Washer Hookup, Sink
- Patio:
- Deck, Patio, Porch, Covered
- Fencing:
- Fenced
- Windows:
- Double Pane Windows
- Security:
- Security System
- Community:
- Pool, Fishing, Park, Playground, Sidewalks, Street Lights, Tennis Court(s)
- Utilities:
- Underground Utilities, Sewer Connected
- Water Source:
- Public
Rooms
- Bathroom 2First
- Bathroom 3Second
- Bathroom 4Second
- Bathroom 5Basement
- Bedroom 2Second
- Bedroom 3Second
- Bedroom 4Second
- Dining RoomFirst
- Great RoomFirst
- KitchenFirst
- LaundrySecond
- LaundryFirst
- LoftSecond
- Master BathroomFirst
- Master BedroomFirst
Schools
- Elementary:
- MT LAUREL
- Middle:
- OAK MOUNTAIN
- High:
- OAK MOUNTAIN
HOA & Tax
- HOA:
- Neighborhood Mngt, LLC
- Parcel #:
- 09-2-03-1-005-021.000
Directions
Hwy 41 to Mt Laurel
Affordability Calculator
$240,000
Estimated monthly payment
$6,387/mo
Principal $960,000 · Est. interest $1,339,285 over 30 yrs
Neighborhood Market Statistics
How this home compares to active listings in BIRMINGHAM, AL
- 70
- Median Days on Market
- 1,437
- Median Sq Ft
- $119
- Median Price / Sq Ft
- 1,197
- Active Listings
- Its price per sq ft is 120% above the area median.
Market statistics compiled from active EXIT Realty® and MLS listings in BIRMINGHAM, AL.
Location
- 115 PERRY PLACE, BIRMINGHAM, AL 35242
Nearby Schools
Hilltop Montessori School
Elementary · 0.4 mi away
Mt. Laurel Elementary School
Elementary · 0.9 mi away
Greystone Elementary School
Elementary · 2.1 mi away
Primrose Schools
Elementary · 3.7 mi away
Briarwood Christian School
Secondary · 4.1 mi away
Inverness Elementary School
Elementary · 4.5 mi away
Allan Cott School
School · 4.9 mi away
Vestavia Hills Elementary Liberty Park
Elementary · 5.2 mi away
Oak Mountain Presbyterian Church
School · 5.4 mi away
Westminster School at Oak Mountain
School · 5.4 mi away
Chelsea Middle School
Secondary · 5.6 mi away
Oak Mountain Middle School
Secondary · 6.0 mi away
Forest Oaks Elementary School
Elementary · 6.0 mi away
Oak Mountain Elementary School
Elementary · 6.1 mi away
Chelsea Park Elementary School
Elementary · 6.2 mi away
Spain Park High School
Secondary · 6.3 mi away
Berry Middle School
Secondary · 6.4 mi away
Primrose Schools
Elementary · 6.4 mi away
Chelsea High School
Secondary · 6.5 mi away
Heritage Academy
School · 6.9 mi away
Commute Calculator
Nearby Homes



Similar Homes Nearby


Moving Cost Estimate
EXIT Agents in BIRMINGHAM


Listing Courtesy: Keller Williams Realty Vestavia - 2053976500